BACK ON THE MARKET — PRICED TO MOVE! Buyer's financing fell through, and their loss is your gain. The prior contract is being released and title work is already complete through Universal Title — meaning a clean, fast, stress-free path to closing for the right buyer. Welcome to this stunning 2016 Lennar "Kentwell" brick-front townhome in the sought-after Chelsea Manor community. Three light-filled levels offer 3 bedrooms, 2 full and 2 half baths, and 2,200+ finished square feet — including a fully finished daylight walkout basement ready to become your rec room, home office, or guest suite. The chef-friendly kitchen shines with a center island, upgraded countertops, hardwood floors, and ENERGY STAR stainless appliances including a French-door refrigerator. Retreat upstairs to a generous primary suite with private bath, then step out to your rear deck — made for grilling and quiet evenings. Bonus: an attached 2-car front-entry garage (a rare find at this price) and a low HOA of just $54/month. The opportunities keep coming — this home sits in USDA-eligible territory, so qualified buyers may purchase with $0 down, and the seller is open to a buyer closing-cost credit. Served by Charles County Public Schools (Matthew Henson Middle), with easy access to Route 210, DC, Joint Base Andrews, and Indian Head. Homes like this don't sit — schedule your showing today! Preferred title company: Universal Title.
Under contract
$424,500
2814 Coppersmith Pl, Bryans Road, MD 20616
3beds
2,192sqft
:
Get pre-qualified$2,902/mo
Townhouse
Built in 2016
2,004 Square Feet Lot
$425,000 Zestimate®
$194/sqft
$54/mo HOA
What's special
Hardwood floorsCenter islandChef-friendly kitchenUpgraded countertops
- 54 days |
- 107 |
- 3 |
Zillow last checked:
Listing updated:
Listed by:
Reggie Butler 240-938-1244,
CENTURY 21 Envision 2402327005
Source: Bright MLS,MLS#: MDCH2055618
Facts & features
Interior
Bedrooms & bathrooms
- Bedrooms: 3
- Bathrooms: 4
- Full bathrooms: 2
- 1/2 bathrooms: 2
- Main level bathrooms: 1
Basement
- Area: 0
Heating
- Heat Pump, Natural Gas
Cooling
- ENERGY STAR Qualified Equipment, Electric
Appliances
- Included: Dishwasher, ENERGY STAR Qualified Refrigerator, Exhaust Fan, Ice Maker, Microwave, Cooktop, Water Heater
- Laundry: Washer/Dryer Hookups Only
Features
- Breakfast Area, Combination Kitchen/Dining, Kitchen Island, Upgraded Countertops, Primary Bath(s), Open Floorplan
- Flooring: Wood
- Basement: Exterior Entry,Sump Pump,Partial,Finished,Rear Entrance
- Has fireplace: No
Interior area
- Total structure area: 2,192
- Total interior livable area: 2,192 sqft
- Finished area above ground: 2,192
- Finished area below ground: 0
Video & virtual tour
Property
Parking
- Total spaces: 2
- Parking features: Garage Faces Front, Attached
- Attached garage spaces: 2
Accessibility
- Accessibility features: None
Features
- Levels: Three
- Stories: 3
- Pool features: None
Lot
- Size: 2,004 Square Feet
Details
- Additional structures: Above Grade, Below Grade
- Parcel number: 0907355112
- Zoning: CMR
- Special conditions: Standard
Construction
Type & style
- Home type: Townhouse
- Architectural style: Traditional
- Property subtype: Townhouse
Materials
- Combination, Brick
- Foundation: Brick/Mortar
Condition
- New construction: No
- Year built: 2016
Details
- Builder model: KENTWELL
- Builder name: LENNAR HOMES
Utilities & green energy
- Sewer: Public Septic, Public Sewer
- Water: Public
Community & HOA
Community
- Subdivision: Chelsea Manor
HOA
- Has HOA: Yes
- HOA fee: $54 monthly
Location
- Region: Bryans Road
Financial & listing details
- Price per square foot: $194/sqft
- Tax assessed value: $403,867
- Annual tax amount: $5,447
- Date on market: 6/1/2026
- Listing agreement: Exclusive Right To Sell
- Ownership: Fee Simple
Estimated market value
$425,000
$404,000 - $446,000
$2,933/mo
Price history
| Date | Event | Price |
|---|---|---|
| 7/4/2026 | Contingent | $424,500$194/sqft |
Source:  Bright MLS #MDCH2055618 Report a problem Bright MLS #MDCH2055618 Report a problem | ||
| 6/26/2026 | Listed for sale | $424,500$194/sqft |
Source: Bright MLS #MDCH2055618 Report a problem | ||
| 6/12/2026 | Contingent | $424,500$194/sqft |
Source: Bright MLS #MDCH2055618 Report a problem | ||
| 6/1/2026 | Listed for sale | $424,500+36.9%$194/sqft |
Source: Bright MLS #MDCH2055618 Report a problem | ||
| 11/1/2016 | Sold | $309,990$141/sqft |
Source: Public Record Report a problem | ||
| 7/6/2016 | Listed for sale | $309,990$141/sqft |
Source: Exit Landmark Realty #CH9705989 Report a problem | ||
Public tax history
| Year | Property taxes | Tax assessment |
|---|---|---|
| 2025 | $7,220 +5.3% | $398,100 +7.9% |
| 2024 | $6,858 +61% | $369,067 +8.5% |
| 2023 | $4,261 +23.2% | $340,033 +9.3% |
| 2022 | $3,458 -9% | $311,000 +2.5% |
| 2021 | $3,802 +2.6% | $303,433 +2.6% |
| 2020 | $3,707 -2.4% | $295,867 +2.6% |
| 2019 | $3,797 +2.6% | $288,300 +2.6% |
| 2018 | $3,701 +2.7% | $281,000 +2.7% |
| 2017 | $3,605 | $273,700 +397.6% |
| 2016 | -- | $55,000 |
Find assessor info on the county website
Monthly payment
Est. payment
Payment breakdown
Explore the cost of this home by adjusting the details. Changes won't be saved.Climate risks
Neighborhood: 20616
Nearby schools
GreatSchools rating
- 4/10J. C. Parks Elementary SchoolGrades: PK-5Distance: 1.3 mi
- 4/10Matthew Henson Middle SchoolGrades: 6-8Distance: 1.4 mi
- 3/10Henry E. Lackey High SchoolGrades: 9-12Distance: 4.8 mi
Schools provided by the listing agent
- Elementary: J. C. Parks
- Middle: Matthew Henson
- High: Henry E. Lackey
- District: Charles County Public Schools
Source: Bright MLS. This data may not be complete. We recommend contacting the local school district to confirm school assignments for this home.
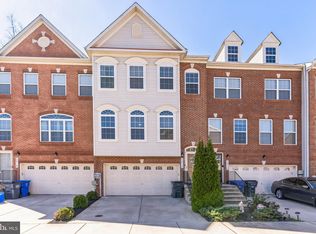
- $426,0003 bd4 ba2.2k sqft2812 Coppersmith Pl, Bryans Road, MD 20616Sold
- $425,200-- bd3 ba2.1k sqft2816 Coppersmith Pl, Bryans Road, MD 20616Off Market
- $424,3003 bd3 ba2.1k sqft2818 Coppersmith Pl, Bryans Road, MD 20616Off Market
- $436,300-- bd3 ba2.1k sqft2810 Coppersmith Pl, Bryans Road, MD 20616Off Market
- $438,300-- bd3 ba2.2k sqft2822 Coppersmith Pl, Bryans Road, MD 20616Off Market
- $401,1003 bd3 ba2k sqft6632 Bayard Aly, Bryans Road, MD 20616Off Market
- $422,9003 bd4 ba2.1k sqft2824 Coppersmith Pl, Bryans Road, MD 20616Off Market
- $400,000-- bd3 ba2k sqft6630 Bayard Aly, Bryans Road, MD 20616Off Market
A local agent can set up tours, give advice and negotiate with sellers.
Similar homes
- $430,0003 bd4 ba2.4k sqft2860 Coppersmith Pl, Bryans Road, MD 20616For Sale

 MLS ID #MDCH2055132, SHALITIA HALL, EXP Realty, LLC. Bright MLS
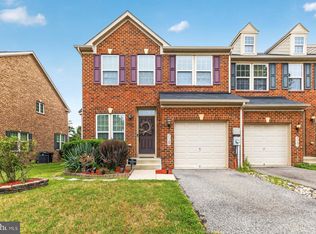
 - $429,9003 bd4 ba2.3k sqft2429 Baileys Pond Rd, Accokeek, MD 20607For Sale
 MLS ID #MDPG2209704, Humaira Khalil, Keller Williams Preferred Properties. Bright MLS
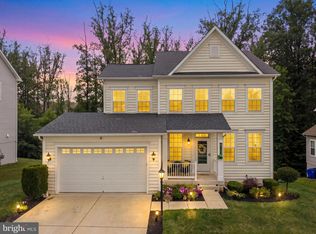
 - $545,0004 bd4 ba2.6k sqft6723 McCormick Dr, Bryans Road, MD 20616For Sale
 MLS ID #MDCH2056686, Jerrise Spencer, Redfin Corp. Bright MLS
 - $414,9003 bd3 ba2k sqft9779 Kilt Pl, Waldorf, MD 20601For Sale
 MLS ID #MDCH2055654, Chelsea bolden, Engel & Volkers Washington, DC. Bright MLS
 - $409,9004 bd4 ba2k sqft9781 Kilt Pl, Waldorf, MD 20601For SaleMLS ID #MDCH2055790, Dottie Bistransin, Redfin Corp. Bright MLS
- $410,0003 bd3 ba2k sqft9787 Kilt Pl, Waldorf, MD 20601For SaleMLS ID #MDCH2053188, LaTanya Drayton, United Real Estate Premier. Bright MLS
- $464,0003 bd3 ba2.3k sqft376 Buckeye Cir, La Plata, MD 20646For SaleMLS ID #MDCH2057634, Sandi Foraci, RE/MAX One. Bright MLS
- $425,0003 bd4 ba2.4k sqft12385 Sandstone St, Waldorf, MD 20601For SaleMLS ID #MDCH2056916, RICH THOMAS, Redfin Corp. Bright MLS
- $425,0003 bd4 ba1.9k sqft12 Mustang Dr, La Plata, MD 20646For SaleMLS ID #MDCH2055634, Kitty Mausen, Coldwell Banker Premier. Bright MLS
- $420,0003 bd3 ba2k sqft12182 Montreat Pl, Waldorf, MD 20601For SaleMLS ID #MDCH2055650, Tig Wright, Redfin Corp. Bright MLS
- $429,9993 bd3 ba2.3k sqftChesterfield A Condominium, Woodbridge, VA 22191For SaleMLS ID #VAPW2123262, Mrs. Ayana Brickhouse, Compass. Bright MLS
- $414,4993 bd3 ba1.9k sqft2934 Chalkstone Pl, Waldorf, MD 20601For SaleMLS ID #MDCH2054846, Dawn Torres, Curtis Real Estate Company. Bright MLS
- $630,0004 bd3 ba3k sqft2950 Knight Ct, Bryans Road, MD 20616For SaleMLS ID #MDCH2056152, Donna Wilkerson, HomeSmart. Bright MLS
- $415,0003 bd3 ba1.5k sqftRiver Oaks, Woodbridge, VA 22191For SaleMLS ID #VAPW2125654, Roberto Garcia, Serhant. Bright MLS
- $426,5003 bd4 ba2.1k sqft11466 Stockport Pl, White Plains, MD 20695For SaleMLS ID #MDCH2053012, Mrs. Angel S. Saules, Keller Williams Preferred Properties. Bright MLS
- $454,0003 bd4 ba2.4k sqft12217 Timberlake Pl, Waldorf, MD 20601For SaleMLS ID #MDCH2054232, Arnita Greene, Compass. Bright MLS
- $415,0004 bd4 ba2.1k sqft15420 Kennett Square Way, Brandywine, MD 20613For SaleMLS ID #MDPG2191122, NWABUEZE OKWODU, Samson Properties. Bright MLS
- $425,0003 bd4 ba1.9k sqft10608 Quillback St, Waldorf, MD 20603For SaleMLS ID #MDCH2056880, Boyd Grainger, Pearson Smith Realty, LLC. Bright MLS
- $435,0004 bd4 ba2.5k sqft982 Rye Dr, La Plata, MD 20646For SaleMLS ID #MDCH2056202, Greg Carter Hewitt, Samson Properties. Bright MLS
- $380,0004 bd4 ba1.7k sqft2134 Racquet Pl, Waldorf, MD 20601For SaleMLS ID #MDCH2053228, Cynthia Watts, Samson Properties. Bright MLS
