Welcome home to this stunning Pyatt Builders home, built in 2022, offering over 2,800 square feet of thoughtfully designed living space. Featuring 3 bedrooms, 2.5 bathrooms, a large loft, and a separate home office, this home delivers the perfect blend of modern comfort, style, and functionality. The heart of the home is the open-concept main living area, where the kitchen, breakfast nook, and living room flow seamlessly together, creating an inviting space for entertaining and everyday living. The spacious living room is highlighted by a custom gas, Napoleon branch fireplace, providing warmth and an elegant focal point for gatherings with family and friends. A dedicated office offers the ideal work-from-home setup or flex space. Upstairs, you'll find all three bedrooms, a generous loft perfect for a second living area, media room, or play space, and a conveniently located laundry room just steps from the bedrooms. The spacious primary suite serves as a private retreat, featuring an upgraded walk-in shower in the primary bathroom and ample space to unwind at the end of the day. Step outside to enjoy a backyard designed for relaxation and entertaining. The deck provides ample space for outdoor dining and gatherings, while a separate grilling area makes hosting easy. A wood fence surrounds the yard, creating a private retreat for pets, play, and outdoor enjoyment. Conveniently located near schools, shopping, dining, healthcare facilities, and a community park, this home also offers easy access to Indianapolis and Lafayette. Positioned in the growing city of Lebanon, you'll enjoy proximity to exciting new development projects and expanding employment opportunities while still having the charm of a welcoming community. This move-in-ready home combines modern construction, desirable upgrades, versatile living spaces, and a prime location-making it an exceptional opportunity you won't want to miss. Schedule your private showing today!
Active
Price cut: $15K (7/22)
$414,900
2814 Larkspur Dr, Lebanon, IN 46052
3beds
2,880sqft
:
Get pre-qualified$2,578/mo
Residential, Single Family Residence
Built in 2022
9,147 Square Feet Lot
$-- Zestimate®
$144/sqft
$18/mo HOA
What's special
Large loftBreakfast nookDedicated officeSeparate home office
- 16 days |
- 543 |
- 20 |
Zillow last checked:
Listing updated:
Listed by:
Pamela Reese 317-519-6280,
Batts Real Estate Group
Source: MIBOR as distributed by MLS GRID,MLS#: 22112639
Facts & features
Interior
Bedrooms & bathrooms
- Bedrooms: 3
- Bathrooms: 3
- Full bathrooms: 2
- 1/2 bathrooms: 1
- Main level bathrooms: 1
Primary bedroom
- Level: Upper
- Area: 224 Square Feet
- Dimensions: 14x16
Bedroom 2
- Level: Upper
- Area: 150 Square Feet
- Dimensions: 10x15
Bedroom 3
- Level: Upper
- Area: 130 Square Feet
- Dimensions: 10x13
Breakfast room
- Level: Main
- Area: 104 Square Feet
- Dimensions: 13x8
Kitchen
- Level: Main
- Area: 182 Square Feet
- Dimensions: 14x13
Living room
- Level: Main
- Area: 224 Square Feet
- Dimensions: 16x14
Loft
- Level: Upper
- Area: 448 Square Feet
- Dimensions: 16x28
Office
- Level: Main
- Area: 161 Square Feet
- Dimensions: 14x11.5
Heating
- Natural Gas
Cooling
- Central Air
Appliances
- Included: Dishwasher, Disposal, Gas Water Heater, Microwave, Gas Oven, Refrigerator, Water Softener Owned
- Laundry: Upper Level
Features
- Kitchen Island, High Speed Internet, Eat-in Kitchen, Pantry, Smart Thermostat, Walk-In Closet(s)
- Has basement: No
- Number of fireplaces: 1
- Fireplace features: Gas Log, Living Room
Interior area
- Total structure area: 2,880
- Total interior livable area: 2,880 sqft
Video & virtual tour
Property
Parking
- Total spaces: 2
- Parking features: Attached
- Attached garage spaces: 2
Features
- Levels: Two
- Stories: 2
- Patio & porch: Deck
Lot
- Size: 9,147 Square Feet
Details
- Parcel number: 061119000018054002
- Horse amenities: None
Construction
Type & style
- Home type: SingleFamily
- Architectural style: Traditional
- Property subtype: Residential, Single Family Residence
Materials
- Vinyl With Brick
- Foundation: Slab
Condition
- New construction: No
- Year built: 2022
Details
- Builder name: Pyatt Builders
Utilities & green energy
- Water: Public
Community & HOA
Community
- Subdivision: Auburn Meadows
HOA
- Has HOA: Yes
- Services included: Entrance Common, Maintenance
- HOA fee: $220 annually
- HOA phone: 317-541-0000
Location
- Region: Lebanon
Financial & listing details
- Price per square foot: $144/sqft
- Tax assessed value: $392,200
- Annual tax amount: $3,616
- Date on market: 7/10/2026
- Cumulative days on market: 18 days
Estimated market value
Not available
Estimated sales range
Not available
Not available
Price history
| Date | Event | Price |
|---|---|---|
| 7/22/2026 | Price change | $414,900-3.5%$144/sqft |
Source:  MIBOR as distributed by MLS GRID #22112639 Report a problem MIBOR as distributed by MLS GRID #22112639 Report a problem | ||
| 7/10/2026 | Listed for sale | $429,900$149/sqft |
Source: MIBOR as distributed by MLS GRID #22112639 Report a problem | ||
Public tax history
| Year | Property taxes | Tax assessment |
|---|---|---|
| 2025 | $4,109 +28% | $392,200 +5.5% |
| 2024 | $3,209 +52512.1% | $371,700 +21.2% |
| 2023 | $6 | $306,700 +102133.3% |
| 2022 | -- | $300 |
Find assessor info on the county website
Monthly payment
Est. payment
Payment breakdown
Explore the cost of this home by adjusting the details. Changes won't be saved.Climate risks
Neighborhood: 46052
Nearby schools
GreatSchools rating
- 9/10Central Elementary SchoolGrades: PK-5Distance: 2 mi
- 5/10Lebanon Middle SchoolGrades: 6-8Distance: 1.2 mi
- 9/10Lebanon Senior High SchoolGrades: 9-12Distance: 1.6 mi
Schools provided by the listing agent
- Elementary: Central Elementary School
- Middle: Lebanon Middle School
- High: Lebanon Senior High School
Source: MIBOR as distributed by MLS GRID. This data may not be complete. We recommend contacting the local school district to confirm school assignments for this home.
- $440,0004 bd3 ba2.4k sqft2818 Larkspur Dr, Lebanon, IN 46052Pending
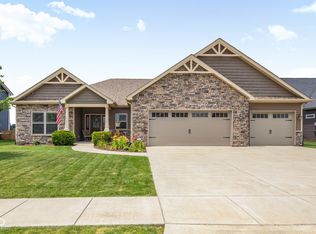
- $527,4004 bd3 ba3.1k sqft2808 Larkspur Dr, Lebanon, IN 46052Off Market
- $379,4004 bd2 ba2.3k sqft2810 Larkspur Dr, Lebanon, IN 46052Off Market
- $411,3003 bd2 ba1.8k sqft2822 Larkspur Dr, Lebanon, IN 46052Off Market
- $433,8004 bd3 ba2.4k sqft2815 Larkspur Dr, Lebanon, IN 46052Off Market
- $413,6003 bd2 ba2.2k sqft2819 Larkspur Dr, Lebanon, IN 46052Off Market
- $415,0004 bd3 ba2.6k sqft2828 Larkspur Dr, Lebanon, IN 46052Sold
- $424,8003 bd2 ba2.5k sqft2823 Larkspur Dr, Lebanon, IN 46052Off Market
A local agent can set up tours, give advice and negotiate with sellers.
A local lender can help you make sure your offer is ready when you are.
Similar homes
- $420,0004 bd3 ba2.7k sqft916 Alba Dr, Lebanon, IN 46052Active
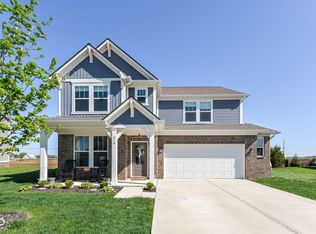 MLS ID #22078548, Nicole Lewis, Grange Real Estate. MIBOR as distributed by MLS GRID
 - $429,0004 bd3 ba2.6k sqft839 Detford St, Lebanon, IN 46052Active
 MLS ID #22081992, Erica Edwards, CENTURY 21 Scheetz. MIBOR as distributed by MLS GRID
 - $393,5003 bd2 ba1.9k sqft2637 Viceroy Ln, Lebanon, IN 46052Active
 MLS ID #22110757, Lisa Batts, Batts Real Estate Group. MIBOR as distributed by MLS GRID
 - $379,5003 bd2 ba1.8k sqft734 Monarch Ln, Lebanon, IN 46052Active
 MLS ID #22108345, Lisa Batts, Batts Real Estate Group. MIBOR as distributed by MLS GRID
 - $374,9003 bd2 ba1.6k sqft928 Angilee Way, Lebanon, IN 46052ActiveMIBOR as distributed by MLS GRID
- $305,0003 bd3 ba1.9k sqft1608 Austin Dr, Lebanon, IN 46052ActiveMLS ID #22114417, Emily Cordes, BluPrint Real Estate Group. MIBOR as distributed by MLS GRID
- $304,9004 bd3 ba1.9k sqft1214 Lindsey Ln, Lebanon, IN 46052ActiveMLS ID #22114754, Mary Jane Murray, Carpenter, REALTORS®. MIBOR as distributed by MLS GRID
- $549,9005 bd3 ba2.8k sqft2018 Elizaville Rd, Lebanon, IN 46052ActiveMLS ID #22050156, Joseph Alexander, Berkshire Hathaway Home. MIBOR as distributed by MLS GRID
- $310,0003 bd3 ba1.7k sqft825 W Essex St, Lebanon, IN 46052ActiveMLS ID #22114897, Lisa Galvin, F.C. Tucker Company. MIBOR as distributed by MLS GRID
- $499,9004 bd3 ba2.2k sqft1480 W State Road 47, Lebanon, IN 46052ActiveMLS ID #22108137, Adam Batts, Batts Real Estate Group. MIBOR as distributed by MLS GRID
- $339,0004 bd3 ba1.9k sqft2258 Point Rd, Lebanon, IN 46052ActiveMLS ID #22112623, Courtney Lendman, C&C Home Realty. MIBOR as distributed by MLS GRID
- $299,9002 bd2 ba1.5k sqft1131 S East St, Lebanon, IN 46052ActiveMLS ID #22109631, Veronica Tubbs, eXp Realty, LLC. MIBOR as distributed by MLS GRID
- $400,0003 bd3 ba2.4k sqft6768 Keepsake Dr, Whitestown, IN 46075ActiveMLS ID #22115500, Erin Wilson, eXp Realty, LLC. MIBOR as distributed by MLS GRID
- $464,9004 bd3 ba2.7k sqft4955 Oak Hill Dr, Lebanon, IN 46052ActiveMLS ID #22094973, Douglas Taylor, D.M. Taylor Realty LLC. MIBOR as distributed by MLS GRID
- $435,0005 bd3 ba2.6k sqft6061 Granby Dr, Whitestown, IN 46075ActiveMLS ID #22111919, Kristen Woodworth, F.C. Tucker Company. MIBOR as distributed by MLS GRID
- $388,0003 bd3 ba2.5k sqft6673 Overlander Ln, Whitestown, IN 46075ActiveMLS ID #22111507, Emily Huskey, Keller Williams Indy Metro Partners. MIBOR as distributed by MLS GRID
- $325,0003 bd3 ba1.5k sqft874 Black Rock Cir, Lebanon, IN 46052ActiveMLS ID #22084865, Zeida Suljkanovic, Berkshire Hathaway Home. MIBOR as distributed by MLS GRID
- $415,0003 bd2 ba1.8k sqft639 Cardinal Dr, Jamestown, IN 46147ActiveMLS ID #22110874, Wendy Grubbs, Carpenter, REALTORS®. MIBOR as distributed by MLS GRID
- $415,0004 bd3 ba3.1k sqft5866 Solomon Harmon Way, Whitestown, IN 46075ActiveMLS ID #22106093, Randy M. Williams, Instate Realty, LLC. MIBOR as distributed by MLS GRID
- $424,9003 bd3 ba2.3k sqft16910 Brigg Ct, Westfield, IN 46074ActiveMLS ID #22107438, Art Johnson, F.C. Tucker Company. MIBOR as distributed by MLS GRID
