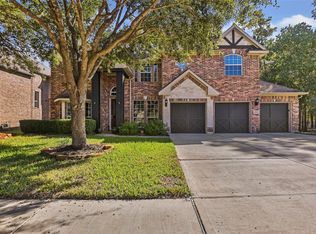
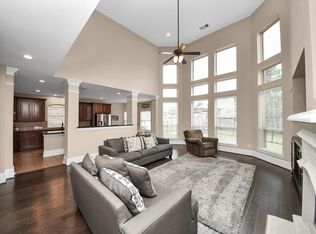
A DISTICTIVE RESIDENCE with SPACIOUS INTERIORS , TIMELESS CHARACTER and a PRIVATE FRUIT GARDEN . It beautifully combines generous living spaces, beautiful architecture and warmth for comfortable living and entertaining . The foyer welcomes you with soaring ceilings ,an elegant sweeping wrought iron stair case leading to a catwalk giving a beautiful view of the house. The house features granite counter tops in the kitchen , butlers pantry and restroom. Jack and jill bathroom and the dedicated media room featuring attractive bamboo flooring and offering a cozy elevated setting for movie nights and entertainment . The backyard has its own appeal with a fruit bearing garden with apple , pear , fig , mulberry and persimmon trees .No rare neighbours that gives a view of open skies and trees and a subdivision wall rarely found in neighbouring homes . dishwasher , fridge , stove top new in nov 2025, micowave was changed in 2022.almost all rooms freshly painted . Owner Agent
For sale
Price cut: $10 (11/20)
$649,990
28142 Kudzu Dr, Spring, TX 77386
5beds
3,883sqft
Single Family Residence
Built in 2010
7,322 Square Feet Lot
$631,000 Zestimate®
$167/sqft
$117/mo HOA
What's special
Spacious interiorsBeautiful architecturePrivate fruit gardenGenerous living spacesAttractive bamboo flooringDedicated media roomTimeless character
- 1 day
- 46
- 0
Likely to sell faster than
Zillow last checked:
Listing updated:
Listed by:
Rafat Rizwan TREC #0710599 817-223-5915,
Jerry Fullerton Realty, Inc.
Source: HAR,MLS#: 70152787
Facts & features
Interior
Bedrooms & bathrooms
- Bedrooms: 5
- Bathrooms: 4
- Full bathrooms: 3
- 1/2 bathrooms: 1
Primary bedroom
- Level: First
- Area: 272
- Dimensions: 17x16
Bedroom
- Level: Second
- Area: 175
- Dimensions: 14x12.5
Bedroom
- Level: Second
- Area: 162.75
- Dimensions: 10.5x15.5
Bedroom
- Level: Second
- Area: 147
- Dimensions: 10.5x14
Bedroom
- Level: Second
- Area: 162.5
- Dimensions: 12.5x13
Other
- Level: First
Dining room
- Level: First
Family room
- Level: First
- Area: 397.75
- Dimensions: 18.5x21.5
Game room
- Level: Second
- Area: 288.75
- Dimensions: 17.5x16.5
Kitchen
- Level: First
- Area: 162
- Dimensions: 13.5x12
Media room
- Level: Second
- Area: 229.5
- Dimensions: 17x13.5
Office
- Level: First
- Area: 157.5
- Dimensions: 15x10.5
Heating
- Natural Gas
Cooling
- Ceiling Fan(s), Electric
Appliances
- Included: Disposal, Refrigerator, Convection Oven, Electric Oven, Microwave, Gas Cooktop, Dishwasher
Features
- High Ceilings, Vaulted Ceiling, Primary Bed - 1st Floor, Walk-In Closet(s)
- Flooring: Bamboo, Engineered Hardwood, Wood
- Number of fireplaces: 1
- Fireplace features: Gas, Gas Log
Interior area
- Total structure area: 3,883
- Total interior livable area: 3,883 sqft
Property
Parking
- Total spaces: 2
- Parking features: Electric Gate, Attached
- Attached garage spaces: 2
Features
- Stories: 2
Lot
- Size: 7,322 Square Feet
- Features: Subdivided, 0 Up To 1/4 Acre
Details
- Parcel number: 378644
Construction
Type & style
- Home type: SingleFamily
- Architectural style: Traditional
- Property subtype: Single Family Residence
Materials
- Brick, Wood Siding
- Foundation: Slab
- Roof: Composition
Condition
- New construction: No
- Year built: 2010
Utilities & green energy
- Sewer: Public Sewer
- Water: Public
Community & HOA
Community
- Subdivision: Canyon Lakes At Spring Trails
HOA
- Has HOA: Yes
- Amenities included: Basketball Court, Clubhouse, Fitness Center, Jogging Path, Park, Picnic Area, Pool, Security, Splash Pad, Tennis Court(s)
- HOA fee: $1,400 annually
Location
- Region: Spring
Financial & listing details
- Price per square foot: $167/sqft
- Tax assessed value: $520,400
- Annual tax amount: $12,560
- Date on market: 11/19/2026
- Listing terms: Cash,Conventional,FHA,VA Loan
- Exclusions: Chandelier In Game Room
Estimated market value
$631,000
$599,000 - $663,000
$3,574/mo
Price history
| Date | Event | Price |
|---|---|---|
| 11/20/2026 | Price change | $649,9900%$167/sqft |
Source:  HAR #70152787 Report a problem | ||
| 11/19/2026 | Listed for sale | $650,000+130%$167/sqft |
Source: HAR #70152787 Report a problem | ||
| 9/23/2025 | Listing removed | $3,700$1/sqft |
Source:  HAR #81572196 Report a problem | ||
| 9/4/2025 | Price change | $3,700+2.8%$1/sqft |
Source: HAR #81572196 Report a problem | ||
| 8/12/2025 | Price change | $3,599-5.3%$1/sqft |
Source: HAR #81572196 Report a problem | ||
| 7/24/2025 | Price change | $3,800-5%$1/sqft |
Source: HAR #81572196 Report a problem | ||
| 7/18/2025 | Listed for rent | $4,000$1/sqft |
Source: HAR #81572196 Report a problem | ||
| 1/21/2012 | Listing removed | $282,571$73/sqft |
Source: HomesUSA.com #92693859 Report a problem | ||
| 11/29/2011 | Price change | $282,571-15%$73/sqft |
Source: HomesUSA.com #92693859 Report a problem | ||
| 9/28/2011 | Price change | $332,571+0.9%$86/sqft |
Source: HomesUSA.com #92693859 Report a problem | ||
| 7/15/2011 | Listed for sale | $329,571$85/sqft |
Source: HomesUSA.com #92693859 Report a problem | ||
Public tax history
| Year | Property taxes | Tax assessment |
|---|---|---|
| 2026 | $8,247 +28.1% | $520,400 -1.5% |
| 2025 | $6,439 +4.5% | $528,162 +9.6% |
| 2024 | $6,160 +12.1% | $481,734 +10% |
| 2023 | $5,496 | $437,940 +0.8% |
| 2022 | -- | $434,330 +20% |
| 2021 | $6,019 +1.3% | $361,940 +4.4% |
| 2020 | $5,941 -8.3% | $346,730 -6.4% |
| 2019 | $6,476 -40.1% | $370,370 +6% |
| 2018 | $10,815 -7.7% | $349,340 -6.4% |
| 2017 | $11,712 +5.3% | $373,350 +10% |
| 2016 | $11,121 +16.4% | $339,410 +10% |
| 2015 | $9,553 | $308,550 +10% |
| 2014 | $9,553 | $280,500 +10% |
| 2013 | -- | $255,000 |
| 2012 | -- | $255,000 +304.8% |
| 2011 | -- | $63,000 +79.7% |
| 2010 | -- | $35,050 |
| 2009 | -- | $35,050 +898.6% |
| 2008 | -- | $3,510 |
Find assessor info on the county website
Monthly payment
Est. payment
Payment breakdown
Explore the cost of this home by adjusting the details. Changes won't be saved.Climate risks
Neighborhood: Spring Trails
Nearby schools
Schools provided by the listing agent
- Elementary: Broadway Elementary School
- Middle: York Junior High School
- High: Grand Oaks High School
Source: HAR. This data may not be complete. We recommend contacting the local school district to confirm school assignments for this home.


Similar homes
- $695,0005 bd4 ba3.7k sqft28040 Hallimore Dr, Spring, TX 77386For Sale
 MLS ID #58534640, Judith Hayes, Designed Realty Group. HAR
- $634,9004 bd4 ba3.7k sqft28047 Comal Karst Dr, Spring, TX 77386For Sale
 MLS ID #28353957, Jovany Trujillo, Keller Williams Houston Central. HAR
- $649,0004 bd4 ba4.1k sqft28211 Rose Clover Ln, Spring, TX 77386For Sale
 MLS ID #55760732, Gary Bisha, My Castle Realty. HAR
- $--5 bd2 ba2.9k sqft27715 Amy Willow Ln, Spring, TX 77386Auction
 Auction.com 2
