A spacious home located in a well-manicured master planned community with easy access to shopping, restaurants and the highway. The foyer is wide and allows you to move with ease into the living room that is open to the kitchen and the breakfast nook area. The ceilings are vaulted and there is an elegant catwalk located upstairs that gives views of the living room and the foyer. The primary is located off of the living room and has lots of space to relax and enjoy. The primary bathroom offers a large soaking tub, stand-alone shower, a double vanity, spacious closet, built-in bookshelf and a door that allows you to enjoy the covered back patio without having to go through the living room. The garage has had 2 - 240v outlets installed, great for any hobbyist. When heading upstairs you will notice a generous sized game room complete with two attic doors that offer extra storage. Three spacious bedrooms with generous sized closets. One bedroom has an ensuite bathroom. Come see this gem.
For sale
$525,000
1229 Matthew Hills Ln, Spring, TX 77386
4beds
3,385sqft
Single Family Residence
Built in 2010
10,171 Square Feet Lot
$514,600 Zestimate®
$155/sqft
$67/mo HOA
What's special
- 9 days
- 101
- 5
Likely to sell faster than
Zillow last checked:
Listing updated:
Listed by:
Marnie Wyatt TREC #0648263 972-979-3587,
Wyatt Realty Group, Inc.
Source: HAR,MLS#: 57137688
Facts & features
Interior
Bedrooms & bathrooms
- Bedrooms: 4
- Bathrooms: 4
- Full bathrooms: 3
- 1/2 bathrooms: 1
Primary bedroom
- Level: First
- Area: 332.74
- Dimensions: 15'5" X 21'7"
Bedroom
- Level: Second
- Area: 206.21
- Dimensions: 12'3" X 16'10"
Bedroom
- Level: Second
- Area: 254.49
- Dimensions: 12'2" X 20'11"
Bedroom
- Level: Second
- Area: 162.22
- Dimensions: 12'2" X 13'4"
Primary bathroom
- Level: First
- Area: 123.76
- Dimensions: 11'2" X 11'1"
Breakfast
- Level: First
- Area: 135.42
- Dimensions: 12'6" X 10'10"
Dining room
- Level: First
- Area: 148
- Dimensions: 12' X 12'4"
Game room
- Level: Second
- Area: 312.38
- Dimensions: 19'10" X 15'9"
Kitchen
- Level: First
- Area: 209.38
- Dimensions: 12'6" X 16'9"
Living room
- Level: First
- Area: 376.98
- Dimensions: 19'3" X 19'7"
Office
- Level: First
- Area: 155.17
- Dimensions: 12'3" X 12'8"
Utility room
- Level: First
- Area: 78.58
- Dimensions: 10'3" X 7'8"
Heating
- Natural Gas
Cooling
- Attic Fan, Ceiling Fan(s), Electric
Appliances
- Included: ENERGY STAR Qualified Appliances, Disposal, Gas Oven, Microwave, Gas Range, Dishwasher
- Laundry: Electric Dryer Hookup, Washer Hookup
Features
- Formal Entry/Foyer, High Ceilings, 3 Bedrooms Up, En-Suite Bath, Primary Bed - 1st Floor, Split Plan, Walk-In Closet(s)
- Flooring: Carpet, Tile, Vinyl
- Doors: Insulated Doors
- Number of fireplaces: 1
- Fireplace features: Gas
Interior area
- Total structure area: 3,385
- Total interior livable area: 3,385 sqft
Video & virtual tour
Property
Parking
- Total spaces: 3
- Parking features: Attached, Oversized, Tandem, Double-Wide Driveway
- Attached garage spaces: 3
Accessibility
- Accessibility features: Customized Wheelchair Accessible
Features
- Levels: Split Level
- Stories: 2
- Patio & porch: Covered, Patio/Deck, Porch
- Exterior features: Sprinkler System
- Fencing: Back Yard
Lot
- Size: 10,171 Square Feet
- Features: Build Line Restricted, Subdivided, 0 Up To 1/4 Acre
Details
- Parcel number: 392336
Construction
Type & style
- Home type: SingleFamily
- Architectural style: Traditional
- Property subtype: Single Family Residence
Materials
- Brick, Cement Siding, Wood Siding
- Foundation: Slab
- Roof: Composition
Condition
- New construction: No
- Year built: 2010
Details
- Builder name: Weekley Homes LP
Utilities & green energy
- Sewer: Public Sewer
- Water: Public, Water District
Green energy
- Green verification: HERS Index Score
- Energy efficient items: Attic Vents, Thermostat, Lighting
Community & HOA
Community
- Subdivision: Spring Trails 17
HOA
- Has HOA: Yes
- Amenities included: Park, Playground, Pool
- HOA fee: $805 annually
Location
- Region: Spring
Financial & listing details
- Price per square foot: $155/sqft
- Tax assessed value: $528,545
- Annual tax amount: $11,806
- Date on market: 11/11/2026
- Listing terms: Assumable 1st Lien,Cash,Conventional,FHA,VA Loan
- Road surface type: Concrete, Curbs, Gutters
Estimated market value
$514,600
$489,000 - $540,000
$2,930/mo
Price history
| Date | Event | Price |
|---|---|---|
| 11/17/2026 | Listed for sale | $525,000+45.8%$155/sqft |
Source:  HAR #57137688 Report a problem | ||
| 7/12/2018 | Listing removed | $360,000$106/sqft |
Source: Coldwell Banker United, Realtors - The Woodlands #73880193 Report a problem | ||
| 6/12/2018 | Pending sale | $360,000$106/sqft |
Source: Coldwell Banker United, Realtors - The Woodlands #73880193 Report a problem | ||
| 5/17/2018 | Listed for sale | $360,000+30.5%$106/sqft |
Source: Coldwell Banker United, #73880193 Report a problem | ||
| 1/4/2011 | Listing removed | $275,875$81/sqft |
Source: Weekley Properties Beverly Bradley #9700733 Report a problem | ||
| 1/1/2011 | Price change | $275,875+1.1%$81/sqft |
Source: Weekley Properties Beverly Bradley #9700733 Report a problem | ||
| 12/22/2010 | Price change | $272,990+1.1%$81/sqft |
Source: Weekley Properties Beverly Bradley #9700733 Report a problem | ||
| 12/9/2010 | Price change | $269,990-3.4%$80/sqft |
Source: Weekley Properties Beverly Bradley #9700733 Report a problem | ||
| 12/4/2010 | Listed for sale | $279,614$83/sqft |
Source: Weekley Properties Beverly Bradley #9700733 Report a problem | ||
Public tax history
| Year | Property taxes | Tax assessment |
|---|---|---|
| 2026 | $6,337 +10% | $528,545 +7.3% |
| 2025 | $5,761 +4.7% | $492,724 +10% |
| 2024 | $5,503 +12.7% | $447,931 +10% |
| 2023 | $4,885 | $407,210 +0.8% |
| 2022 | -- | $403,850 +20% |
| 2021 | $5,391 -4% | $336,540 -0.8% |
| 2020 | $5,613 -1.5% | $339,160 +0.2% |
| 2019 | $5,699 -32.6% | $338,590 +4% |
| 2018 | $8,458 -0.2% | $325,440 |
| 2017 | $8,475 -2.6% | $325,440 |
| 2016 | $8,698 +2.1% | $325,440 +4% |
| 2015 | $8,516 | $312,900 +6.2% |
| 2014 | $8,516 | $294,760 +10% |
| 2013 | -- | $267,960 |
| 2012 | -- | $267,960 -5.6% |
| 2011 | -- | $283,880 +722.4% |
| 2010 | -- | $34,520 |
| 2009 | -- | $34,520 |
Find assessor info on the county website
Monthly payment
Est. payment
Payment breakdown
Explore the cost of this home by adjusting the details. Changes won't be saved.Climate risks
Neighborhood: Spring Trails
Nearby schools
Schools provided by the listing agent
- Elementary: Broadway Elementary School
- Middle: York Junior High School
- High: Grand Oaks High School
Source: HAR. This data may not be complete. We recommend contacting the local school district to confirm school assignments for this home.

Similar homes
- $499,9994 bd4 ba2.9k sqft4001 Emerson Cove Dr, Spring, TX 77386For Sale
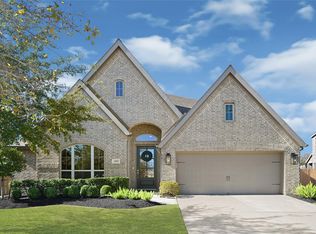 MLS ID #98225286, Angie Collins, JLA Realty. HAR
- $--4 bd3 ba2.6k sqft27714 Geneva Hills Ln, Spring, TX 77386Auction
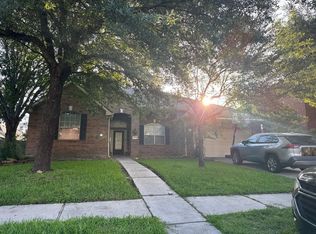 Auction.com 2
- $--5 bd2 ba2.9k sqft27715 Amy Willow Ln, Spring, TX 77386Auction
 Auction.com 2
- $529,9004 bd3 ba3.2k sqft1735 Wickham Reach Dr, Spring, TX 77386For Sale
 MLS ID #72591829, Rocky Mitchell, Rocky Mitchell Real Estate. HAR
