***Special financing offer***
1-0 Buy-down for qualified buyers with our preferred lender. Please inquire with agent for details! A smart layout paired with timeless appeal is what you will find here at 2815 South Glencoe Street.
This home greets you with fresh landscaping, standout curb appeal and a mature lilac bush that shows off every spring. Just inside the door the home welcomes you in with an open, airy feel and abundant natural light. The kitchen flows easily into the main living area, making it ideal for quiet mornings at the island or entertaining with company. The kitchen shines with contemporary cabinetry, sleek quartz countertops and modern fixtures. The remaining layout offers flexibility with one of the three bedrooms being thoughtfully positioned opposite the others. This separation makes it ideal as a private home office or guest space. The other side of the home showcases the two other bedrooms. The primary, which can accommodate a king bed and the second with an efficient organization system built in to the closet. The bathrooms boast modern finishes and offer versatility with a serene standing shower in one and a more traditional bathtub and shower combination in the other. Out back, surrounded by an updated privacy fence, there’s plenty of space to entertain, unwind or enrich your gardening skills by taking advantage of the drip line and spacious lot. The numerous upgrades and utilities throughout continue to make this home all the more impressive: Newer Water Heater (2025), Evaporative Cooler (2023), Furnace Replaced (2022), Newer Window Fixtures, Sewer Line Replacement (2023), Roof Replaced (2022) and Stainless Steel Kitchen Appliances (2022).
Pending
Price cut: $10K (6/29)
$539,999
2815 S Glencoe Street, Denver, CO 80222
3beds
1,093sqft
:
Get pre-qualified$3,337/mo
Single Family Residence
Built in 1951
7,400 Square Feet Lot
$-- Zestimate®
$494/sqft
$-- HOA
What's special
- 85 days |
- 803 |
- 57 |
Zillow last checked:
Listing updated:
Listed by:
Tiffany Baldi 720-939-9980 Tiffany.Baldi@Compass.com,
Compass - Denver
Source: REcolorado as distributed by MLS GRID,MLS#: 3609642
Facts & features
Interior
Bedrooms & bathrooms
- Bedrooms: 3
- Bathrooms: 2
- Full bathrooms: 1
- 3/4 bathrooms: 1
- Main level bathrooms: 2
- Main level bedrooms: 3
Bedroom
- Description: Natural Light, Accommodates King Bed
- Features: Primary Suite
- Level: Main
Bedroom
- Description: Natural Light, Built-In Closet Storage System
- Level: Main
Bedroom
- Description: Natural Light, Near To Secondary Bathroom, Great For Office Or Guest Room
- Level: Main
Bathroom
- Description: Newer Glass Shower Door, Vanity W/ Storage
- Level: Main
Bathroom
- Description: Vanity W/ Storage
- Level: Main
Kitchen
- Description: Stainless Steel Appliances, Island
- Level: Main
Living room
- Description: Natural Light, Coat Closet
- Level: Main
Heating
- Forced Air
Cooling
- Evaporative Cooling
Appliances
- Included: Dishwasher, Disposal, Dryer, Microwave, Oven, Range, Refrigerator, Washer
- Laundry: In Unit
Features
- Quartz Counters
- Flooring: Carpet, Laminate
- Windows: Window Treatments
- Has basement: No
Interior area
- Total structure area: 1,093
- Total interior livable area: 1,093 sqft
- Finished area above ground: 1,093
Video & virtual tour
Property
Parking
- Total spaces: 5
- Parking features: Concrete
- Details: Off Street Spaces: 5
Features
- Levels: One
- Stories: 1
- Exterior features: Private Yard
- Fencing: Full
Lot
- Size: 7,400 Square Feet
- Features: Landscaped, Level, Sprinklers In Front, Sprinklers In Rear
Details
- Parcel number: 631102026
- Zoning: S-SU-D
- Special conditions: Standard
Construction
Type & style
- Home type: SingleFamily
- Architectural style: Traditional
- Property subtype: Single Family Residence
Materials
- Frame, Vinyl Siding
- Roof: Composition
Condition
- Updated/Remodeled
- Year built: 1951
Utilities & green energy
- Sewer: Public Sewer
- Water: Public
Community & HOA
Community
- Security: Carbon Monoxide Detector(s), Smoke Detector(s)
- Subdivision: University Hills
HOA
- Has HOA: No
Location
- Region: Denver
Financial & listing details
- Price per square foot: $494/sqft
- Tax assessed value: $506,500
- Annual tax amount: $2,396
- Date on market: 4/30/2026
- Listing terms: Cash,Conventional,FHA,VA Loan
- Exclusions: Seller's Personal Property, Tv Mount, Disc Golf Nets
- Ownership: Individual
- Road surface type: Paved
Estimated market value
Not available
Estimated sales range
Not available
Not available
Price history
| Date | Event | Price |
|---|---|---|
| 7/15/2026 | Pending sale | $539,999$494/sqft |
Source:  REcolorado as distributed by MLS GRID #3609642 Report a problem REcolorado as distributed by MLS GRID #3609642 Report a problem | ||
| 6/29/2026 | Price change | $539,999-1.8%$494/sqft |
Source: REcolorado as distributed by MLS GRID #3609642 Report a problem | ||
| 5/26/2026 | Price change | $549,999-0.9%$503/sqft |
Source: REcolorado as distributed by MLS GRID #3609642 Report a problem | ||
| 4/30/2026 | Listed for sale | $554,999-3.5%$508/sqft |
Source: REcolorado as distributed by MLS GRID #3609642 Report a problem | ||
| 1/30/2023 | Sold | $575,000+32.2%$526/sqft |
Source: Public Record Report a problem | ||
| 2/22/2022 | Sold | $435,000+11.5%$398/sqft |
Source: Public Record Report a problem | ||
| 4/12/2021 | Sold | $390,180+0%$357/sqft |
Source: Public Record Report a problem | ||
| 4/3/2021 | Pending sale | $390,000+95%$357/sqft |
Source:  RE/MAX International #5549728 Report a problem RE/MAX International #5549728 Report a problem | ||
| 7/28/2016 | Sold | $200,000+60%$183/sqft |
Source: Public Record Report a problem | ||
| 5/17/1999 | Sold | $125,000$114/sqft |
Source: Public Record Report a problem | ||
Public tax history
| Year | Property taxes | Tax assessment |
|---|---|---|
| 2024 | $2,344 +18.7% | $30,250 -9% |
| 2023 | $1,975 +3.5% | $33,250 +33.9% |
| 2022 | $1,907 +14.6% | $24,830 -2.9% |
| 2021 | $1,665 +2.9% | $25,560 +13.9% |
| 2020 | $1,618 -1.2% | $22,444 -0.7% |
| 2019 | $1,638 | $22,601 +6.8% |
| 2018 | $1,638 +0.3% | $21,170 |
| 2017 | $1,633 +18.2% | $21,170 +19.7% |
| 2016 | $1,381 +22.1% | $17,680 |
| 2015 | $1,131 0% | $17,680 +29.8% |
| 2014 | $1,132 -13.8% | $13,620 |
| 2013 | $1,312 +17.9% | $13,620 -12.7% |
| 2012 | $1,113 +9.2% | $15,610 +1.3% |
| 2011 | $1,020 +2.2% | $15,410 +0.7% |
| 2010 | $997 -1.4% | $15,310 |
| 2009 | $1,011 -0.2% | $15,310 +1.1% |
| 2008 | $1,013 +4.2% | $15,140 |
| 2007 | $972 +1.1% | $15,140 +4.3% |
| 2006 | $961 +15.7% | $14,520 |
| 2005 | $831 +3.6% | $14,520 +9.5% |
| 2003 | $802 +1.9% | $13,260 -1% |
| 2002 | $787 | $13,400 +15.7% |
| 2001 | -- | $11,580 |
Find assessor info on the county website
Monthly payment
Est. payment
Payment breakdown
Explore the cost of this home by adjusting the details. Changes won't be saved.Climate risks
Neighborhood: University Hills
Nearby schools
GreatSchools rating
- 5/10Bradley Elementary SchoolGrades: PK-5Distance: 0.2 mi
- 3/10Hamilton Middle SchoolGrades: 6-8Distance: 1.9 mi
- 6/10Thomas Jefferson High SchoolGrades: 9-12Distance: 1.4 mi
Schools provided by the listing agent
- Elementary: Bradley
- Middle: Hamilton
- High: Thomas Jefferson
- District: Denver 1
Source: REcolorado as distributed by MLS GRID. This data may not be complete. We recommend contacting the local school district to confirm school assignments for this home.
- $447,5003 bd1 ba1.2k sqft2841 S Glencoe St, Denver, CO 80222Off Market
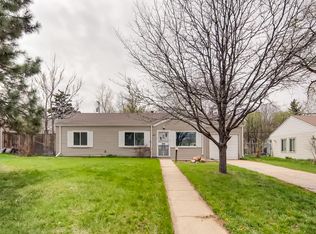
- $496,8003 bd2 ba1.3k sqft2781 S Glencoe St, Denver, CO 80222Off Market
- $455,7002 bd1 ba863 sqft2855 S Glencoe St, Denver, CO 80222Off Market

- $487,7002 bd2 ba1.1k sqft2765 S Glencoe St, Denver, CO 80222Off Market

- $438,8003 bd1 ba901 sqft2864 S Forest St, Denver, CO 80222Off Market
- $519,0003 bd2 ba1.3k sqft2826 S Forest St, Denver, CO 80222Off Market
- $606,0004 bd2 ba1.2k sqft2840 S Forest St, Denver, CO 80222Sold
- $432,0003 bd1 ba1.2k sqft2880 S Forest St, Denver, CO 80222Off Market
A local agent can set up tours, give advice and negotiate with sellers.
Similar homes
- $559,9003 bd2 ba1.3k sqft2216 S Clermont Street, Denver, CO 80222For Sale

 MLS ID #7510296, Jessica Thomas, Compass - Denver. REcolorado as distributed by MLS GRID
 - $650,0003 bd2 ba1.2k sqft3400 S Holly Street, Denver, CO 80222For Sale
 MLS ID #5183114, Irving Gomez, Novella Real Estate. REcolorado as distributed by MLS GRID
 - $699,0003 bd3 ba1.3k sqft1320 S Hudson Street, Denver, CO 80222For Sale
 MLS ID #9092152, Aimee Brayman, West and Main Homes Inc. REcolorado as distributed by MLS GRID
 - $515,0003 bd2 ba1.2k sqft1970 Quebec Street, Denver, CO 80220For Sale
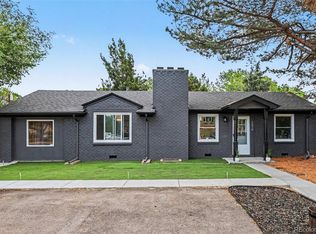 MLS ID #9701526, Zaynab Sepahi, ZBell, LLC. REcolorado as distributed by MLS GRID
 - $540,0004 bd2 ba1.4k sqft3715 N Jackson Street, Denver, CO 80205For SaleMLS ID #5279278, Denisse Anaya, Real Broker, LLC DBA Real. REcolorado as distributed by MLS GRID
- $510,0003 bd2 ba1.1k sqft2096 S Lowell Boulevard, Denver, CO 80219For SaleMLS ID #5458313, Hilda C. Barraza, Key Team Real Estate Corp.. REcolorado as distributed by MLS GRID
- $525,0003 bd2 ba1.2k sqftAdjacent to Lowry, Aurora, CO 80010For SaleMLS ID #4570219, Lydia Lin, One Realty LLC. REcolorado as distributed by MLS GRID
- $565,0003 bd2 ba1.4k sqft1279 S Raritan, Denver, CO 80223For SaleMLS ID #3002456, Brittny Castillo, H&CO Real Estate LLC. REcolorado as distributed by MLS GRID
- $485,0003 bd2 ba1.2k sqft1251 S Seneca Way, Denver, CO 80223For SaleMLS ID #6456090, Cameron Smith, Milehimodern. REcolorado as distributed by MLS GRID
- $575,0003 bd2 ba1.2k sqft4595 S Fox Street, Englewood, CO 80110For SaleMLS ID #9408200, Christina Martinez, Key Team Real Estate Corp.. REcolorado as distributed by MLS GRID
- $599,0003 bd2 ba1k sqft2985 Eudora Street, Denver, CO 80207For SaleMLS ID #5741434, Bret Weinstein, Guide Real Estate. REcolorado as distributed by MLS GRID
- $525,0003 bd2 ba1.2k sqft1770 W 51st Avenue, Denver, CO 80221For SaleMLS ID #5960906, Scott Beville, Coldwell Banker Realty 24. REcolorado as distributed by MLS GRID
- $550,0003 bd2 ba1.4k sqft431 Osceola Street, Denver, CO 80204For SaleMLS ID #7017709, Taylor Wilson, Compass - Denver. REcolorado as distributed by MLS GRID
- $600,0004 bd2 ba1.5k sqft1372 Zenobia Street, Denver, CO 80204For SaleMLS ID #3754797, EmpowerHome Team Colorado, Keller Williams Realty Northern Colorado. REcolorado as distributed by MLS GRID
- $600,0004 bd2 ba1.5k sqft1370 Zenobia Street, Denver, CO 80204For SaleMLS ID #8497897, EmpowerHome Team Colorado, Keller Williams Realty Northern Colorado. REcolorado as distributed by MLS GRID
- $550,0003 bd1 ba1k sqft1474 W Lake Avenue, Littleton, CO 80120For SaleMLS ID #3222394, Mary Anschutz, Compass - Denver. REcolorado as distributed by MLS GRID
- $517,0002 bd2 ba1k sqft3024 S Sherman Street, Englewood, CO 80113For SaleMLS ID #7323840, Michelle Buhrer, Colorado Home Road. REcolorado as distributed by MLS GRID
- $500,0003 bd3 ba1.1k sqft243 S Osceola Street, Denver, CO 80219For SaleMLS ID #5111120, Tamara Heuckroth, Your Castle Real Estate Inc. REcolorado as distributed by MLS GRID
- $460,0003 bd2 ba903 sqft3150 W Alaska Place, Denver, CO 80219For SaleMLS ID #4990649, Beth Concha, Invalesco Real Estate. REcolorado as distributed by MLS GRID
- $597,9004 bd2 ba1.5k sqft4151 S Cherokee Street, Englewood, CO 80110For SaleMLS ID #7958623, Mitch Gilbert, RE/MAX Professionals. REcolorado as distributed by MLS GRID
