Pre-Construction. To be built. A rare opportunity to secure a large lakefront homesite on South Lake Conway, offering access to the entire Conway Chain of Lakes, with a custom pre-construction home planned for the property. Positioned on a spacious lot in the beautiful and highly desirable community of Belle Isle, this homesite sits directly on Lake Conway and is located on a very quiet dead end street. This custom pre-construction residence at 2815 Trentwood Blvd allows buyers to personalize finishes and selections while securing a premier lakefront setting with building permits and site preparations complete. Boasting over 4,800 square feet (4,200 in the main house, 600 above garage bonus space), this 5 bedroom, 4 bathroom home with a three-car garage is thoughtfully designed for both everyday living and elevated indoor and outdoor entertaining. The outdoor living space is a true highlight, featuring an expansive covered lanai and a fully equipped outdoor kitchen with gas grill and hood. A dramatic 12' x 8' rear sliding glass door creates a seamless indoor-outdoor connection, filling the home with natural light and allowing you to fully enjoy the lakefront setting. Whether hosting gatherings or enjoying quiet mornings overlooking the water, the design is centered around effortless Florida living. Inside, the home offers open-concept living areas, a dedicated work-from-home space, and an oversized bonus room ideal for a media room, game room, or guest suite. Every space has been planned to offer flexibility for a variety of lifestyles. Modern features include dual tankless water heaters, an optional whole-home generator panel, optional EV charging capability, optional landscape lighting, and 8-foot exterior doors throughout, all designed with Florida living and long-term durability in mind. Optional HOA access includes a private community boat ramp, lakefront parking, and a picnic area, adding additional convenience for those looking to fully enjoy the Conway Chain of Lakes lifestyle. Located just minutes from Orlando International Airport, Downtown Orlando, and the SODO District, this home also offers easy access to shopping, dining, and Central Florida’s world-renowned attractions including Walt Disney World. This location delivers both everyday convenience and long-term value. This is more than a home, it is an opportunity to create your place on the Conway Chain of Lakes with a custom residence designed around the way you want to live. Pre-construction opportunity. Renderings and plans available upon request.
New construction
$2,950,000
2815 TRENTWOOD BOULEVARD, BELLE ISLE, FL 32812
5beds
4,813sqft
:
Get pre-qualified$20,006/mo
Single Family Residence
Built in 2026
0.61 Acres Lot
$2,866,800 Zestimate®
$613/sqft
$-- HOA
What's special
Three-car garageExpansive covered lanaiDedicated work-from-home spaceSpacious lotOutdoor living spaceSeamless indoor-outdoor connection
- 127 days |
- 438 |
- 14 |
Zillow last checked:
Listing updated:
Listed by:
Amanda Binns 407-448-5068,
STRICKLAND REALTY GROUP INC 407-448-5068
Source: Stellar MLS,MLS#: O6390555 Originating MLS: Orlando Regional
Originating MLS: Orlando Regional
Facts & features
Interior
Bedrooms & bathrooms
- Bedrooms: 5
- Bathrooms: 5
- Full bathrooms: 4
- 1/2 bathrooms: 1
Rooms
- Room types: Bonus Room, Den/Library/Office, Great Room, Storage Rooms
Primary bedroom
- Features: Walk-In Closet(s)
- Level: First
- Area: 252 Square Feet
- Dimensions: 14x18
Bedroom 2
- Features: Built-in Closet
- Level: First
- Area: 171.12 Square Feet
- Dimensions: 13.8x12.4
Bedroom 3
- Features: Built-in Closet
- Level: Second
- Area: 153.76 Square Feet
- Dimensions: 12.4x12.4
Bedroom 4
- Features: Built-in Closet
- Level: Second
- Area: 153.76 Square Feet
- Dimensions: 12.4x12.4
Bedroom 5
- Features: Built-in Closet
- Level: Second
- Area: 245.64 Square Feet
- Dimensions: 13.8x17.8
Primary bathroom
- Level: First
- Area: 46.8 Square Feet
- Dimensions: 6x7.8
Bathroom 1
- Level: First
- Area: 282.24 Square Feet
- Dimensions: 16.8x16.8
Bathroom 2
- Level: First
- Area: 56.84 Square Feet
- Dimensions: 9.8x5.8
Bathroom 3
- Level: Second
- Area: 60.32 Square Feet
- Dimensions: 5.8x10.4
Bathroom 4
- Level: Second
- Area: 82.32 Square Feet
- Dimensions: 9.8x8.4
Balcony porch lanai
- Level: First
- Area: 651.36 Square Feet
- Dimensions: 35.4x18.4
Dining room
- Level: First
- Area: 184.8 Square Feet
- Dimensions: 15.4x12
Great room
- Level: First
- Area: 462 Square Feet
- Dimensions: 21x22
Kitchen
- Level: First
- Area: 174 Square Feet
- Dimensions: 17.4x10
Laundry
- Level: First
- Area: 76.8 Square Feet
- Dimensions: 6x12.8
Heating
- Central
Cooling
- Central Air
Appliances
- Included: Bar Fridge, Dishwasher, Disposal, Dryer, Exhaust Fan, Freezer, Gas Water Heater, Ice Maker, Kitchen Reverse Osmosis System, Range, Range Hood, Refrigerator, Tankless Water Heater, Washer
- Laundry: Inside, Laundry Room, Other
Features
- Attic Fan, Built-in Features, Ceiling Fan(s)
- Flooring: Engineered Hardwood, Porcelain Tile
- Has fireplace: No
- Fireplace features: Wood Burning
Interior area
- Total structure area: 6,389
- Total interior livable area: 4,813 sqft
Video & virtual tour
Property
Parking
- Total spaces: 3
- Parking features: Garage - Attached
- Attached garage spaces: 3
- Details: Garage Dimensions: 27x22
Features
- Levels: Two
- Stories: 2
- Patio & porch: Covered, Rear Porch, Screened
- Exterior features: Irrigation System, Lighting, Private Mailbox
- Has spa: Yes
- Has view: Yes
- View description: Water, Lake
- Has water view: Yes
- Water view: Water,Lake
- Waterfront features: Lake, Lake Front, Lake - Chain of Lakes, Lake Privileges, Boat Ramp - Private
- Body of water: CONWAY CHAIN OF LAKES
Lot
- Size: 0.61 Acres
- Features: Cul-De-Sac
- Residential vegetation: Mature Landscaping, Oak Trees, Trees/Landscaped
Details
- Parcel number: 302330000000008
- Zoning: R-1-AA
- Special conditions: None
Construction
Type & style
- Home type: SingleFamily
- Property subtype: Single Family Residence
Materials
- Block
- Foundation: Slab
- Roof: Other
Condition
- Pre-Construction
- New construction: Yes
- Year built: 2026
Utilities & green energy
- Sewer: Septic Tank
- Water: Public
- Utilities for property: Other
Community & HOA
Community
- Features: Community Boat Ramp, Fishing, Lake, Private Boat Ramp
- Security: Security System, Smoke Detector(s)
- Pet fee: $0 monthly
- Subdivision: DAETWYLER SHORES
HOA
- Has HOA: Yes
Location
- Region: Belle Isle
Financial & listing details
- Price per square foot: $613/sqft
- Tax assessed value: $812,219
- Annual tax amount: $13,953
- Date on market: 4/8/2026
- Cumulative days on market: 102 days
- Listing terms: Cash,Conventional,FHA
- Ownership: Fee Simple
- Total actual rent: 0
- Road surface type: Paved, Asphalt
Estimated market value
$2,866,800
$2.72M - $3.01M
$6,783/mo
Price history
| Date | Event | Price |
|---|---|---|
| 4/8/2026 | Listed for sale | $2,950,000+251.2%$613/sqft |
Source:  Stellar MLS #O6390555 Report a problem Stellar MLS #O6390555 Report a problem | ||
| 8/5/2024 | Sold | $840,000-4%$175/sqft |
Source: Stellar MLS #O6223017 Report a problem | ||
| 7/16/2024 | Pending sale | $875,000$182/sqft |
Source: Stellar MLS #O6223017 Report a problem | ||
| 7/12/2024 | Listed for sale | $875,000+118.8%$182/sqft |
Source: Stellar MLS #O6223017 Report a problem | ||
| 7/23/2019 | Listing removed | $2,100 |
Source: Homevest Management Report a problem | ||
| 7/17/2019 | Price change | $2,100-10.6% |
Source: Homevest Management Report a problem | ||
| 7/6/2019 | Price change | $2,350-5.8% |
Source: Homevest Management Report a problem | ||
| 5/29/2019 | Listed for rent | $2,495+42.6%$1/sqft |
Source: Homevest Management Report a problem | ||
| 4/25/2015 | Listing removed | $1,750 |
Source: HOMEVEST REALTY Report a problem | ||
| 4/17/2015 | Listed for rent | $1,750 |
Source: Homevest Realty Report a problem | ||
| 6/5/2012 | Listing removed | $400,000$83/sqft |
Source: Real Living Real Estate Solutions Report a problem | ||
| 6/1/2012 | Listed for sale | $400,000$83/sqft |
Source: Real Living Real Estate Solutions Report a problem | ||
| 2/19/2012 | Listing removed | $400,000$83/sqft |
Source: Real Living Real Estate Solutions Report a problem | ||
| 1/20/2012 | Listed for sale | $400,000$83/sqft |
Source: Real Living Real Estate Solutions Report a problem | ||
| 8/6/2011 | Listing removed | $400,000$83/sqft |
Source: Real Living Real Estate Solutions Report a problem | ||
| 6/13/2011 | Listed for sale | $400,000+8.1%$83/sqft |
Source: Watson Realty Corp Report a problem | ||
| 5/12/2011 | Listing removed | $1,750 |
Source: Homevest Realty #O5043149 Report a problem | ||
| 5/7/2011 | Price change | $1,750-2.5% |
Source: Homevest Realty #O5043149 Report a problem | ||
| 4/8/2011 | Listed for rent | $1,795 |
Source: sellorbuyflorida.com - Homevest Realty Report a problem | ||
| 3/7/2011 | Sold | $370,000-7.5%$77/sqft |
Source: Stellar MLS #O5016144 Report a problem | ||
| 1/12/2011 | Price change | $400,000-5.9%$83/sqft |
Source: Watson Realty Corp #MO5016144 Report a problem | ||
| 11/20/2010 | Listed for sale | $425,000$88/sqft |
Source: Watson Realty Corp Report a problem | ||
Public tax history
| Year | Property taxes | Tax assessment |
|---|---|---|
| 2024 | $13,254 +9.5% | $758,465 +10% |
| 2023 | $12,101 +11.1% | $689,514 +10% |
| 2022 | $10,889 +10.7% | $626,831 +10% |
| 2021 | $9,832 +2.4% | $569,846 +3.2% |
| 2020 | $9,602 +1.7% | $552,365 +4.4% |
| 2019 | $9,441 +9.7% | $529,191 +10% |
| 2018 | $8,610 | $481,083 +0.6% |
| 2017 | $8,610 +0% | $478,383 +5.1% |
| 2016 | $8,607 +2.9% | $455,095 +2% |
| 2015 | $8,365 +11.2% | $446,032 +12.9% |
| 2014 | $7,520 +4.9% | $394,952 +4.5% |
| 2013 | $7,167 +9.2% | $377,832 +10.6% |
| 2012 | $6,565 -9% | $341,657 -9.3% |
| 2011 | $7,218 +69.9% | $376,804 -11.6% |
| 2010 | $4,249 | $426,146 -19.8% |
| 2009 | -- | $531,190 -3.1% |
| 2008 | $3,572 -2% | $548,101 -6.8% |
| 2007 | $3,644 -4.3% | $588,139 +2.5% |
| 2006 | $3,807 -0.3% | $573,659 +40% |
| 2005 | $3,817 +6% | $409,683 +48.4% |
| 2004 | $3,602 +3% | $276,068 +1.4% |
| 2003 | $3,497 +5.8% | $272,390 +19.2% |
| 2002 | $3,306 -1.4% | $228,457 +6.2% |
| 2001 | $3,353 +0.8% | $215,117 +2.3% |
| 2000 | $3,326 | $210,324 |
Find assessor info on the county website
Monthly payment
Est. payment
Payment breakdown
Explore the cost of this home by adjusting the details. Changes won't be saved.Climate risks
Neighborhood: 32812
Nearby schools
GreatSchools rating
- 5/10Shenandoah Elementary SchoolGrades: PK-5Distance: 2.3 mi
- 4/10Conway Middle SchoolGrades: 6-8Distance: 3.5 mi
- 3/10Oak Ridge High SchoolGrades: 9-12Distance: 2.7 mi
Schools provided by the listing agent
- Elementary: Shenandoah Elem
- Middle: Conway Middle
- High: Oak Ridge High
Source: Stellar MLS. This data may not be complete. We recommend contacting the local school district to confirm school assignments for this home.
- $1,048,8004 bd3 ba2.7k sqft2823 Trentwood Blvd, Belle Isle, FL 32812Off Market
- $1,120,0004 bd3 ba2.4k sqft2807 Trentwood Blvd, Belle Isle, FL 32812Off Market
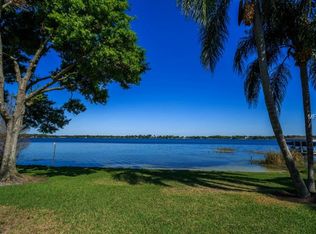
- $491,5003 bd2 ba1.9k sqft2822 Trentwood Blvd, Belle Isle, FL 32812Off Market
- $1,247,8004 bd3 ba4.3k sqft2903 Trentwood Blvd, Belle Isle, FL 32812Off Market
- $475,0003 bd2 ba2.2k sqft2814 Trentwood Blvd, Belle Isle, FL 32812Off Market
- $401,3003 bd3 ba1.6k sqft2806 Trentwood Blvd, Belle Isle, FL 32812Off Market
- $1,137,6003 bd3 ba2.7k sqft2909 Trentwood Blvd, Belle Isle, FL 32812Off Market
- $5,903,1009 bd8 ba14k sqft2800 Trentwood Blvd, Belle Isle, FL 32812Off Market
A local agent can set up tours, give advice and negotiate with sellers.
Similar homes
- $2,795,0005 bd4 ba5k sqft5912 TARAWOOD DRIVE, ORLANDO, FL 32819For Sale

 MLS ID #O6431648, Hojin Chang, RE/MAX PRIME PROPERTIES. Stellar MLS
 - $3,250,0005 bd4 ba5.2k sqft5583 JESSAMINE LANE, ORLANDO, FL 32839For Sale
 MLS ID #O6414379, Joseph Davis, DENIZ REALTY PARTNERS LLC. Stellar MLS
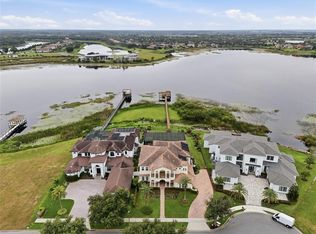
 - $2,860,0006 bd6 ba5.4k sqft7301 WILD BLACKBERRY TRAIL, WINTER GARDEN, FL 34787For Sale
 MLS ID #O6430097, Catherine Winters, BERKSHIRE HATHAWAY FLORIDA REA. Stellar MLS
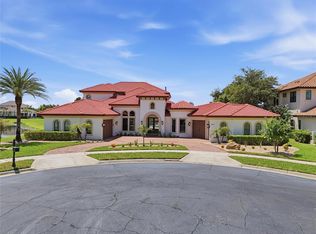
 - $3,100,0004 bd5 ba4.2k sqft12102 MONTALCINO CIRCLE, WINDERMERE, FL 34786For Sale
 MLS ID #O6428441, Kristy Cook, EXP REALTY LLC. Stellar MLS
 - $2,950,0005 bd4 ba7.1k sqft4301 DOWN POINT LANE, WINDERMERE, FL 34786For SaleMLS ID #O6398366, Phil Mariani, EXP REALTY LLC. Stellar MLS
- $2,999,0006 bd5 ba5.3k sqft1166 N LAKE SYBELIA, MAITLAND, FL 32751For SaleMLS ID #O6411525, Joseph Sipp, KELLER WILLIAMS WINTER PARK. Stellar MLS
- $3,100,0006 bd5 ba4.2k sqft7720 FICQUETTE ROAD, WINDERMERE, FL 34786For SaleMLS ID #O6426088, Ruthanne Martin, REVEL REALTY LLC. Stellar MLS
- $2,799,9505 bd7 ba5.5k sqft15138 SHONAN GOLD DRIVE, WINTER GARDEN, FL 34787For SaleMLS ID #O6417357, Matt Tomaszewski, CORCORAN PREMIER REALTY. Stellar MLS
- $1,699,0004 bd4 ba2.5k sqft673 LAKE HARBOR CIRCLE, ORLANDO, FL 32809For SaleMLS ID #O6430349, Jessie Nemeh, RE/MAX DOWNTOWN. Stellar MLS
- $2,985,0006 bd8 ba6.4k sqft14168 LARKSPUR LAKE DRIVE, WINTER GARDEN, FL 34787New ConstructionMLS ID #O6430797, Ann Varkey, RE/MAX SELECT GROUP. Stellar MLS
- $2,400,0005 bd5 ba4.5k sqft9352 BORDET COURT, ORLANDO, FL 32827For SaleMLS ID #O6429169, Isis Sarcos, EXP REALTY LLC. Stellar MLS
- $3,800,0006 bd7 ba6.3k sqft9233 SOUTHERN BREEZE DRIVE, ORLANDO, FL 32836For SaleMLS ID #O6429357, Eddie Ferrei Ferreira, KAZA REAL ESTATE LLC. Stellar MLS
- $3,300,0005 bd5 ba5k sqft11539 LAKE BUTLER BOULEVARD, WINDERMERE, FL 34786For SaleMLS ID #O6416913, Darrell Nunnelley, VINTAGE REALTY GROUP LLC. Stellar MLS
- $2,794,5005 bd6 ba5.7k sqft2117 STURBRIDGE COURT, WINTER SPRINGS, FL 32708For SaleMLS ID #O6428801, Adam Roark, COMPASS FLORIDA LLC. Stellar MLS
- $3,250,0004 bd5 ba5.6k sqft13431 BELLARIA CIRCLE, WINDERMERE, FL 34786For SaleMLS ID #P4939244, Cathy Kluytenaar, THE K TEAM REAL ESTATE SERVICES LLC. Stellar MLS
- $3,400,0006 bd7 ba5.6k sqft9679 WESTOVER ROBERTS RD, WINDERMERE, FL 34786For SaleMLS ID #S5154885, Tony Davids, TONYDAVIDSHOMES.COM, LLC. Stellar MLS
- $2,300,0005 bd5 ba4.5k sqft9904 BRENTFORD COURT, WINDERMERE, FL 34786For SaleMLS ID #O6428604, Kevin Sullivan, LAKESIDE REALTY WINDERMERE INC. Stellar MLS
- $1,700,0005 bd4 ba3.9k sqft807 NEPTUNE ROAD, KISSIMMEE, FL 34744For SaleMLS ID #S5155014, Kristin Spivey, FINE POINT REALTY LLC. Stellar MLS
- $3,700,0005 bd6 ba5.4k sqft6049 LADY BET DRIVE, ORLANDO, FL 32819For SaleMLS ID #O6388063, Eddie Otton, OTTON REALTY LLC. Stellar MLS
- $1,599,5005 bd5 ba4.3k sqft5526 PARKDALE DRIVE, ORLANDO, FL 32839For SaleMLS ID #O6363933, Farzana Raja, FORTUNE SMART HOMES REAL ESTATE GROUP LLC. Stellar MLS
