BACK ON MARKET NOT DUE TO SELLER!
Welcome to this beautifully updated home at 2816 Rosebud Lane offering modern upgrades, timeless charm, and a peaceful oversized lot filled with mature shade trees. Tucked into an established neighborhood in the heart of Richland Hills, this move-in ready property combines major system updates with stylish interior finishes for peace of mind and everyday comfort.
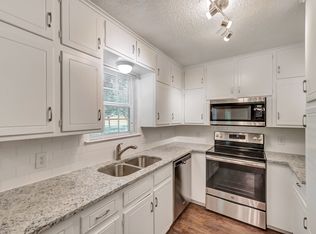
Inside, you’ll find a completely renovated kitchen featuring brand-new cabinetry, updated countertops, modern fixtures, and a clean contemporary design perfect for entertaining or everyday living. The open living and dining spaces feel bright and welcoming with updated flooring, fresh finishes, and abundant natural light throughout.
Major improvements include a NEW roof, NEW AC systems, and completed foundation work with a lifetime transferable warranty, giving buyers confidence in the home’s long-term value. Home has passed hydrostatic testing and can provide the paperwork. Spacious bedrooms provide flexibility for families, guests, or home office needs, while the updated bathroom blends modern touches with charming original character.
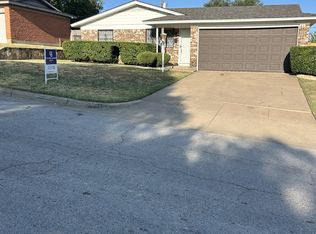
Step outside to enjoy the massive backyard shaded by mature trees, offering endless possibilities for outdoor living, gardening, play space, or future additions.
Conveniently located near major highways, shopping, dining, parks, and schools, this home offers quick access to both Fort Worth and the Mid-Cities while still maintaining a quiet neighborhood feel.
Don’t miss the opportunity to own an extensively updated home with big-ticket improvements already completed in one of Richland Hills’ most convenient locations!
Pending
Price cut: $4K (6/19)
$235,999
2816 Rosebud Ln, Richland Hills, TX 76118
3beds
1,188sqft
:
Get pre-qualified$1,769/mo
Single Family Residence
Built in 1953
10,628 Square Feet Lot
$231,800 Zestimate®
$199/sqft
$-- HOA
What's special
Modern fixturesModern upgradesTimeless charmUpdated countertopsAbundant natural light throughoutUpdated flooringSpacious bedrooms
- 91 days |
- 399 |
- 34 |
Zillow last checked:
Listing updated:
Listed by:
Jourdan Duke 0811245,
EC Legacy Realty 817-903-2434,
Diana Flores 0768003 817-791-6088,
EC Legacy Realty
Source: NTREIS,MLS#: 21262613
Facts & features
Interior
Bedrooms & bathrooms
- Bedrooms: 3
- Bathrooms: 1
- Full bathrooms: 1
Primary bedroom
- Level: First
- Dimensions: 14 x 10
Bedroom
- Level: First
- Dimensions: 10 x 10
Bedroom
- Level: First
- Dimensions: 11 x 11
Dining room
- Level: First
- Dimensions: 8 x 9
Other
- Level: First
- Dimensions: 8 x 8
Kitchen
- Level: First
- Dimensions: 15 x 10
Living room
- Level: First
- Dimensions: 14 x 14
Appliances
- Included: Gas Range
- Laundry: In Garage
Features
- Decorative/Designer Lighting Fixtures, Double Vanity, High Speed Internet, Pantry, Cable TV
- Has basement: No
- Has fireplace: No
Interior area
- Total interior livable area: 1,188 sqft
Video & virtual tour
Property
Parking
- Total spaces: 2
- Parking features: Driveway
- Attached garage spaces: 2
Features
- Levels: One
- Stories: 1
- Pool features: None
Lot
- Size: 10,628 Square Feet
Details
- Parcel number: 02371596
Construction
Type & style
- Home type: SingleFamily
- Architectural style: Detached
- Property subtype: Single Family Residence
- Attached to another structure: Yes
Materials
- Roof: Shingle
Condition
- Year built: 1953
Utilities & green energy
- Sewer: Public Sewer
- Utilities for property: Sewer Available, Cable Available
Community & HOA
Community
- Subdivision: Richland Park Add
HOA
- Has HOA: No
Location
- Region: Richland Hills
Financial & listing details
- Price per square foot: $199/sqft
- Tax assessed value: $208,911
- Annual tax amount: $4,502
- Date on market: 5/15/2026
- Cumulative days on market: 52 days
- Listing terms: Cash,Conventional,FHA,VA Loan
Estimated market value
$231,800
$220,000 - $243,000
$1,878/mo
Price history
| Date | Event | Price |
|---|---|---|
| 8/5/2026 | Pending sale | $235,999$199/sqft |
Source: NTREIS #21262613 Report a problem | ||
| 6/28/2026 | Listed for sale | $235,999$199/sqft |
Source: NTREIS #21262613 Report a problem | ||
| 6/26/2026 | Contingent | $235,999$199/sqft |
Source: NTREIS #21262613 Report a problem | ||
| 6/19/2026 | Price change | $235,999-1.7%$199/sqft |
Source: NTREIS #21262613 Report a problem | ||
| 5/15/2026 | Listed for sale | $239,999+37.1%$202/sqft |
Source: NTREIS #21262613 Report a problem | ||
| 3/13/2026 | Sold | -- |
Source: NTREIS #21157971 Report a problem | ||
| 3/12/2026 | Pending sale | $175,000$147/sqft |
Source: NTREIS #21157971 Report a problem | ||
| 2/24/2026 | Contingent | $175,000$147/sqft |
Source: NTREIS #21157971 Report a problem | ||
| 2/24/2026 | Listed for sale | $175,000$147/sqft |
Source: NTREIS #21157971 Report a problem | ||
| 2/20/2026 | Contingent | $175,000$147/sqft |
Source: NTREIS #21157971 Report a problem | ||
| 1/20/2026 | Listed for sale | $175,000$147/sqft |
Source: NTREIS #21157971 Report a problem | ||
Public tax history
| Year | Property taxes | Tax assessment |
|---|---|---|
| 2025 | $4,502 -2% | $208,911 |
| 2024 | $4,595 -0.9% | $208,911 +0.3% |
| 2023 | $4,639 +14% | $208,296 +22.7% |
| 2022 | $4,068 +9.2% | $169,696 +13% |
| 2021 | $3,726 +15.2% | $150,227 +17.4% |
| 2020 | $3,234 +21.7% | $127,958 +21.9% |
| 2019 | $2,658 +8% | $105,000 +10.5% |
| 2018 | $2,461 +2.7% | $95,000 +4.1% |
| 2017 | $2,396 +14.7% | $91,227 +16.9% |
| 2016 | $2,089 +22.8% | $78,058 +19.5% |
| 2015 | $1,701 | $65,300 |
| 2014 | $1,701 | $65,300 |
| 2013 | -- | $65,300 +2.8% |
| 2012 | -- | $63,500 |
| 2011 | -- | $63,500 +0.8% |
| 2010 | -- | $63,000 -10% |
| 2009 | -- | $70,000 -3.3% |
| 2008 | -- | $72,400 +4% |
| 2007 | -- | $69,600 |
| 2006 | -- | $69,600 |
| 2005 | -- | $69,600 |
| 2004 | -- | $69,600 +10.3% |
| 2003 | -- | $63,100 -0.3% |
| 2002 | -- | $63,300 +19.9% |
| 2001 | -- | $52,800 +4.1% |
| 2000 | -- | $50,700 |
Find assessor info on the county website
Monthly payment
Est. payment
Payment breakdown
Explore the cost of this home by adjusting the details. Changes won't be saved.Climate risks
Neighborhood: 76118
Nearby schools
GreatSchools rating
- 2/10Cheney Hills ElementaryGrades: PK-5Distance: 0.7 mi
- 4/10Richland Middle SchoolGrades: 6-8Distance: 1.2 mi
- 6/10Birdville High SchoolGrades: 9-12Distance: 4.8 mi
Schools provided by the listing agent
- Elementary: Major Cheney
- Middle: Richland
- High: Birdville
- District: Birdville ISD
Source: NTREIS. This data may not be complete. We recommend contacting the local school district to confirm school assignments for this home.
- $274,1003 bd2 ba1.9k sqft2820 Rosebud Ln, Richland Hills, TX 76118Off Market
- $231,6003 bd2 ba1.1k sqft2812 Rosebud Ln, Richland Hills, TX 76118Off Market
- $2,1503 bd2 ba1.5k sqft2833 Kingsbury Ave, Richland Hills, TX 76118For Rent
- $5,65310,454 sqft2824 Rosebud Ln, Richland Hills, TX 76118Off Market

- $274,2003 bd2 ba1.3k sqft2825 Kingsbury Ave, Richland Hills, TX 76118Off Market
- $225,7003 bd1 ba1.2k sqft2808 Rosebud Ln, Richland Hills, TX 76118Off Market
- $283,6003 bd2 ba1.4k sqft2841 Kingsbury Ave, Richland Hills, TX 76118Off Market
- $--4 bd1 ba1.5k sqft2817 Rosebud Ln, Richland Hills, TX 76118Sold
A local agent can set up tours, give advice and negotiate with sellers.
Similar homes
- $219,9004 bd2 ba1.6k sqft2829 Cecil Dr, Richland Hills, TX 76118For Sale
 MLS ID #21231269, Vickie Cook. NTREIS
 - $214,9003 bd2 ba1.6k sqft2815 Ash Park Dr, Richland Hills, TX 76118For Sale
 MLS ID #21334454, Robert Salmons. NTREIS
 - $220,0002 bd1 ba1.1k sqft4619 Parrish Rd, Haltom City, TX 76117For Sale
 MLS ID #21353160, Stacy Simmons. NTREIS
 - $259,0003 bd2 ba1.1k sqft4204 Burke Rd, Fort Worth, TX 76119For Sale
 MLS ID #21346752, Patti Lawing. NTREIS
 - $246,0003 bd2 ba1.1k sqft5124 Norma St, Fort Worth, TX 76112For SaleMLS ID #21325701, Amber Broadway. NTREIS
- $219,9003 bd1 ba990 sqft5245 Ira St N, Fort Worth, TX 76117For SaleMLS ID #21276132, Carrie Rush. NTREIS
- $210,0003 bd2 ba1.2k sqft2121 San Jose Dr, Fort Worth, TX 76112For SaleMLS ID #21351430, Melissa Perez. NTREIS
- $230,0004 bd2 ba1.4k sqft5505 Wainwright Dr, Fort Worth, TX 76112For SaleMLS ID #21330225, David Rayburn. NTREIS
- $245,0003 bd1 ba1.4k sqft5624 Volder Dr, Fort Worth, TX 76114For SaleMLS ID #21355000, Donna Jefferies. NTREIS
- $225,0003 bd2 ba972 sqft308 Simmons Dr, Hurst, TX 76053For SaleMLS ID #21339465, Austin Hammond. NTREIS
- $210,0003 bd2 ba1k sqft84 Ravenswood Dr, Bedford, TX 76022For SaleMLS ID #21354292, Sharon Spratley. NTREIS
- $240,0003 bd1 ba1.2k sqft3233 Hiawatha Trl, Lake Worth, TX 76135For SaleMLS ID #21342998, Renee Kolar. NTREIS
- $198,0003 bd2 ba1.4k sqft6033 Ramey Ave, Fort Worth, TX 76112For SaleMLS ID #21350245, Anje'na Fobbs. NTREIS
- $220,0002 bd1 ba1.2k sqft5020 Hartford Dr, River Oaks, TX 76114For SaleMLS ID #21354601, Sarah Kelty. NTREIS
- $234,9003 bd2 ba1.3k sqft2920 Major St, Fort Worth, TX 76112For SaleMLS ID #21213093, Jennifer Craver. NTREIS
- $259,0003 bd1 ba1k sqft2010 Goldenrod Ln, Arlington, TX 76013For SaleMLS ID #21354152, Larry Hurley. NTREIS
- $240,0002 bd1 ba1.1k sqft2208 N Sylvania Ave, Fort Worth, TX 76111For SaleMLS ID #20798631, Kimberly Gonzalez. NTREIS
- $244,9993 bd2 ba1.2k sqft4429 Berke Rd, Fort Worth, TX 76115For SaleMLS ID #21203238, Leticia Vargas. NTREIS
- $205,0003 bd1 ba1k sqft3713 Pate Dr, Fort Worth, TX 76119For SaleMLS ID #21251125, Cyndi Guajardo. NTREIS
- $285,0003 bd2 ba1.5k sqft6632 Ellis Rd, Fort Worth, TX 76112For SaleMLS ID #21323193, Candice Hill. NTREIS
