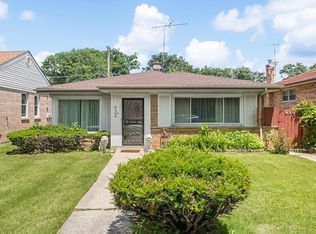
Solid brick construction and a proven floor plan set the foundation here - the cosmetic updating that remains is precisely where a savvy buyer captures value in a neighborhood where move-in-ready brick ranches command a premium. Upside is built into the price. The main level delivers three bedrooms and two full bathrooms across 1,380 square feet of single-story living - no stairs, no shared walls. The finished basement adds meaningful flex space below grade with a 1/2 bath for a rec room, home office, or guest suite, extending your usable square footage well beyond the main level footprint. Out back, a concrete patio opens to a privately fenced backyard - a low-maintenance outdoor space. The front yard is enclosed by a shared fence with adjoining properties. The detached 2-car garage provides covered parking and additional storage, a genuine asset on Chicago's far north side. Located in the 60659 zip code, the home sits in the Peterson Park neighborhood of West Ridge - tree-lined residential streets within minutes of Peterson Park itself, the North Shore Channel Trail, and the retail and dining corridor along Devon Avenue. CTA Route 84 runs directly along Bryn Mawr Avenue with connections to the Red Line, and commuters have easy access to I-94 and Lake Shore Drive, both approximately ten minutes away, as well as the Peterson Metra station less than a mile from the neighborhood. All-brick. Single-story. Finished basement. 2-car garage. Privately fenced yard. Priced to move - this is the entry point, not the ceiling.
Contingent
Price cut: $9.9K (6/10)
$490,000
2816 W Bryn Mawr Ave, Chicago, IL 60659
3beds
1,380sqft
:
Get pre-qualified$3,654/mo
Single Family Residence
Built in 1955
4,625 Square Feet Lot
$-- Zestimate®
$355/sqft
$-- HOA
What's special
Finished basementSolid brick constructionProven floor planAdditional storageLow-maintenance outdoor spacePrivately fenced backyardThree bedrooms
- 57 days |
- 148 |
- 7 |
Zillow last checked:
Listing updated:
Listed by:
Steve Roake, ABR 815-603-0077,
Keller Williams Preferred Rlty,
Kelley Clute 773-653-6306,
Keller Williams Preferred Realty
Source: MRED as distributed by MLS GRID,MLS#: 12657349
Facts & features
Interior
Bedrooms & bathrooms
- Bedrooms: 3
- Bathrooms: 3
- Full bathrooms: 2
- 1/2 bathrooms: 1
Rooms
- Room types: Bonus Room, Office
Primary bedroom
- Features: Flooring (Carpet)
- Level: Main
- Area: 140 Square Feet
- Dimensions: 14X10
Bedroom 2
- Features: Flooring (Carpet)
- Level: Main
- Area: 140 Square Feet
- Dimensions: 14X10
Bedroom 3
- Features: Flooring (Carpet)
- Level: Main
- Area: 110 Square Feet
- Dimensions: 11X10
Bonus room
- Features: Flooring (Vinyl)
- Level: Basement
- Area: 864 Square Feet
- Dimensions: 36X24
Dining room
- Level: Main
- Dimensions: COMBO
Kitchen
- Features: Flooring (Vinyl)
- Level: Main
- Area: 198 Square Feet
- Dimensions: 18X11
Laundry
- Features: Flooring (Other)
- Level: Basement
- Area: 312 Square Feet
- Dimensions: 26X12
Living room
- Features: Flooring (Carpet)
- Level: Main
- Area: 396 Square Feet
- Dimensions: 18X22
Office
- Level: Basement
- Area: 176 Square Feet
- Dimensions: 16X11
Heating
- Natural Gas, Forced Air
Cooling
- Central Air
Features
- Basement: Partially Finished,Full
Interior area
- Total structure area: 2,623
- Total interior livable area: 1,380 sqft
- Finished area below ground: 935
Property
Parking
- Total spaces: 2
- Parking features: Off Alley, Garage Door Opener, Yes, Garage Owned, Detached, Garage
- Garage spaces: 2
- Has uncovered spaces: Yes
Accessibility
- Accessibility features: No Disability Access
Features
- Stories: 1
- Fencing: Fenced
Lot
- Size: 4,625 Square Feet
Details
- Parcel number: 13013280470000
- Special conditions: Home Warranty
Construction
Type & style
- Home type: SingleFamily
- Property subtype: Single Family Residence
Materials
- Brick
Condition
- New construction: No
- Year built: 1955
Details
- Warranty included: Yes
Utilities & green energy
- Sewer: Public Sewer
- Water: Public
Community & HOA
Community
- Features: Sidewalks, Street Lights
HOA
- Services included: None
Location
- Region: Chicago
Financial & listing details
- Price per square foot: $355/sqft
- Tax assessed value: $430,000
- Annual tax amount: $6,231
- Date on market: 6/2/2026
- Ownership: Fee Simple
Estimated market value
Not available
Estimated sales range
Not available
Not available
Price history
| Date | Event | Price |
|---|---|---|
| 7/1/2026 | Contingent | $490,000$355/sqft |
Source:  MRED as distributed by MLS GRID #12657349 Report a problem MRED as distributed by MLS GRID #12657349 Report a problem | ||
| 6/10/2026 | Price change | $490,000-2%$355/sqft |
Source: MRED as distributed by MLS GRID #12657349 Report a problem | ||
| 6/2/2026 | Listed for sale | $499,900$362/sqft |
Source: MRED as distributed by MLS GRID #12657349 Report a problem | ||
Public tax history
| Year | Property taxes | Tax assessment |
|---|---|---|
| 2024 | $5,896 -5.4% | $43,000 -4.5% |
| 2023 | $6,231 +561.4% | $45,004 |
| 2022 | $942 +5% | $45,004 |
| 2021 | $897 -3.1% | $45,004 +35.5% |
| 2020 | $925 +0.3% | $33,219 -10% |
| 2019 | $923 +1.5% | $36,910 |
| 2018 | $909 -6.6% | $36,910 +12.7% |
| 2017 | $973 -29.8% | $32,760 |
| 2016 | $1,385 +4% | $32,760 |
| 2015 | $1,332 +0.9% | $32,760 -2.4% |
| 2014 | $1,320 -0.4% | $33,574 |
| 2013 | $1,325 +6.8% | $33,574 |
| 2012 | $1,240 +6.3% | $33,574 -13.8% |
| 2011 | $1,167 +10.6% | $38,952 |
| 2010 | $1,055 -82.6% | $38,952 |
| 2009 | $6,074 +476.1% | $38,952 -1.7% |
| 2008 | $1,054 -7.8% | $39,641 |
| 2007 | $1,143 -5.8% | $39,641 |
| 2006 | $1,214 -13.2% | $39,641 +15.7% |
| 2005 | $1,399 -4.8% | $34,248 |
| 2004 | $1,469 -65.6% | $34,248 -5.3% |
| 2003 | $4,276 +31.7% | $36,167 +52% |
| 2002 | $3,247 +70.9% | $23,790 |
| 2001 | $1,900 -30.6% | $23,790 |
| 2000 | $2,737 | $23,790 +37.1% |
| 1999 | $2,737 | $17,358 |
Find assessor info on the county website
Monthly payment
Est. payment
Payment breakdown
Explore the cost of this home by adjusting the details. Changes won't be saved.Climate risks
Neighborhood: Peterson Park
Nearby schools
GreatSchools rating
- 6/10Jamieson Elementary SchoolGrades: PK-8Distance: 0.1 mi
- 2/10Mather High SchoolGrades: 9-12Distance: 0.3 mi
Schools provided by the listing agent
- District: 299
Source: MRED as distributed by MLS GRID. This data may not be complete. We recommend contacting the local school district to confirm school assignments for this home.
- $565,5003 bd2 ba1.3k sqft2812 W Bryn Mawr Ave, Chicago, IL 60659Off Market
- $684,8004 bd2 ba1.3k sqft2820 W Bryn Mawr Ave, Chicago, IL 60659Off Market
- $490,6003 bd1 ba1.1k sqft2808 W Bryn Mawr Ave, Chicago, IL 60659Off Market
- $591,0003 bd1 ba1.4k sqft5601 N Mozart St, Chicago, IL 60659Off Market
- $544,2003 bd2 ba1.3k sqft2804 W Bryn Mawr Ave, Chicago, IL 60659Off Market
- $---- bd-- ba-- sqft5615 N Mozart St #522, Chicago, IL 60659Off Market
- $---- bd-- ba-- sqft5615 N Mozart St #1222, Chicago, IL 60659Off Market
- $--1 bd1 ba700 sqft5615 N Mozart St APT 1C, Chicago, IL 60659Off Market
A local agent can set up tours, give advice and negotiate with sellers.
A local lender can help you make sure your offer is ready when you are.
Similar homes
- $475,0002 bd2 ba1.3k sqft6209 N Caldwell Ave, Chicago, IL 60646New
 MLS ID #12717852, Niki Syllantavos, Redfin Corporation. MRED as distributed by MLS GRID
 - $474,0003 bd3 ba1.2k sqft4917 N Nottingham Ave, Chicago, IL 60656Price Change
 MLS ID #12663743, Robert McDarrah, KOMAR. MRED as distributed by MLS GRID
 - $475,0003 bd3 ba1.4k sqft7419 W Howard St, Chicago, IL 60631Active
 MLS ID #12678321, Maria DelBoccio, @properties Christie's International Real Estate. MRED as distributed by MLS GRID
 - $489,0003 bd2 ba1k sqft7535 N Octavia Ave, Chicago, IL 60631Active
 MLS ID #12682776, Eric Luchinski, Baird & Warner. MRED as distributed by MLS GRID
 - $489,9005 bd3 ba1.5k sqft4945 W Waveland Ave, Chicago, IL 60641ActiveMLS ID #12676152, Maria Rivera, RE/MAX Premier. MRED as distributed by MLS GRID
- $475,0003 bd2 ba1k sqft4551 W Foster Ave, Chicago, IL 60630ActiveMLS ID #12547071, Monica Morales, Extreme Realty LLC. MRED as distributed by MLS GRID
- $540,0002 bd2 ba1.2k sqft6310 N La Crosse Ave, Chicago, IL 60646ActiveMLS ID #12693573, Rima Muthana, Rima Realty LLC. MRED as distributed by MLS GRID
- $495,0003 bd2 ba1.7k sqft8516 N Ozanam Ave, Niles, IL 60714ActiveMLS ID #12697079, Nicholas Tsichlis, Midland Realty Group. MRED as distributed by MLS GRID
- $549,9003 bd3 ba1.9k sqft6040 N Niagara Ave, Chicago, IL 60631ActiveMLS ID #12672041, John Fleming, Baird & Warner. MRED as distributed by MLS GRID
- $425,0004 bd1 ba1.1k sqft3844 N Pacific Ave, Chicago, IL 60634ActiveMLS ID #12713339, Daniel Collins, @properties Christies International Real Estate. MRED as distributed by MLS GRID
- $679,0003 bd3 ba1.5k sqft6631 N Caldwell Ave, Chicago, IL 60646ActiveMLS ID #12713192, Kenneth Welter, CCIM, RE/MAX Properties Northwest. MRED as distributed by MLS GRID
- $485,0003 bd2 ba1.2k sqft124 Harlem Ave, Glenview, IL 60025ActiveMLS ID #12687530, David Betancourt, Redfin Corporation. MRED as distributed by MLS GRID
- $499,0002 bd2 ba1.4k sqft8953 Central Park Ave, Evanston, IL 60203ActiveMLS ID #12569178, Candace Kuzmarski, Coldwell Banker Realty. MRED as distributed by MLS GRID
- $464,9006 bd3 ba1.6k sqft5349 W Fletcher St, Chicago, IL 60641ActiveMLS ID #12671680, Sarai Acevedo-Schwocher, eXp Realty. MRED as distributed by MLS GRID
- $475,0003 bd2 ba1.7k sqft8919 Olcott Ave, Morton Grove, IL 60053ActiveMLS ID #12699238, James Ongena, @properties Christie's International Real Estate. MRED as distributed by MLS GRID
- $620,0005 bd3 ba1.5k sqft8231 W Berwyn Ave, Chicago, IL 60656ActiveMLS ID #12710865, Karen Frisella, RE/MAX Properties Northwest. MRED as distributed by MLS GRID
- $449,9003 bd2 ba1k sqft7555 N Neva Ave, Niles, IL 60714Re-activatedMLS ID #12670612, Young Shin, Barr Agency, Inc. MRED as distributed by MLS GRID
- $419,9003 bd2 ba1.2k sqft8217 Laramie Ave, Skokie, IL 60077Price ChangeMLS ID #12670196, Teresa Spyrka, Coldwell Banker Realty. MRED as distributed by MLS GRID
- $489,0004 bd2 ba1.7k sqft1145 S Haddow Ave, Arlington Heights, IL 60005ActiveMLS ID #12711542, Gina Brown, Baird & Warner. MRED as distributed by MLS GRID
- $449,0003 bd2 ba1.4k sqft7637 W Armitage Ave, Elmwood Park, IL 60707ActiveMLS ID #12711854, Gabe Caporale, CRB,CRS,GRI,SRES, Caporale Realty Group. MRED as distributed by MLS GRID
