Highly sought-after Country Clubber model offering 2,792 finished square feet of living space—one of the largest homes in the community! This spacious home features 5 bedrooms and 3 beautifully remodeled full bathrooms, all situated on a generous 1/3-acre lot. The main level showcases high quality laminate flooring throughout and a remodeled, family-sized eat-in kitchen complete with a breakfast bar, stainless steel appliances, and a separate oversized workspace/desk—ideal for working from home or managing household activities. Brand-new carpet has been installed in all upstairs bedrooms. Outdoor living is equally impressive with a covered composite deck featuring a pergola, a fully fenced backyard with low-maintenance vinyl fencing, and a raised garden area perfect for gardening enthusiasts. The attached 2-car garage is currently configured as a 1-car garage with plumbing and a framed space for a half bath. The space can easily be converted back to a full 2-car garage by removing the unfinished half bath. An unfinished attic, accessed through an upper-level bedroom, offers excellent potential for additional finished living space. Ideally located close to shopping, restaurants, parks, schools, and major commuter routes to Washington, D.C., Baltimore, and Annapolis, this exceptional home combines generous living space, thoughtful updates, and outstanding convenience.
Under contract
$550,000
2817 Stonybrook Dr, Bowie, MD 20715
5beds
2,792sqft
:
Get pre-qualified$3,686/mo
Single Family Residence
Built in 1962
0.3 Acres Lot
$557,000 Zestimate®
$197/sqft
$-- HOA
What's special
Stainless steel appliancesBreakfast barRemodeled family-sized eat-in kitchen
- 37 days |
- 466 |
- 6 |
Likely to sell faster than
Zillow last checked:
Listing updated:
Listed by:
Tamer Eid 703-606-9551,
DC Premier Real Estate, LLC 7036069551
Source: Bright MLS,MLS#: MDPG2209454
Facts & features
Interior
Bedrooms & bathrooms
- Bedrooms: 5
- Bathrooms: 3
- Full bathrooms: 3
- Main level bathrooms: 2
- Main level bedrooms: 2
Heating
- Forced Air, Natural Gas
Cooling
- Central Air, Electric
Appliances
- Included: Gas Water Heater
Features
- Has basement: No
- Number of fireplaces: 2
Interior area
- Total structure area: 2,792
- Total interior livable area: 2,792 sqft
- Finished area above ground: 2,792
Video & virtual tour
Property
Parking
- Total spaces: 5
- Parking features: Garage Faces Front, Attached, Driveway
- Attached garage spaces: 2
- Uncovered spaces: 3
Accessibility
- Accessibility features: Accessible Entrance
Features
- Levels: Two
- Stories: 2
- Pool features: None
Lot
- Size: 0.3 Acres
Details
- Additional structures: Above Grade
- Parcel number: 17070661660
- Zoning: RESIDENTIAL
- Special conditions: Standard
Construction
Type & style
- Home type: SingleFamily
- Architectural style: Other,Cape Cod
- Property subtype: Single Family Residence
Materials
- Brick, Vinyl Siding
- Foundation: Slab
Condition
- Excellent
- New construction: No
- Year built: 1962
Details
- Builder model: COUNTRY CLUBBER
Utilities & green energy
- Sewer: Public Sewer
- Water: Public
Community & HOA
Community
- Subdivision: Buckingham At Belair
HOA
- Has HOA: No
Location
- Region: Bowie
Financial & listing details
- Price per square foot: $197/sqft
- Tax assessed value: $501,567
- Annual tax amount: $8,195
- Date on market: 7/2/2026
- Listing agreement: Exclusive Right To Sell
- Listing terms: Conventional,FHA,VA Loan,Cash
- Ownership: Fee Simple
Estimated market value
$557,000
$529,000 - $585,000
$4,002/mo
Price history
| Date | Event | Price |
|---|---|---|
| 7/6/2026 | Contingent | $550,000$197/sqft |
Source:  Bright MLS #MDPG2209454 Report a problem Bright MLS #MDPG2209454 Report a problem | ||
| 7/2/2026 | Listed for sale | $550,000+248.3%$197/sqft |
Source: Bright MLS #MDPG2209454 Report a problem | ||
| 5/13/1998 | Sold | $157,900$57/sqft |
Source: Public Record Report a problem | ||
Public tax history
| Year | Property taxes | Tax assessment |
|---|---|---|
| 2025 | $6,818 +7.9% | $479,800 +5% |
| 2024 | $6,317 +5.7% | $457,100 +5.2% |
| 2023 | $5,977 +6.3% | $434,400 +5.5% |
| 2022 | $5,624 +6.1% | $411,700 +5.7% |
| 2021 | $5,299 +6.3% | $389,667 +6% |
| 2020 | $4,985 +1.2% | $367,633 +6.9% |
| 2019 | $4,925 | $343,933 |
| 2018 | -- | $343,933 +0.5% |
| 2017 | $5,791 +32.9% | $342,267 +0.5% |
| 2016 | $4,359 | $340,600 +1% |
| 2015 | $4,359 | $337,300 +1% |
| 2014 | $4,359 | $334,000 +1% |
| 2013 | -- | $330,700 |
| 2012 | -- | $330,700 |
| 2011 | -- | $330,700 -34.3% |
| 2010 | -- | $503,260 +12.1% |
| 2009 | -- | $449,022 +13.7% |
| 2008 | -- | $394,786 +15.9% |
| 2007 | -- | $340,550 +12.9% |
| 2006 | -- | $301,686 +14.8% |
| 2005 | -- | $262,823 +17.4% |
| 2004 | -- | $223,960 |
| 2003 | -- | $223,960 +6.9% |
| 2002 | -- | $209,540 +16% |
| 2001 | -- | $180,700 |
Find assessor info on the county website
Monthly payment
Est. payment
Payment breakdown
Explore the cost of this home by adjusting the details. Changes won't be saved.Climate risks
Neighborhood: 20715
Nearby schools
GreatSchools rating
- 6/10Kenilworth Elementary SchoolGrades: K-5Distance: 0.5 mi
- 4/10Benjamin Tasker Middle SchoolGrades: 6-8Distance: 0.8 mi
- 4/10Bowie High SchoolGrades: 9-12Distance: 0.9 mi
Schools provided by the listing agent
- Elementary: Kenilworth
- Middle: Benjamin Tasker
- High: Bowie
- District: Prince George's County Public Schools
Source: Bright MLS. This data may not be complete. We recommend contacting the local school district to confirm school assignments for this home.
- $455,700-- bd2 ba1.8k sqft2815 Stonybrook Dr, Bowie, MD 20715Off Market
- $449,300-- bd2 ba1.6k sqft2814 Buxmont Ln, Bowie, MD 20715Off Market
- $544,2004 bd4 ba2.4k sqft2819 Stonybrook Dr, Bowie, MD 20715Off Market
- $472,7004 bd2 ba2k sqft2812 Buxmont Ln, Bowie, MD 20715Off Market
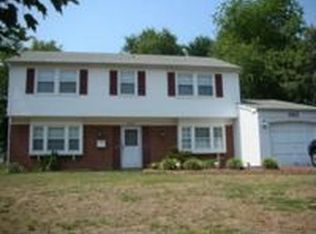
- $504,5004 bd2 ba2.1k sqft2813 Stonybrook Dr, Bowie, MD 20715Off Market
- $456,000-- bd2 ba1.8k sqft12509 Starlight Ln, Bowie, MD 20715Off Market
- $537,400-- bd2 ba2.6k sqft2816 Buxmont Ln, Bowie, MD 20715Off Market
- $490,3003 bd2 ba2k sqft2818 Stonybrook Dr, Bowie, MD 20715Off Market
A local agent can set up tours, give advice and negotiate with sellers.
Similar homes
- $485,0004 bd2 ba1.8k sqft2914 Stonybrook Dr, Bowie, MD 20715For Sale
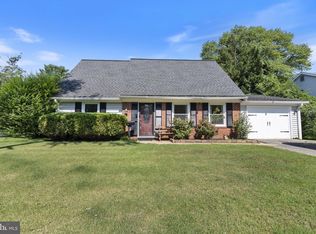
 MLS ID #MDPG2213126, Tamer Eid, DC Premier Real Estate, LLC. Bright MLS
 - $579,9006 bd4 ba2.7k sqft2800 Federal Ln, Bowie, MD 20715For Sale
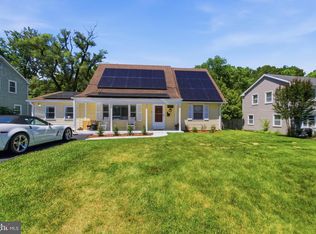 MLS ID #MDPG2206808, Shaina Wright, EXIT Realty Enterprises. Bright MLS
 - $517,5004 bd3 ba1.8k sqft12602 Killian Ln, Bowie, MD 20715For Sale
 MLS ID #MDPG2193684, Sarah Horwath, Long & Foster Real Estate, Inc.. Bright MLS
 - $535,0004 bd3 ba2.3k sqft12305 Manship Ln, Bowie, MD 20715For Sale
 MLS ID #MDPG2205672, Sid Polish, Sid Sells Maryland Realty. Bright MLS
 - $499,0003 bd2 ba2k sqft12504 Kavanaugh Ln, Bowie, MD 20715For SaleMLS ID #MDPG2213806, A. Paul Mcintye, EXIT First Realty. Bright MLS
- $520,0003 bd3 ba2.2k sqft2922 Barrister Ln, Bowie, MD 20715For SaleMLS ID #MDPG2202212, Jamaal Carey, Weichert, REALTORS. Bright MLS
- $600,0005 bd4 ba1.9k sqft16320 Lea Dr, Bowie, MD 20715For SaleMLS ID #MDPG2212910, Zoleta Caster, Silver River Properties. Bright MLS
- $450,0004 bd2 ba1.8k sqft12316 Melling Ln, Bowie, MD 20715For SaleMLS ID #MDPG2214064, Don Bunuan, Compass. Bright MLS
- $480,0004 bd2 ba1.7k sqft12413 Seabury Ln, Bowie, MD 20715For SaleMLS ID #MDPG2213122, Amanda France, Douglas Realty, LLC. Bright MLS
- $520,0004 bd3 ba1.8k sqft4113 Wakefield Ln, Bowie, MD 20715For SaleMLS ID #MDPG2212290, Jabria Kuteyi, RLAH @properties. Bright MLS
- $474,0004 bd2 ba1.5k sqft12410 Rockledge Dr, Bowie, MD 20715For SaleMLS ID #MDPG2210564, Jaleel Kuteh, Keller Williams Capital Properties. Bright MLS
- $475,0004 bd2 ba1.7k sqft12923 Cherrywood Ln, Bowie, MD 20715For SaleMLS ID #MDPG2208556, Jen Martin, Curtis Real Estate Company. Bright MLS
- $449,9003 bd2 ba1.8k sqft2416 Kinderbrook Ln, Bowie, MD 20715For SaleMLS ID #MDPG2212094, Marcy Gaines, CENTURY 21 New Millennium. Bright MLS
- $525,0004 bd3 ba2.1k sqft1405 Peachwood Ln, Bowie, MD 20716For SaleMLS ID #MDPG2203374, Rachel Barnes, Keller Williams Preferred Properties. Bright MLS
- $550,0004 bd3 ba2.9k sqft3421 Canberra St, Silver Spring, MD 20904For SaleMLS ID #MDMC2250032, Jonathan Scheffenacker, Redfin Corp. Bright MLS
- $519,9043 bd3 ba1.7k sqft15904 Ark Ct, Bowie, MD 20716For SaleMLS ID #MDPG2202896, Keith James, Keller Williams Capital Properties. Bright MLS
- $555,0005 bd4 ba2.4k sqft11306 Sherrington Ct, Upper Marlboro, MD 20774For SaleMLS ID #MDPG2209294, Seth Shapero, Redfin Corp. Bright MLS
- $649,0004 bd4 ba2.7k sqft6204 Gallery St, Bowie, MD 20720For SaleMLS ID #MDPG2204590, Tamika Johnson, RE/MAX United Real Estate. Bright MLS
- $675,0005 bd3 ba2.6k sqft8701 Oxwell Ln, Laurel, MD 20708For SaleMLS ID #MDPG2213674, Chris Tarbrake, Long & Foster Real Estate, Inc.. Bright MLS
- $525,0004 bd4 ba2.2k sqft5400 Virginia Ct, Oxon Hill, MD 20745For SaleMLS ID #MDPG2212572, Monica Bryant, CENTURY 21 New Millennium. Bright MLS
