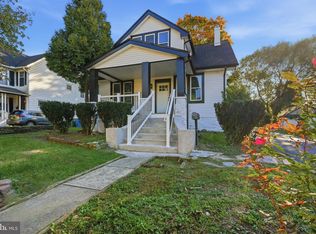
Welcome to this beautifully renovated twin home in Northeast Philadelphia, featuring 4 bedrooms, 2.5 bathrooms, and an additional finished basement bonus room that can be used as a fifth bedroom, home office, guest room, or additional living space. The main living area offers a bright, modern feel with recessed lighting, luxury vinyl flooring throughout, and a completely renovated kitchen featuring new cabinets, quartz countertops, and an oversized center island—perfect for everyday living and entertaining. Upstairs, you’ll find four generously sized bedrooms and two fully renovated bathrooms with elegant tile work and contemporary fixtures. The finished basement adds valuable additional living space and flexibility for a variety of uses. Additional highlights include a rear deck accessible from the dining/kitchen area with new wood decking boards, a new HVAC system and furnace installed in 2026, a new electrical panel, updated plumbing in the kitchen and bathrooms, a new gas meter, new water meter, and updated fixtures throughout. The property also offers a built-in garage, driveway parking, and a private outdoor area with a large storage shed. This home combines modern finishes, major system updates, and flexible living space, making it a truly move-in-ready property in a desirable Northeast Philadelphia location.
Accepting backups
$399,900
2817 Walnut Hill St #A, Philadelphia, PA 19152
5beds
2,060sqft
Single Family Residence
Built in 1961
2,942 Square Feet Lot
$393,000 Zestimate®
$194/sqft
$-- HOA
What's special
Built-in garageContemporary fixturesQuartz countertopsPrivate outdoor areaModern finishesFinished basement bonus roomCompletely renovated kitchen
- 45 days
- 109
- 0
Likely to sell faster than
Zillow last checked:
Listing updated:
Listed by:
Jay Sydorenko 267-506-9339,
Keller Williams Real Estate-Langhorne (215) 757-6100
Source: Bright MLS,MLS#: PAPH2668062
Facts & features
Interior
Bedrooms & bathrooms
- Bedrooms: 5
- Bathrooms: 3
- Full bathrooms: 2
- 1/2 bathrooms: 1
- Main level bathrooms: 1
Rooms
- Room types: Living Room, Kitchen, Bonus Room
Bonus room
- Level: Lower
Kitchen
- Level: Main
Living room
- Level: Main
Heating
- Forced Air, Natural Gas
Cooling
- Central Air, Electric
Appliances
- Included: Microwave, Dishwasher, Disposal, Dryer, Refrigerator, Stainless Steel Appliance(s), Cooktop, Washer, Water Heater, Gas Water Heater
- Laundry: In Basement, Dryer In Unit, Washer In Unit
Features
- Combination Kitchen/Dining, Kitchen Island, Dry Wall
- Flooring: Vinyl
- Basement: Finished
- Has fireplace: No
Interior area
- Total structure area: 2,060
- Total interior livable area: 2,060 sqft
- Finished area above ground: 1,800
- Finished area below ground: 260
Property
Parking
- Total spaces: 2
- Parking features: Basement, Garage Faces Front, Driveway, Attached
- Attached garage spaces: 1
- Uncovered spaces: 1
Accessibility
- Accessibility features: None
Features
- Levels: Three
- Stories: 3
- Patio & porch: Deck
- Pool features: None
Lot
- Size: 2,942 Square Feet
Details
- Additional structures: Above Grade, Below Grade
- Parcel number: 571080973
- Zoning: RSA3
- Zoning description: Residential
- Special conditions: Standard
- Other equipment: None
Construction
Type & style
- Home type: SingleFamily
- Architectural style: Traditional
- Property subtype: Single Family Residence
- Attached to another structure: Yes
Materials
- Masonry
- Foundation: Concrete Perimeter
- Roof: Flat
Condition
- Excellent
- New construction: No
- Year built: 1961
- Major remodel year: 2026
Utilities & green energy
- Sewer: Public Sewer
- Water: Public
- Utilities for property: Electricity Available, Natural Gas Available, Sewer Available, Water Available
Community & HOA
Community
- Security: Carbon Monoxide Detector(s), Smoke Detector(s)
- Subdivision: Philadelphia (northeast)
HOA
- Has HOA: No
- Amenities included: None
- Services included: None
Location
- Region: Philadelphia
- Municipality: PHILADELPHIA
Financial & listing details
- Price per square foot: $194/sqft
- Tax assessed value: $357,300
- Annual tax amount: $5,001
- Date on market: 9/9/2026
- Listing agreement: Exclusive Right To Sell
- Listing terms: Cash,Conventional,FHA,VA Loan
- Inclusions: Washer, Dryer, Refrigerator – All In As Is Condition
- Ownership: Fee Simple
- Total actual rent: 0
- Road surface type: Paved
Estimated market value
$393,000
$373,000 - $413,000
$2,877/mo
Price history
| Date | Event | Price |
|---|---|---|
| 10/23/2026 | Listed for sale | $399,900$194/sqft |
Source:  Bright MLS #PAPH2668062 Report a problem | ||
| 9/24/2026 | Contingent | $399,900$194/sqft |
Source: Bright MLS #PAPH2668062 Report a problem | ||
| 9/9/2026 | Listed for sale | $399,900+65.9%$194/sqft |
Source: Bright MLS #PAPH2668062 Report a problem | ||
| 6/12/2026 | Sold | $241,000-3.6%$117/sqft |
Source: Bright MLS #PAPH2619618 Report a problem | ||
| 5/11/2026 | Pending sale | $250,000$121/sqft |
Source: Bright MLS #PAPH2619618 Report a problem | ||
| 1/5/2026 | Listing removed | $250,000$121/sqft |
Source: eXp Realty #PAPH2551788 Report a problem | ||
| 11/3/2025 | Contingent | $250,000$121/sqft |
Source: Bright MLS #PAPH2551788 Report a problem | ||
| 11/2/2025 | Listing removed | $250,000$121/sqft |
Source: Bright MLS #PAPH2551788 Report a problem | ||
| 10/30/2025 | Listed for sale | $250,000+9.2%$121/sqft |
Source: Bright MLS #PAPH2551788 Report a problem | ||
| 8/4/2005 | Sold | $229,000$111/sqft |
Source: Public Record Report a problem | ||
Public tax history
| Year | Property taxes | Tax assessment |
|---|---|---|
| 2025 | $4,650 +24.6% | $332,200 +24.6% |
| 2024 | $3,732 | $266,600 |
| 2023 | $3,732 +21.9% | $266,600 |
| 2022 | $3,061 | -- |
| 2021 | $3,061 +6.2% | -- |
| 2018 | $2,882 | -- |
| 2017 | $2,882 +4.8% | -- |
| 2016 | $2,749 | -- |
| 2015 | $2,749 | -- |
| 2014 | $2,749 +4.5% | $196,400 +680.9% |
| 2012 | $2,632 | $25,152 |
Find assessor info on the county website
Monthly payment
Est. payment
Payment breakdown
Explore the cost of this home by adjusting the details. Changes won't be saved.Climate risks
Neighborhood: Pennypack
Nearby schools
- $354,6004 bd2 ba1.8k sqft2817 Walnut Hill St #B, Philadelphia, PA 19152Off Market
- $431,6004 bd1 ba2.1k sqft2819 Walnut Hill St #A, Philadelphia, PA 19152Off Market
- $431,0004 bd1 ba2.1k sqft2819 Walnut Hill St #B, Philadelphia, PA 19152Off Market
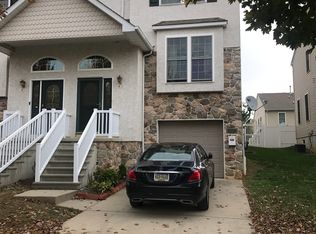
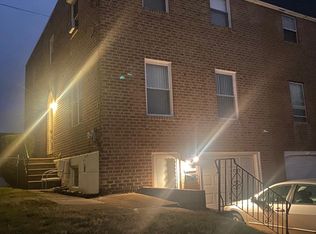
- $330,0003 bd3 ba1.8k sqft2815 Walnut Hill St #A, Philadelphia, PA 19152Sold
Similar homes
- $539,9004 bd3 ba1.9k sqft7818 Farnsworth St, Philadelphia, PA 19152For Sale

 MLS ID #PAPH2674846, Bill Lynn, RE/MAX Realty Services-Bensalem. Bright MLS
- $369,9004 bd2 ba1.8k sqft8037 Craig St, Philadelphia, PA 19136For Sale
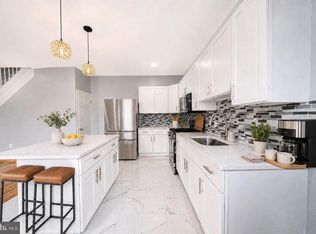 MLS ID #PAPH2663390, ALISHA LAN, Canaan Realty Services INC. Bright MLS
- $419,9004 bd4 ba1.9k sqft1030 E Sedgwick St, Philadelphia, PA 19150For Sale
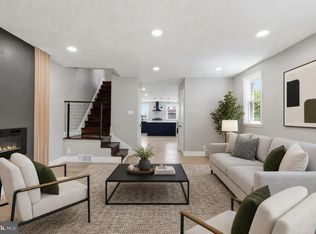 MLS ID #PAPH2680706, Svetlana Frolenko, PA Homes Realty. Bright MLS
- $499,0004 bd3 ba1.9k sqft829 Morgan Ave, Palmyra, NJ 08065For Sale
 MLS ID #NJBL2122164, Jim Bertino, HomeSmart First Advantage Realty. Bright MLS
- $394,9994 bd3 ba1.9k sqft7444 N 21st St, Philadelphia, PA 19138For SaleMLS ID #PAPH2681994, JOSE ULLOA MOREL, CAG Property Management Group Inc. Bright MLS
- $415,0005 bd4 ba2.5k sqft2662 Lefevre St, Philadelphia, PA 19137For SaleMLS ID #PAPH2668864, Walt Morris, Better Homes Realty Group. Bright MLS
- $355,0004 bd4 ba2k sqft1934 69th Ave, Philadelphia, PA 19138For SaleMLS ID #PAPH2653932, Candy Manning, Coldwell Banker Realty. Bright MLS
- $369,9994 bd3 ba2.2k sqft6416 N 15th St, Philadelphia, PA 19126For SaleMLS ID #PAPH2646146, Leon Dales III, BHHS Fox & Roach-Center City Walnut. Bright MLS
- $359,0003 bd2 ba1.3k sqft3511 Carey Rd, Philadelphia, PA 19154For SaleMLS ID #PAPH2638952, Bill Boyle, Springer Realty Group. Bright MLS
- $399,0003 bd2 ba1.5k sqft3614 Gypsy Ln, Philadelphia, PA 19129For SaleMLS ID #PAPH2679818, Lisa Liacouras, Compass RE. Bright MLS
- $350,0004 bd2 ba1.7k sqft6635 Hollis St, Philadelphia, PA 19138For SaleMLS ID #PAPH2675260, Thaddeus Dynakowski III, OCF Realty LLC - Philadelphia. Bright MLS
- $319,9993 bd2 ba1.7k sqft7261 N 21st St, Philadelphia, PA 19138For SaleMLS ID #PAPH2680836, Mr. Nehemiah J Lindo, Realty One Group Alliance. Bright MLS
- $370,0003 bd2 ba1.2k sqft1610 Willow Ave, Elkins Park, PA 19027For SaleMLS ID #PAMC2186596, Natasha Ocasio, Realty Mark Associates-CC. Bright MLS
- $450,0004 bd4 ba2k sqft4913 Chancellor St, Philadelphia, PA 19139For SaleMLS ID #PAPH2678732, Alison Simon, KW Empower. Bright MLS
- $378,3004 bd3 ba1.8k sqft2715 Reed St, Philadelphia, PA 19146For SaleMLS ID #PAPH2624198, Marc Chapnick, RE/MAX Central - South Philadelphia. Bright MLS
- $499,0005 bd4 ba3k sqft6225 Baynton St, Philadelphia, PA 19144For SaleMLS ID #PAPH2657056, Rich Cassell, KW Empower. Bright MLS
- $400,0003 bd2 ba1.1k sqft3109 Cedar St, Philadelphia, PA 19134For SaleMLS ID #PAPH2650650, Marc Hammarberg, BHHS Fox & Roach At the Harper, Rittenhouse Square. Bright MLS
- $399,9003 bd2 ba1.2k sqft316 Garden Ave, Somerdale, NJ 08083For SaleMLS ID #NJCD2125452, Rob Bunis, Prime Realty Partners. Bright MLS
- $295,0004 bd2 ba1.5k sqft7837 Provident St, Philadelphia, PA 19150For SaleMLS ID #PAPH2668522, Alison Simon, KW Empower. Bright MLS
- $285,0003 bd2 ba1.1k sqft4223 Vista St, Philadelphia, PA 19136For SaleMLS ID #PAPH2676708, Ryan Merritt, Keller Williams Real Estate-Langhorne. Bright MLS
