Exquisite, move-in ready residence in one of Wilsonville’s most desirable communities. This beautifully refined 4-bedroom home plus a spacious office/den blends modern elegance with everyday comfort, featuring brand new carpet, updated flooring, and fresh designer-inspired interior paint throughout. Thoughtfully designed for both productivity and relaxation, the versatile office/den offers the perfect work-from-home or flex space. The home extends outdoors to a pristine, low-maintenance turf yard—ideal for year-round enjoyment without the upkeep. Residents enjoy access to premier community amenities including a resort-style pool, fully equipped fitness center, and vibrant recreation spaces. A rare opportunity to own a truly turnkey home that embodies style, convenience, and elevated living.
Pending
$725,000
28172 SW Iceland Ave, Wilsonville, OR 97070
4beds
2,275sqft
:
Get pre-qualified$5,033/mo
Residential, Single Family Residence
Built in 2015
-- sqft lot
$725,700 Zestimate®
$319/sqft
$-- HOA
What's special
- 33 days |
- 23 |
- 0 |
Zillow last checked:
Listing updated:
Listed by:
Brenda Boyzo 503-820-8318,
Berkshire Hathaway HomeServices NW Real Estate,
Paulina Alomia-Larssen 929-544-7637,
Berkshire Hathaway HomeServices NW Real Estate
Source: RMLS (OR),MLS#: 652331947
Facts & features
Interior
Bedrooms & bathrooms
- Bedrooms: 4
- Bathrooms: 3
- Full bathrooms: 2
- Partial bathrooms: 1
- Main level bathrooms: 1
Rooms
- Room types: Bedroom 4, Den, Bedroom 2, Bedroom 3, Dining Room, Family Room, Kitchen, Living Room, Primary Bedroom
Primary bedroom
- Features: Bathroom, Double Closet, Soaking Tub, Walkin Shower, Wallto Wall Carpet
- Level: Upper
Bedroom 2
- Features: Closet, Wallto Wall Carpet
- Level: Upper
Bedroom 3
- Features: Closet, Wallto Wall Carpet
- Level: Upper
Bedroom 4
- Features: Closet, Wallto Wall Carpet
- Level: Upper
Dining room
- Features: High Ceilings
- Level: Main
Kitchen
- Features: Daylight, Eating Area, Gas Appliances, Great Room, Island, Free Standing Range, High Ceilings, Quartz
- Level: Main
Living room
- Features: Fireplace, Great Room, High Ceilings
- Level: Main
Heating
- Forced Air 90, Fireplace(s)
Cooling
- Central Air
Appliances
- Included: Dishwasher, Free-Standing Gas Range, Gas Appliances, Microwave, Stainless Steel Appliance(s), Free-Standing Range, Gas Water Heater
- Laundry: Laundry Room
Features
- Quartz, Soaking Tub, Closet, High Ceilings, Eat-in Kitchen, Great Room, Kitchen Island, Bathroom, Double Closet, Walkin Shower
- Flooring: Wall to Wall Carpet, Wood
- Windows: Vinyl Frames, Daylight
- Basement: Crawl Space
- Number of fireplaces: 1
- Fireplace features: Gas
Interior area
- Total structure area: 2,275
- Total interior livable area: 2,275 sqft
Property
Parking
- Total spaces: 2
- Parking features: On Street, Attached
- Attached garage spaces: 2
- Has uncovered spaces: Yes
Features
- Levels: Two
- Stories: 2
- Patio & porch: Patio, Porch
- Exterior features: Basketball Court, Tennis Court(s), Yard
- Fencing: Fenced
- Has view: Yes
- View description: Territorial
Lot
- Features: Level, Sprinkler, SqFt 3000 to 4999
Details
- Additional structures: ToolShed
- Parcel number: 05026436
Construction
Type & style
- Home type: SingleFamily
- Architectural style: Cottage
- Property subtype: Residential, Single Family Residence
Materials
- Cement Siding
- Foundation: Concrete Perimeter
- Roof: Composition
Condition
- Resale
- New construction: No
- Year built: 2015
Utilities & green energy
- Gas: Gas
- Sewer: Public Sewer
- Water: Public
Community & HOA
Community
- Security: Fire Sprinkler System
- Subdivision: Villebois
HOA
- Has HOA: Yes
- Amenities included: Basketball Court, Front Yard Landscaping, Gym, Management, Meeting Room, Party Room, Pool, Recreation Facilities, Road Maintenance, Tennis Court
Location
- Region: Wilsonville
Financial & listing details
- Price per square foot: $319/sqft
- Tax assessed value: $723,211
- Annual tax amount: $7,877
- Date on market: 5/16/2026
- Listing terms: Cash,Conventional,FHA,Owner Will Carry,VA Loan
- Road surface type: Paved
Estimated market value
$725,700
$689,000 - $762,000
$3,493/mo
Price history
| Date | Event | Price |
|---|---|---|
| 5/22/2026 | Listing removed | $3,650$2/sqft |
Source: Zillow Rentals Report a problem | ||
| 5/16/2026 | Pending sale | $725,000+69.4%$319/sqft |
Source:  RMLS (OR) #652331947 Report a problem RMLS (OR) #652331947 Report a problem | ||
| 5/7/2026 | Listed for rent | $3,650$2/sqft |
Source: Zillow Rentals Report a problem | ||
| 6/30/2016 | Sold | $427,990$188/sqft |
Source: Public Record Report a problem | ||
Public tax history
| Year | Property taxes | Tax assessment |
|---|---|---|
| 2025 | $7,877 +3.8% | $408,452 +3% |
| 2024 | $7,588 +2.9% | $396,556 +3% |
| 2023 | $7,375 +3.1% | $385,006 +3% |
| 2022 | $7,150 +5.4% | $373,793 +3% |
| 2021 | $6,783 -0.7% | $362,906 +3% |
| 2020 | $6,828 +4.9% | $352,336 +3% |
| 2019 | $6,511 +4.7% | $342,074 +3% |
| 2018 | $6,220 +7.2% | $332,111 +3% |
| 2017 | $5,800 +75.1% | $322,438 +81.1% |
| 2016 | $3,313 | $178,031 +332.5% |
| 2015 | $3,313 | $41,162 |
Find assessor info on the county website
Monthly payment
Est. payment
Payment breakdown
Explore the cost of this home by adjusting the details. Changes won't be saved.Climate risks
Neighborhood: 97070
Nearby schools
GreatSchools rating
- 9/10Lowrie PrimaryGrades: PK-5Distance: 0.7 mi
- 6/10Inza R Wood Middle SchoolGrades: 6-8Distance: 1 mi
- 9/10Wilsonville High SchoolGrades: 9-12Distance: 2.5 mi
Schools provided by the listing agent
- Elementary: Lowrie
- Middle: Wood
- High: Wilsonville
Source: RMLS (OR). This data may not be complete. We recommend contacting the local school district to confirm school assignments for this home.
- $646,3003 bd2 ba2.2k sqft28160 SW Iceland Ave, Wilsonville, OR 97070Off Market
- $742,9004 bd2 ba2.9k sqft28190 SW Iceland Ave, Wilsonville, OR 97070Off Market
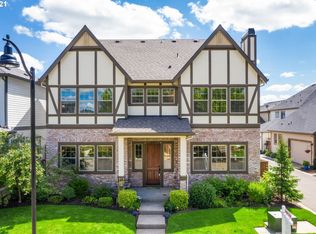
- $651,6003 bd3 ba2.2k sqft28142 SW Iceland Ave, Wilsonville, OR 97070Off Market

- $703,2004 bd2 ba2.4k sqft28263 SW Paris Ave, Wilsonville, OR 97070Off Market
- $679,9004 bd2 ba2.4k sqft28255 SW Paris Ave, Wilsonville, OR 97070Off Market
- $728,8004 bd2 ba2.4k sqft28271 SW Paris Ave, Wilsonville, OR 97070Off Market
- $648,2004 bd3 ba2.2k sqft28130 SW Iceland Ave, Wilsonville, OR 97070Off Market
- $683,7004 bd2 ba2.4k sqft28247 SW Paris Ave, Wilsonville, OR 97070Off Market
A local agent can set up tours, give advice and negotiate with sellers.
Similar homes
- $569,0004 bd3 ba1.8k sqft28748 SW Finland Ave, Wilsonville, OR 97070Active

 MLS ID #137864939, Rick Brainard, Premiere Property Group, LLC. RMLS (OR)
 - $650,0004 bd3 ba2.8k sqft28501 SW Meadows Loop, Wilsonville, OR 97070Active
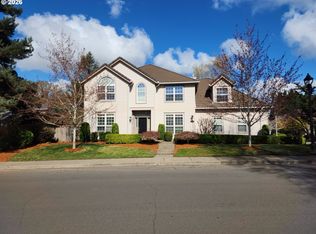 MLS ID #123732982, Donna Austin, eXp Realty, LLC. RMLS (OR)
 - $799,0003 bd3 ba2.8k sqft7882 Cinnabar, Wilsonville, OR 97070Active
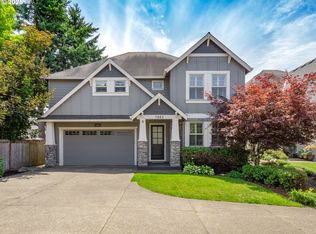 MLS ID #275560737, Kelly Hagglund, The Kelly Group Real Estate. RMLS (OR)
 - $445,0003 bd3 ba1.6k sqft11189 SW Barber St, Wilsonville, OR 97070Active
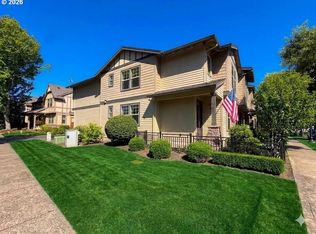 MLS ID #722507498, George Wu, Purple Realty. RMLS (OR)
 - $719,9005 bd4 ba2.5k sqft7670 SW Danielle Ave, Beaverton, OR 97008ActiveMLS ID #156944471, Justin Samiee, HomeSmart Realty Group. RMLS (OR)
- $669,9004 bd3 ba2.8k sqft12289 SW Hollow Ln, Tigard, OR 97223ActiveMLS ID #493461994, Steven Vo, Dalton Wade, Inc, A Corporation of Florida. RMLS (OR)
- $715,0004 bd3 ba2.5k sqft494 Troon Ave, Woodburn, OR 97071For Sale
 MLS ID #837507, EMILY BROCK, Keller Williams Capital City. WVMLS
 - $679,9994 bd3 ba2k sqft14919 NW Cosmos St, Portland, OR 97229ActiveMLS ID #233555705, Caroline Ewing, Keller Williams Realty Portland Premiere. RMLS (OR)
- $669,9004 bd3 ba2.5k sqft836 NE 17th Ave, Canby, OR 97013ActiveMLS ID #474770861, Amy Savage, A Group Real Estate. RMLS (OR)
- $680,0004 bd3 ba2.4k sqft14210 SE Rolling Meadows Dr, Happy Valley, OR 97236ActiveMLS ID #642128220, Sharon Parmenter, Opendoor Brokerage LLC. RMLS (OR)
- $554,9904 bd3 ba1.7k sqft16884 SW Pomelo Dr, Sherwood, OR 97140New ConstructionRisewell Homes
- $729,0004 bd3 ba2.7k sqft16625 SE Pleasant Valley Pkwy, Happy Valley, OR 97086ActiveMLS ID #618109874, Huy Nguyen, iStar Realty LLC. RMLS (OR)
- $800,0003 bd2 ba1.9k sqft15055 SE Foster Rd, Dayton, OR 97114For SaleMLS ID #841511, EILEEN SLEZAK, Realty One Group Willamette Valley. WVMLS
- $699,0003 bd3 ba1.9k sqft4201 SE Harold St, Portland, OR 97206ActiveMLS ID #597258949, Shay Ernisse, Keller Williams PDX Central. RMLS (OR)
- from $649,9603 bd3 ba1.8k sqftThe 1877 Plan, Reed's Crossing, Hillsboro, OR 97123New ConstructionHolt Homes
- $619,0004 bd3 ba2.2k sqft773 Tukwila Dr, Woodburn, OR 97071For SaleMLS ID #838067, GINA AUDRITSH, Hallmark Properties, Inc.. WVMLS
- $624,9004 bd3 ba2.4k sqft13191 Wickiup Dr, Oregon City, OR 97045ActiveMLS ID #768002131, Kendel White, Premiere Property Group, LLC. RMLS (OR)
- $655,0004 bd3 ba2.4k sqft14292 SE Meadows Ln, Clackamas, OR 97015ActiveMLS ID #439001657, Sharon Parmenter, Opendoor Brokerage LLC. RMLS (OR)
- $689,0003 bd3 ba2.1k sqft3890 NW 172nd Pl, Beaverton, OR 97006ActiveMLS ID #143181826, Umasree Sathyasekaran, MORE Realty. RMLS (OR)
- $675,0003 bd3 ba1.9k sqft6530 NE Copper Beech Dr, Hillsboro, OR 97124ActiveMLS ID #110430719, Nik Kulikov, Cascade Hasson Sotheby's International Realty. RMLS (OR)
