6530 NE Copper Beech Dr in Hillsboro has been completely refreshed and is ready for its next owner.This home has been fully updated top to bottom, featuring brand new flooring, fresh paint throughout, a new roof, updated hardware, and gorgeous new countertops. Move-in ready with modern finishes and thoughtful upgrades at every turn.Location is unbeatable: just minutes from the Intel Hillsboro Ronler campus, making this a perfect fit for commuters. Enjoy easy access to shopping, dining, parks, and top-rated schools, all within a friendly, established neighborhood.Whether you're a first-time buyer or looking to upgrade, this turnkey home offers style, comfort, and convenience with nothing left to do but unpack. Don't miss your chance to own a beautifully refreshed home in one of Hillsboro's most desirable, tech-adjacent locations.
Pending
$675,000
6530 NE Copper Beech Dr, Hillsboro, OR 97124
3beds
1,969sqft
:
Get pre-qualified$4,940/mo
Residential, Single Family Residence
Built in 2000
4,356 Square Feet Lot
$-- Zestimate®
$343/sqft
$190/mo HOA
What's special
Completely refreshedFresh paint throughoutUpdated hardwareBrand new flooringBeautifully refreshed homeNew roofGorgeous new countertops
- 21 days |
- 832 |
- 50 |
Likely to sell faster than
Zillow last checked:
Listing updated:
Listed by:
Nik Kulikov 971-338-0657,
Cascade Hasson Sotheby's International Realty
Source: RMLS (OR),MLS#: 110430719
Facts & features
Interior
Bedrooms & bathrooms
- Bedrooms: 3
- Bathrooms: 3
- Full bathrooms: 2
- Partial bathrooms: 1
- Main level bathrooms: 1
Rooms
- Room types: Bedroom 2, Bedroom 3, Dining Room, Family Room, Kitchen, Living Room, Primary Bedroom
Primary bedroom
- Level: Upper
Heating
- Forced Air
Cooling
- Central Air
Appliances
- Included: Dishwasher, Disposal, Free-Standing Range, Range Hood, Stainless Steel Appliance(s), Gas Water Heater
- Laundry: Laundry Room
Features
- High Ceilings, Quartz
- Flooring: Luxury Vinyl Plank
- Windows: Vinyl Frames
- Basement: None
- Number of fireplaces: 1
- Fireplace features: Gas
Interior area
- Total structure area: 1,969
- Total interior livable area: 1,969 sqft
Video & virtual tour
Property
Parking
- Total spaces: 2
- Parking features: Driveway, Attached
- Attached garage spaces: 2
- Has uncovered spaces: Yes
Features
- Levels: Two
- Stories: 2
- Patio & porch: Covered Patio
- Exterior features: Yard
- Spa features: Association
- Has view: Yes
- View description: Territorial
Lot
- Size: 4,356 Square Feet
- Features: Corner Lot, Level, Sprinkler, SqFt 3000 to 4999
Details
- Parcel number: R2079010
Construction
Type & style
- Home type: SingleFamily
- Architectural style: Craftsman
- Property subtype: Residential, Single Family Residence
Materials
- Cement Siding
- Foundation: Slab
- Roof: Composition
Condition
- Updated/Remodeled
- New construction: No
- Year built: 2000
Utilities & green energy
- Gas: Gas
- Sewer: Public Sewer
- Water: Public
Community & HOA
HOA
- Has HOA: Yes
- Amenities included: Basketball Court, Commons, Meeting Room, Pool, Spa Hot Tub, Tennis Court
- HOA fee: $570 quarterly
Location
- Region: Hillsboro
Financial & listing details
- Price per square foot: $343/sqft
- Tax assessed value: $633,310
- Annual tax amount: $6,121
- Date on market: 7/12/2026
- Cumulative days on market: 21 days
- Listing terms: Cash,Conventional,FHA,VA Loan
- Road surface type: Paved
Estimated market value
Not available
Estimated sales range
Not available
Not available
Price history
| Date | Event | Price |
|---|---|---|
| 7/29/2026 | Pending sale | $675,000$343/sqft |
Source:  RMLS (OR) #110430719 Report a problem RMLS (OR) #110430719 Report a problem | ||
| 7/12/2026 | Listed for sale | $675,000+169.2%$343/sqft |
Source: RMLS (OR) #110430719 Report a problem | ||
| 1/18/2000 | Sold | $250,733$127/sqft |
Source: Public Record Report a problem | ||
Public tax history
| Year | Property taxes | Tax assessment |
|---|---|---|
| 2025 | $6,121 +0.4% | $373,120 +3% |
| 2024 | $6,099 +2.9% | $362,260 +3% |
| 2023 | $5,925 +2.8% | $351,710 +3% |
| 2022 | $5,765 +2.1% | $341,470 |
| 2021 | $5,649 +2.2% | -- |
| 2020 | $5,527 +3% | $321,880 +3% |
| 2019 | $5,368 +4.5% | $312,510 |
| 2018 | $5,139 | $312,510 +6.1% |
| 2017 | $5,139 +6.7% | $294,580 +3% |
| 2016 | $4,817 | $286,000 +3% |
| 2015 | $4,817 +4.2% | $277,670 +3% |
| 2014 | $4,622 +2.8% | $269,590 +3% |
| 2013 | $4,497 +3.2% | $261,740 +3% |
| 2012 | $4,358 +3.8% | $254,120 -25.3% |
| 2011 | $4,200 +1.3% | $340,280 +5.4% |
| 2010 | $4,146 +3.6% | $322,840 -11% |
| 2009 | $4,003 +6.3% | $362,690 -5.7% |
| 2008 | $3,766 +0.4% | $384,610 -5% |
| 2007 | $3,749 +18.8% | $404,830 +8.4% |
| 2006 | $3,156 -0.3% | $373,400 +24.6% |
| 2005 | $3,164 +1.9% | $299,750 +12.1% |
| 2004 | $3,105 +3.1% | $267,360 -1.5% |
| 2003 | $3,012 +2.1% | $271,350 +2.2% |
| 2002 | $2,951 -0.5% | $265,420 +3.5% |
| 2001 | $2,966 +25.3% | $256,540 +14% |
| 2000 | $2,367 | $225,010 |
Find assessor info on the county website
Monthly payment
Est. payment
Payment breakdown
Explore the cost of this home by adjusting the details. Changes won't be saved.Climate risks
Neighborhood: 97124
Nearby schools
GreatSchools rating
- 5/10West Union Elementary SchoolGrades: K-6Distance: 2.8 mi
- 4/10J W Poynter Middle SchoolGrades: 7-8Distance: 2.7 mi
- 7/10Liberty High SchoolGrades: 9-12Distance: 1.8 mi
Schools provided by the listing agent
- Elementary: West Union
- Middle: Poynter
- High: Liberty
Source: RMLS (OR). This data may not be complete. We recommend contacting the local school district to confirm school assignments for this home.
- $560,7002 bd2 ba1.4k sqft6554 NE Copper Beech Dr, Hillsboro, OR 97124Off Market
- $596,0003 bd2 ba1.7k sqft6578 NE Copper Beech Dr, Hillsboro, OR 97124Off Market
- $467,9002 bd3 ba1.4k sqft1782 NE 65th Ave, Hillsboro, OR 97124Off Market
- $555,0002 bd3 ba1.7k sqft6516 NE Copper Beech Dr, Hillsboro, OR 97124Sold
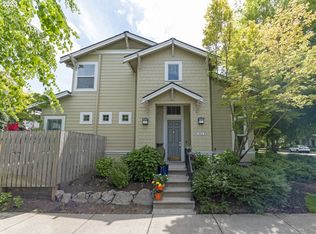
- $469,7002 bd2 ba1.2k sqft1768 NE 65th Ave, Hillsboro, OR 97124Off Market
- $540,0002 bd3 ba1.4k sqft6549 NE Rosebay Dr, Hillsboro, OR 97124Sold
- $533,2002 bd2 ba1.7k sqft6533 NE Rosebay Dr, Hillsboro, OR 97124Off Market
- $551,2002 bd2 ba1.4k sqft6555 NE Copper Beech Dr, Hillsboro, OR 97124Off Market
A local agent can set up tours, give advice and negotiate with sellers.
Similar homes
- $655,0004 bd3 ba2.5k sqft6190 NE Ridgestone Ct, Hillsboro, OR 97124Active
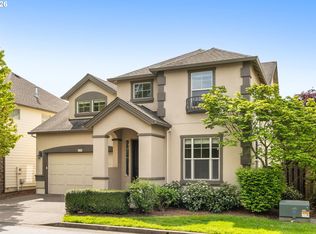
 MLS ID #214770050, Ajay Deshpande, Spicer & Associates Realty. RMLS (OR)
 - $599,9503 bd3 ba1.8k sqft205 NE Milne Rd, Hillsboro, OR 97124Active
 MLS ID #524373778, Ben Farley, Genesis Realty. RMLS (OR)
 - $722,0003 bd2 ba1.8k sqft4522 SE 63rd Ave, Hillsboro, OR 97123Active
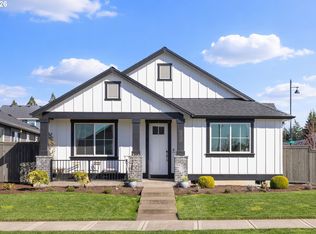 MLS ID #184412637, Ajay Deshpande, Spicer & Associates Realty. RMLS (OR)
 - $679,0003 bd3 ba1.9k sqft11020 NW Crystal Creek Ln, Portland, OR 97229Active
 MLS ID #188039373, Jenna Hasson, Cascade Hasson Sotheby's International Realty. RMLS (OR)
 - $699,9003 bd2 ba1.8k sqft75 NW Meadow Dr, Beaverton, OR 97006ActiveMLS ID #694517164, Gity Najafi, MORE Realty. RMLS (OR)
- $589,9004 bd3 ba2.5k sqft3730 SE Oakleaf St, Hillsboro, OR 97123ActiveMLS ID #762041653, Jessica Merrihew, eXp Realty, LLC. RMLS (OR)
- $649,9903 bd2 ba2.2k sqft3607 NE Liberty St, Portland, OR 97211ActiveMLS ID #179741201, Jordan Tietz, Kelly Right Real Estate of Portland, LLC. RMLS (OR)
- $679,0003 bd3 ba1.9k sqft8774 SW 176th Ave, Beaverton, OR 97007ActiveMLS ID #543170330, Tonya Bunick, Avery Bunick Properties. RMLS (OR)
- $697,5004 bd3 ba2k sqft16217 SW Shelton St, Beaverton, OR 97078ActiveMLS ID #449246555, Steve Kaer, Kaer Property Group. RMLS (OR)
- $799,0004 bd3 ba2.3k sqft16217 NW Barkton Ct, Beaverton, OR 97006ActiveMLS ID #197758039, Genie Shook, John L. Scott. RMLS (OR)
- $585,0003 bd3 ba1.9k sqft14825 NW Highcroft Ct, Portland, OR 97229ActiveMLS ID #761248206, Nikki Gardner, ELEETE Real Estate. RMLS (OR)
- $574,9003 bd3 ba2k sqft6597 SE Provence St, Hillsboro, OR 97123ActiveMLS ID #376861204, Himanshu Kathuria, Dalton Wade, Inc, A Corporation of Florida. RMLS (OR)
- $470,0003 bd3 ba1.4k sqft2998 SE Turner Creek Dr, Hillsboro, OR 97123ActiveMLS ID #431475398, Amy Asivido, Keller Williams Premier Partners. RMLS (OR)
- $510,0003 bd3 ba1.4k sqft879 SW Windrose Ter, Beaverton, OR 97003ActiveMLS ID #626594098, Vianey Conway, Premiere Property Group, LLC. RMLS (OR)
- $699,0004 bd3 ba2.4k sqft12289 SW Champlin Ln, Beaverton, OR 97007ActiveMLS ID #445509989, Dirk Hmura, The Agency Portland. RMLS (OR)
- $575,0004 bd3 ba2.1k sqft2945 S Jasper Dr, Cornelius, OR 97113ActiveMLS ID #398914437, Tim Hardy, Keller Williams Realty Professionals. RMLS (OR)
- $649,0003 bd3 ba2.3k sqftWhipple Creek Place Ph E Lot 28 Sub 2006, Vancouver, WA 98685ActiveMLS ID #2547341, Nicole White. NWMLS as distributed by MLS GRID
- $630,0004 bd3 ba1.8k sqft12241 SW 18th Ave, Portland, OR 97219ActiveMLS ID #189941589, Donald Clemons, JMG - Jason Mitchell Group. RMLS (OR)
- $665,0004 bd3 ba2.7k sqft10405 NE 29th Ave, Vancouver, WA 98686ActiveMLS ID #332178710, LeAnne Moore, Eleete Real Estate. RMLS (OR)
- $598,5003 bd2 ba2k sqft4842 SW Elm Ln, Portland, OR 97221ActiveMLS ID #264568869, Tom Portlock, MORE Realty. RMLS (OR)
