Welcome home to this spacious and well-maintained two-story offering the perfect blend of comfort, style, and functionality. With four bedrooms all on the same level, this home is designed for today's lifestyle.
The main floor features an inviting family room, and a bright sunroom overlooking the private, fully fenced backyard. The updated kitchen boasts rich cherry cabinetry with 42-inch upper cabinets, ample storage, and both an eat-in dining area and formal dining space for entertaining.
Convenient main-floor laundry adds everyday ease, while upstairs you'll find a generous primary suite complete with an updated ¾ bath and an enormous walk-in closet. Beautiful hardwood floors and new carpet adds a fresh touch, and the unfinished lower level offers endless possibilities for future expansion along with abundant storage space.
Step outside to enjoy the spacious deck with a pergola, an in-ground sprinkler system, storage shed, and a private backyard perfect for relaxing or entertaining. Additional highlights include a two-car attached garage and a concrete driveway.
Ideally located just a few blocks from Silver Lake, parks, and scenic trails, this home offers the perfect combination of peaceful neighborhood living and convenient access to outdoor recreation.
Pending
$450,000
2818 1st St N, North Saint Paul, MN 55109
4beds
2,444sqft
:
Get pre-qualified$2,848/mo
Single Family
Built in 1970
10,454 Square Feet Lot
$-- Zestimate®
$184/sqft
$-- HOA
What's special
- 3 days |
- 20 |
- 0 |
Zillow last checked:
Listing updated:
Listed by:
Duff O. Krueger 651-231-7653,
Keller Williams Premier Realty
Source: NorthstarMLS as distributed by MLS GRID,MLS#: 7089763
Facts & features
Interior
Bedrooms & bathrooms
- Bedrooms: 4
- Bathrooms: 3
- Full bathrooms: 1
- 3/4 bathrooms: 1
- 1/2 bathrooms: 1
Bedroom
- Level: Upper
- Area: 207 Square Feet
- Dimensions: 18x11'6"
Bedroom 2
- Level: Upper
- Area: 184 Square Feet
- Dimensions: 16x11'6"
Bedroom 3
- Level: Upper
- Area: 144 Square Feet
- Dimensions: 12x12
Bedroom 4
- Level: Upper
- Area: 132 Square Feet
- Dimensions: 12x11
Dining room
- Level: Main
- Area: 121 Square Feet
- Dimensions: 11x11
Family room
- Level: Main
- Area: 264 Square Feet
- Dimensions: 22x12
Kitchen
- Level: Main
- Area: 154 Square Feet
- Dimensions: 14x11
Living room
- Level: Main
- Area: 252 Square Feet
- Dimensions: 18x14
Sun room
- Level: Main
- Area: 180 Square Feet
- Dimensions: 15x12
Heating
- Forced Air
Cooling
- Central Air
Appliances
- Included: Dishwasher, Dryer, Microwave, Range, Refrigerator, Washer, Water Softener Owned
- Laundry: Main Level
Features
- Basement: Block,Drain Tiled,Sump Pump
- Number of fireplaces: 1
- Fireplace features: Brick, Wood Burning
Interior area
- Total structure area: 3,496
- Total interior livable area: 2,444 sqft
- Finished area above ground: 2,444
- Finished area below ground: 0
Property
Parking
- Total spaces: 2
- Parking features: Attached, Concrete, Garage Door Opener
- Attached garage spaces: 2
- Has uncovered spaces: Yes
- Details: Garage Dimensions (22x20), Garage Door Height (7), Garage Door Width (16)
Accessibility
- Accessibility features: None
Features
- Levels: Two
- Stories: 2
- Patio & porch: Deck
- Pool features: None
- Fencing: Chain Link
Lot
- Size: 10,454 Square Feet
- Dimensions: 80 x 131
Details
- Additional structures: Storage Shed
- Foundation area: 1052
- Parcel number: 012922310095
- Zoning description: Residential-Single Family
Construction
Type & style
- Home type: SingleFamily
- Property subtype: Single Family
Materials
- Roof: Age 8 Years or Less
Condition
- New construction: No
- Year built: 1970
Utilities & green energy
- Electric: Circuit Breakers, 200+ Amp Service, Power Company: Xcel Energy
- Gas: Natural Gas
- Sewer: City Sewer/Connected
- Water: City Water/Connected
Community & HOA
Community
- Subdivision: De Mars 8th Add
HOA
- Has HOA: No
Location
- Region: North Saint Paul
Financial & listing details
- Price per square foot: $184/sqft
- Tax assessed value: $379,800
- Annual tax amount: $5,940
- Date on market: 7/23/2026
- Cumulative days on market: 6 days
Estimated market value
Not available
Estimated sales range
Not available
Not available
Price history
| Date | Event | Price |
|---|---|---|
| 7/23/2026 | Pending sale | $450,000$184/sqft |
Source:  NorthstarMLS as distributed by MLS GRID #7089763 Report a problem NorthstarMLS as distributed by MLS GRID #7089763 Report a problem | ||
| 7/15/2026 | Listing removed | $450,000$184/sqft |
Source: NorthstarMLS as distributed by MLS GRID #7089763 Report a problem | ||
| 7/13/2026 | Listed for sale | $450,000$184/sqft |
Source: NorthstarMLS as distributed by MLS GRID #7089763 Report a problem | ||
Public tax history
| Year | Property taxes | Tax assessment |
|---|---|---|
| 2025 | $5,708 -3.8% | $379,800 +1.2% |
| 2024 | $5,934 +27.9% | $375,200 -9.5% |
| 2023 | $4,638 -1.7% | $414,800 +24.3% |
| 2022 | $4,718 +4.9% | $333,600 +5% |
| 2021 | $4,496 +0.9% | $317,700 +3.4% |
| 2020 | $4,458 +10.7% | $307,300 +20.4% |
| 2019 | $4,026 | $255,300 |
| 2018 | $4,026 | $255,300 -0.8% |
| 2017 | $4,026 | $257,400 |
| 2016 | $4,026 -10.6% | -- |
| 2015 | $4,504 +30.9% | $276,300 |
| 2014 | $3,440 +10.3% | -- |
| 2013 | $3,120 -15% | -- |
| 2012 | $3,672 +6.1% | -- |
| 2011 | $3,460 | -- |
| 2010 | -- | -- |
| 2009 | $3,846 +2.3% | -- |
| 2008 | $3,758 +8.1% | -- |
| 2007 | $3,476 +2.3% | -- |
| 2006 | $3,398 +7.6% | -- |
| 2005 | $3,158 +11.4% | -- |
| 2004 | $2,834 +3.9% | -- |
| 2003 | $2,728 +42.5% | -- |
| 2002 | $1,914 -32% | -- |
| 2001 | $2,814 +7.9% | -- |
| 2000 | $2,608 | -- |
Find assessor info on the county website
Monthly payment
Est. payment
Payment breakdown
Explore the cost of this home by adjusting the details. Changes won't be saved.Climate risks
Neighborhood: 55109
Nearby schools
GreatSchools rating
- 3/10Richardson Elementary SchoolGrades: PK-5Distance: 0.5 mi
- 3/10John Glenn Middle SchoolGrades: 6-8Distance: 2.3 mi
- NASpecial Education EsyGrades: K-12Distance: 0.7 mi
- $393,4003 bd3 ba2.2k sqft2812 1st St N, North Saint Paul, MN 55109Off Market
- $506,2005 bd4 ba3.4k sqft2826 1st St N, North Saint Paul, MN 55109Off Market
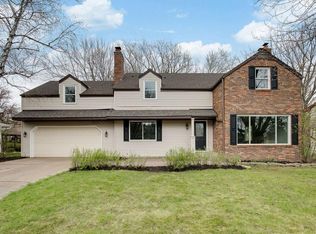
- $440,0004 bd3 ba2.1k sqft2806 1st St N, North Saint Paul, MN 55109Sold
- $---- bd-- ba-- sqft2806 1st St N, Saint Paul, MN 55109Off Market
- $316,1004 bd1 ba1.3k sqft2840 1st St N, North Saint Paul, MN 55109Off Market
- $377,2003 bd2 ba1.7k sqft2821 1st St N, North Saint Paul, MN 55109Off Market
- $420,4004 bd2 ba2k sqft2815 1st St N, North Saint Paul, MN 55109Off Market
- $381,1004 bd2 ba1.6k sqft2827 1st St N, North Saint Paul, MN 55109Off Market
A local agent can set up tours, give advice and negotiate with sellers.
Similar homes
- $385,0004 bd3 ba1.9k sqft3016 Lakewood Dr N, Maplewood, MN 55109For Sale

 MLS ID #7107080, Scott R. Smith, Keller Williams Premier Realty. NorthstarMLS as distributed by MLS GRID
 - $450,0004 bd2 ba2.1k sqft2623 Riviera Dr N, White Bear Lake, MN 55110For Sale
 MLS ID #7102620, Joy Erickson, Edina Realty, Inc.. NorthstarMLS as distributed by MLS GRID
 - $300,0004 bd2 ba2.1k sqft2330 Charles St N, North Saint Paul, MN 55109For Sale
 MLS ID #7099922, Rick Chen, Coldwell Banker Realty. NorthstarMLS as distributed by MLS GRID
 - $439,9005 bd3 ba2.4k sqft8207 Belden Blvd S, Cottage Grove, MN 55016For Sale
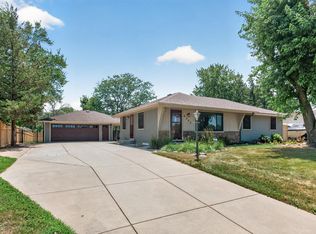 MLS ID #7113857, Stephanie Rechtzigel, RE/MAX Results. NorthstarMLS as distributed by MLS GRID
 - $389,9003 bd2 ba1.9k sqft2607 Valley View Pl, White Bear Lake, MN 55110For SaleMLS ID #7110303, Mark Nelson, Timber Ghost Realty, LLC. NorthstarMLS as distributed by MLS GRID
- $449,9003 bd2 ba1.9k sqft654 Tanglewood Dr, Shoreview, MN 55126For SaleMLS ID #7113413, Sean Ecklin, Edina Realty, Inc.. NorthstarMLS as distributed by MLS GRID
- $504,9005 bd3 ba2.3k sqft715 Tanglewood Dr, Shoreview, MN 55126For SaleMLS ID #7114653, Hannah Johnson GRI, Carriage Realty, Inc.. NorthstarMLS as distributed by MLS GRID
- $350,0004 bd1 ba1.8k sqft1791 Atlantic St, Saint Paul, MN 55109For SaleMLS ID #7103542, Artemisa Boston, eXp Realty. NorthstarMLS as distributed by MLS GRID
- $415,0005 bd2 ba2k sqft6841 Carmen Ave, Inver Grove Heights, MN 55076For SaleMLS ID #7108642, Jodi Gillard, Lakes Sotheby's International Realty. NorthstarMLS as distributed by MLS GRID
- $490,0005 bd4 ba2.8k sqft6528 210th Lane Ct N, Forest Lake, MN 55025For SaleMLS ID #7101127, Jessica Siverson, Engel & Volkers Minneapolis. NorthstarMLS as distributed by MLS GRID
- $449,9004 bd2 ba2.1k sqft1911 Queens Dr, Woodbury, MN 55125For SaleMLS ID #7101519, Soye N Chalte, RE/MAX Results. NorthstarMLS as distributed by MLS GRID
- $539,0004 bd3 ba2.5k sqft2095 Kelly Dr, Golden Valley, MN 55427For SaleMLS ID #7115182, Jacqueline Day and Partners, Edina Realty, Inc.. NorthstarMLS as distributed by MLS GRID
- $475,0005 bd2 ba2k sqft2570 Avon St N, Roseville, MN 55113For SaleMLS ID #7101487, Tim Devane, Real Broker, LLC. NorthstarMLS as distributed by MLS GRID
- $510,0004 bd4 ba3.3k sqft1590 Goose Lake Rd, Gem Lake, MN 55110For SaleMLS ID #7070461, Debbie Wiome, Keller Williams Premier Realty. NorthstarMLS as distributed by MLS GRID
- $469,9003 bd3 ba2.8k sqft633 Burlington Rd, Saint Paul, MN 55119For SaleMLS ID #7107314, Renee Lego, RE/MAX Results. NorthstarMLS as distributed by MLS GRID
- $449,9003 bd3 ba2.1k sqft5026 Grenadier Ave N, Oakdale, MN 55128For SaleMLS ID #7098332, Keith H. Koecher, RE/MAX Synergy. NorthstarMLS as distributed by MLS GRID
- $439,9004 bd2 ba2.1k sqft1576 Grotto St N, Saint Paul, MN 55117For SaleMLS ID #7092140, Tara J. Welch, Coldwell Banker Realty. NorthstarMLS as distributed by MLS GRID
- $424,9003 bd2 ba1.7k sqft326 Warner Ave N, Saint Paul, MN 55115For SaleMLS ID #7087149, Janice Turner, Coldwell Banker Realty. NorthstarMLS as distributed by MLS GRID
- $500,0004 bd2 ba2.9k sqft5708 141st St N, Hugo, MN 55038For SaleMLS ID #7094157, Perry Nelson, GRI, Edina Realty, Inc.. NorthstarMLS as distributed by MLS GRID
- $350,0003 bd2 ba1.8k sqft3609 Rolling View Dr, White Bear Lake, MN 55110For SaleMLS ID #7104650, Heather Bacchus, Keller Williams Premier Realty. NorthstarMLS as distributed by MLS GRID
