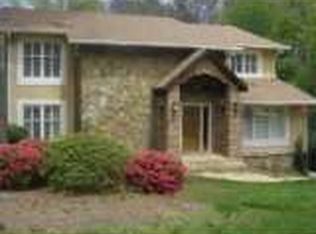
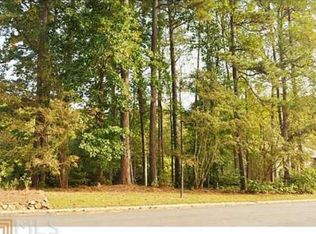
Fabulous Opportunity to own a Beautifully Maintained home on a private lot that backs up to a nature preserve. The amazing custom tiled upper Terrace overlooks a large half acre flat back yard with 2 mature fruit trees (pear & apple). You will feel like you are in an Italian Villa. The unique attributes don't stop there. The grand 2 story entrance has a curved staircase to the second floor 4/5 bedrooms and 3 bathrooms. The Primary Suite is beyond compare with: 2 walk-in closets with amazing custom closet systems, 2 sided gas fireplace, floor to ceiling windows with Plantation Shutters, separate sitting area and large bathroom with soaking tub and shower. Other features: Hardwoods on main and 2nd floor, Granit Counters in the kitchen, Laundry Room, Bar area, Formal Living Room, Dining Room seats 12+, Family Room with 2 sided Gas Fireplace, Bedroom and bathroom on main, Finished Basement with In-law or Teen suite (Bedroom and 2 bathrooms, Kitchen, Living Room, laundry closet, and lots of storage) opens to travertine tiled lower Terrace with recessed lighting and hot tub. This is truly a private oasis. Easy access to I285 and I-85. Only 2 miles to Emory at Northlake, shopping and lots of restaurants.
Active
$850,000
2818 Cravey Trl NE, Atlanta, GA 30345
6beds
6,789sqft
Single Family Residence
Built in 1981
0.47 Acres Lot
$-- Zestimate®
$125/sqft
$-- HOA
What's special
Separate sitting areaBar areaLaundry room
- 3 days
- 277
- 43
Zillow last checked:
Listing updated:
Listed by:
Laura L Zipperer 678-427-3718,
Keller Williams Realty
Source: GAMLS,MLS#: 10872992
Facts & features
Interior
Bedrooms & bathrooms
- Bedrooms: 6
- Bathrooms: 6
- Full bathrooms: 6
- Main level bathrooms: 1
- Main level bedrooms: 1
Rooms
- Room types: Bonus Room, Family Room, Laundry
Dining room
- Features: Seats 12+
Kitchen
- Features: Breakfast Bar, Kitchen Island, Solid Surface Counters
Heating
- Forced Air
Cooling
- Central Air
Appliances
- Included: Dishwasher, Disposal, Refrigerator, Trash Compactor, Gas Water Heater
- Laundry: In Kitchen, Other
Features
- Double Vanity, Walk-In Closet(s), In-Law Floorplan, Soaking Tub, Split Bedroom Plan, Entrance Foyer, Wine Cellar
- Flooring: Hardwood, Stone, Tile
- Windows: Bay Window(s), Double Pane Windows, Window Treatments
- Basement: Partial
- Attic: Pull Down Stairs
- Number of fireplaces: 2
- Fireplace features: Factory Built, Family Room, Master Bedroom, Gas Log
- Common walls with other units/homes: No Common Walls
Interior area
- Total structure area: 6,789
- Total interior livable area: 6,789 sqft
- Finished area above ground: 4,937
- Finished area below ground: 1,852
Property
Parking
- Total spaces: 4
- Parking features: Garage
- Has garage: Yes
Accessibility
- Accessibility features: Other
Features
- Levels: Three Or More
- Stories: 3
- Patio & porch: Patio, Porch, Deck
- Exterior features: Balcony, Garden, Veranda
- Fencing: Fenced,Privacy,Wood,Back Yard
Lot
- Size: 0.47 Acres
- Features: Cul-De-Sac, Level, Private
- Residential vegetation: Grassed, Wooded
Details
- Additional structures: Garage(s)
- Parcel number: 18 247 09 003
- Other equipment: Satellite Dish
Construction
Type & style
- Home type: SingleFamily
- Architectural style: Traditional
- Property subtype: Single Family Residence
Materials
- Stucco
- Foundation: Slab, Block
- Roof: Other,Composition
Condition
- Resale
- New construction: No
- Year built: 1981
Utilities & green energy
- Electric: 220 Volts
- Sewer: Public Sewer
- Water: Public
- Utilities for property: Cable Available, Electricity Available, Natural Gas Available, Phone Available, Sewer Available, Water Available
Green energy
- Energy efficient items: Appliances, Roof, Thermostat, Insulation, Windows
Community & HOA
Community
- Features: Clubhouse, Park, Pool, Street Lights, Walk To Schools
- Security: Security System, Smoke Detector(s)
- Subdivision: BRIARMOOR MANOR
HOA
- Has HOA: No
- Services included: None
Location
- Region: Atlanta
Financial & listing details
- Price per square foot: $125/sqft
- Annual tax amount: $9,497
- Date on market: 10/14/2026
- Cumulative days on market: 3 days
- Listing agreement: Exclusive Right To Sell
- Listing terms: Cash,Conventional,FHA,VA Loan
- Electric utility on property: Yes
Estimated market value
Not available
Estimated sales range
Not available
Not available
Price history
| Date | Event | Price |
|---|---|---|
| 10/15/2026 | Listed for sale | $850,000$125/sqft |
Source:  GAMLS #10872992 Report a problem GAMLS #10872992 Report a problem | ||
Public tax history
Tax history is unavailable.
Monthly payment
Est. payment
Payment breakdown
Explore the cost of this home by adjusting the details. Changes won't be saved.Climate risks
Neighborhood: 30345
Nearby schools
Schools provided by the listing agent
- Elementary: Hawthorne
- Middle: Henderson
- High: Lakeside
Source: GAMLS. This data may not be complete. We recommend contacting the local school district to confirm school assignments for this home.
Similar homes
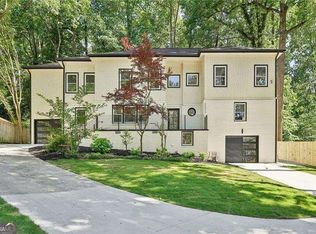
- $914,9006 bd7 ba4.9k sqft2423 Melinda Dr NE, Atlanta, GA 30345Active
 MLS ID #10872056, Karensa Harris-Quamina, Atlanta Communities. GAMLS
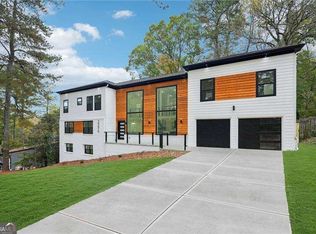
 - $990,0006 bd7 ba3.8k sqft2396 Sunset Dr NE, Atlanta, GA 30345Active
 MLS ID #10872084, Karensa Harris-Quamina, Atlanta Communities. GAMLS
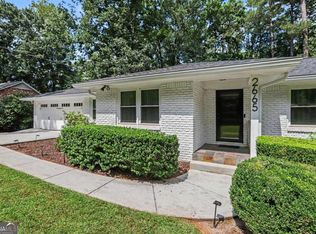
 - $765,0005 bd3 ba3.5k sqft2665 Hawthorne Dr NE, Atlanta, GA 30345Active
 MLS ID #10839050, Sonia Hellen, SRA Signature Realty. GAMLS
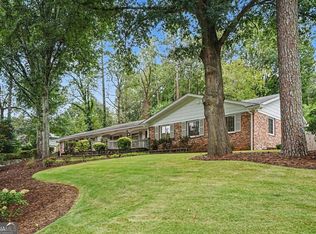
 - $899,0004 bd4 ba5.3k sqft2624 Leslie Dr NE, Atlanta, GA 30345Active
 MLS ID #10853022, Marcus Patton, BHGRE Metro Brokers. GAMLS
 - $825,0005 bd4 ba3.6k sqft3619 Reevley Ln, Tucker, GA 30084For Sale
 MLS ID #7851923, Big Ron, Orchard Brokerage LLC. FMLS GA
 - $899,9005 bd5 ba3.5k sqft1896 Fisher Trl NE, Atlanta, GA 30345ActiveMLS ID #10856473, Alison Sternfels, Compass. GAMLS
- $794,9006 bd5 ba3.6k sqft2433 Helmsdale Dr NE, Atlanta, GA 30345ActiveMLS ID #10840155, Boston Henderson, Bolst. GAMLS
- $829,9005 bd3 ba4.3k sqft1989 N Ridgeway Rd NE, Atlanta, GA 30345ActiveMLS ID #10795316, Mikel D Muffley, Weichert Realtors - The Collective. GAMLS
- $874,9003 bd2 ba4.3k sqft2145 Pine Forest Dr NE, Atlanta, GA 30345Active Under ContractMLS ID #10867860, Nat Milburn, Engel & Völkers Atlanta. GAMLS
- $774,9004 bd4 ba5.1k sqft2788 Galahad Dr, Atlanta, GA 30345ActiveMLS ID #10804159, Donna R Knowles, Keller Williams River Cities. GAMLS
- $1,055,0005 bd5 ba4.7k sqft2707 Cosmos Dr NE, Atlanta, GA 30345For SaleMLS ID #7836738, DEE KOLSAWALA, Turnkey Realty. FMLS GA
- $799,9004 bd4 ba3.5k sqft3730 Bloxham Ct, Atlanta, GA 30341ActiveMLS ID #10850647, Christine Aiken, Keller Williams Realty. GAMLS
- $825,0005 bd3 ba3.4k sqft1388 Carolyn Dr NE, Atlanta, GA 30329Active Under ContractMLS ID #10856347, Hannah Fleshel, Keller Williams Realty PeachtreeRoad. GAMLS
- $949,0005 bd4 ba3.6k sqft3585 Sunderland Cir, Atlanta, GA 30319For SaleMLS ID #7850891, Kelli Leibrandt, Atlanta Fine Homes Sotheby's International. FMLS GA
- $1,199,0006 bd6 ba4.5k sqft2796 Payton Oaks Dr, Atlanta, GA 30345ActiveMLS ID #10789482, Gigi Conner, Adams Realtors. GAMLS
- $850,0004 bd5 ba3.7k sqft1055 Lee Cir NE, Atlanta, GA 30324ActiveMLS ID #10853717, Ryan Johnston, Compass. GAMLS
- $1,189,0005 bd5 ba3.7k sqft2230 Pinecliff Dr, Atlanta, GA 30345ActiveMLS ID #10841709, Steven T Koleno, Beycome Brokerage Realty LLC. GAMLS
- $1,069,9004 bd5 ba3.4k sqft2204 Creek Park Rd, Decatur, GA 30033ActiveMLS ID #10871681, Benjamin Winwood, Lokation Real Estate LLC. GAMLS
- $659,0005 bd4 ba3.4k sqft4533 Holliston Rd, Dunwoody, GA 30360ActiveMLS ID #10870005, Mica Kelley, Vylla Home. GAMLS
- $855,0005 bd4 ba4k sqft1711 Summit Glen Ln NE, Atlanta, GA 30329ActiveMLS ID #10782628, Collis S Clovie, Cross Creek Realty. GAMLS
