Seller willing to offer a carpet credit with an accepted offer! Roof fully replaced October 2023!
Nestled inside the highly sought-after gated community of Lehi Crossing in North Mesa, this exceptional 6-bedroom, 3.5-bath home offers nearly 4,800 square feet of thoughtfully designed living space. From the moment you arrive, the expansive 4-car garage and impressive curb appeal set the tone for everything this home has to offer.
Inside, you'll find spacious living areas perfect for both everyday living and entertaining, with room for everyone to spread out comfortably. The versatile floorplan features generously sized bedrooms, multiple gathering spaces, and an abundance of natural light throughout.
Step outside to your own private backyard retreat featuring a sparkling pool, low-maintenance artificial turf, and fully landscaped grounds designed for year-round enjoyment. Whether you are hosting friends, relaxing poolside, or enjoying Arizona evenings under the stars, this backyard delivers the ultimate indoor-outdoor lifestyle.
Located in a prime North Mesa location near shopping, dining, freeway access, and top amenities, this rare opportunity combines luxury, space, and functionality inside one of the area's premier gated communities.
For sale
Price cut: $25K (7/7)
$949,900
2818 E ODESSA Street, Mesa, AZ 85213
6beds
4,776sqft
:
Get pre-qualified$5,783/mo
Single Family Residence
Built in 2016
9,000 Square Feet Lot
$-- Zestimate®
$199/sqft
$124/mo HOA
What's special
Sparkling poolLow-maintenance artificial turfPrivate backyard retreatGenerously sized bedroomsImpressive curb appealMultiple gathering spaces
- 80 days |
- 519 |
- 28 |
Zillow last checked:
Listing updated:
Listed by:
Joshua Riddle 480-206-4632,
eXp Realty
Source: ARMLS,MLS#: 7025119
Facts & features
Interior
Bedrooms & bathrooms
- Bedrooms: 6
- Bathrooms: 4
- Full bathrooms: 3
- 1/2 bathrooms: 1
Heating
- Forced Air
Cooling
- Central Air, Ceiling Fan(s)
Appliances
- Included: Electric Range, Built-In Electric Oven
- Laundry: None
Features
- Upstairs, Separate Shwr & Tub
- Flooring: Carpet, Tile
- Windows: Screens, Double Pane Windows
- Has basement: No
- Has fireplace: No
Interior area
- Total structure area: 4,776
- Total interior livable area: 4,776 sqft
Property
Parking
- Total spaces: 8
- Parking features: Garage, Open
- Garage spaces: 4
- Uncovered spaces: 4
Features
- Stories: 2
- Has private pool: Yes
- Pool features: Variable Speed Pump, Outdoor Pool
- Spa features: None
- Fencing: Back Yard,Block
Lot
- Size: 9,000 Square Feet
- Features: North/South Exposure, Grass Front
Details
- Parcel number: 14116135
Construction
Type & style
- Home type: SingleFamily
- Property subtype: Single Family Residence
Materials
- Stucco, Wood Frame
- Roof: Tile
Condition
- Year built: 2016
Details
- Builder name: The Homes of Arizona Inc
Utilities & green energy
- Electric: 220 Volts in Kitchen
- Sewer: Public Sewer
- Water: City Water
Community & HOA
Community
- Features: Gated, Playground, Biking/Walking Path
- Subdivision: LEHI CROSSING PHASES 1-3
HOA
- Has HOA: Yes
- Services included: No Fees
- HOA fee: $124 monthly
- HOA name: Lehi Crossing
- HOA phone: 602-437-4777
Location
- Region: Mesa
Financial & listing details
- Price per square foot: $199/sqft
- Tax assessed value: $729,000
- Annual tax amount: $4,062
- Date on market: 5/7/2026
- Cumulative days on market: 80 days
- Listing terms: Cash,Conventional,FHA,VA Loan
- Ownership: Fee Simple
- Electric utility on property: Yes
- Road surface type: Asphalt
Estimated market value
Not available
Estimated sales range
Not available
Not available
Price history
| Date | Event | Price |
|---|---|---|
| 7/7/2026 | Price change | $949,900-2.6%$199/sqft |
Source:  ARMLS #7025119 Report a problem ARMLS #7025119 Report a problem | ||
| 5/29/2026 | Price change | $974,9000%$204/sqft |
Source: ARMLS #7025119 Report a problem | ||
| 5/7/2026 | Listed for sale | $975,000+88.9%$204/sqft |
Source: ARMLS #7025119 Report a problem | ||
| 5/18/2016 | Sold | $516,157$108/sqft |
Source: Public Record Report a problem | ||
Public tax history
| Year | Property taxes | Tax assessment |
|---|---|---|
| 2025 | $4,038 +0.6% | $72,900 -4.9% |
| 2024 | $4,016 -1% | $76,620 +78.8% |
| 2023 | $4,054 +1.9% | $42,857 -19.2% |
| 2022 | $3,979 +0.1% | $53,010 +5.2% |
| 2021 | $3,975 +8.2% | $50,400 +6.4% |
| 2020 | $3,674 +4.9% | $47,360 +6.3% |
| 2019 | $3,502 | $44,550 +10.1% |
| 2018 | $3,502 +3.6% | $40,480 -3.8% |
| 2017 | $3,380 +925.7% | $42,080 +356.2% |
| 2016 | $330 -22% | $9,225 +30.4% |
| 2015 | $423 | $7,072 +44.9% |
| 2014 | -- | $4,880 +190.5% |
| 2013 | -- | $1,680 |
Find assessor info on the county website
Monthly payment
Est. payment
Payment breakdown
Explore the cost of this home by adjusting the details. Changes won't be saved.Climate risks
Neighborhood: 85213
Nearby schools
GreatSchools rating
- 10/10Ishikawa Elementary SchoolGrades: PK-6Distance: 0.7 mi
- 6/10Stapley Junior High SchoolGrades: 7-9Distance: 0.9 mi
- 6/10Mountain View High SchoolGrades: 9-12Distance: 2.1 mi
Schools provided by the listing agent
- Elementary: Ishikawa Elementary School
- Middle: Stapley Junior High School
- High: Mountain View High School
- District: Mesa Unified District
Source: ARMLS. This data may not be complete. We recommend contacting the local school district to confirm school assignments for this home.
- $677,500-- bd4 ba2.4k sqft2810 E Odessa St, Mesa, AZ 85213Off Market
- $870,7005 bd3 ba3.9k sqft2826 E Odessa St, Mesa, AZ 85213Off Market

- $636,2004 bd2 ba2.3k sqft2813 E Palm St, Mesa, AZ 85213Off Market

- $738,600-- bd3 ba2.3k sqft2807 E Palm St, Mesa, AZ 85213Off Market
- $687,1004 bd3 ba3.2k sqft2819 E Palm St, Mesa, AZ 85213Off Market
- $819,5004 bd3 ba2.9k sqft2834 E Odessa St, Mesa, AZ 85213Off Market
- $765,0004 bd3 ba2.4k sqft2823 E Odessa St, Mesa, AZ 85213Sold
- $715,0004 bd3 ba2.6k sqft2815 E Odessa St, Mesa, AZ 85213Sold
A local agent can set up tours, give advice and negotiate with sellers.
Similar homes
- $585,0004 bd3 ba2.4k sqft3135 E QUINCE Street, Mesa, AZ 85213For Sale
 MLS ID #7013290, Rebekah Liperote, Redfin Corporation. ARMLS
 - $675,0004 bd3 ba2.7k sqft3105 E ROLAND Street, Mesa, AZ 85213For Sale
 MLS ID #7028287, Allison Mikes, Compass. ARMLS
 - $1,085,0005 bd5 ba3.6k sqft5928 E SIERRA MORENA Street, Mesa, AZ 85215For Sale
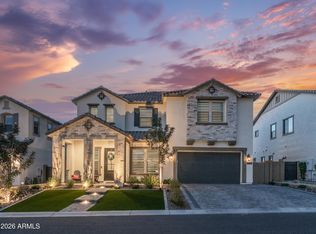 MLS ID #6998423, Lorraine Ryall, KOR Properties. ARMLS
 - $945,0005 bd4 ba4k sqft3019 S LARKSPUR Street, Gilbert, AZ 85295For Sale
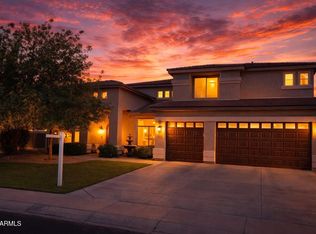 MLS ID #7012579, Adam B Coe, Delex Realty. ARMLS
 - $949,0004 bd4 ba2.7k sqft4450 S FREQUENCY --, Mesa, AZ 85212For SaleMLS ID #7044275, Angela Gordon, eXp Realty. ARMLS
- $970,0005 bd4 ba4.1k sqft3955 E INDIGO BAY Court, Gilbert, AZ 85234For SaleMLS ID #7004192, Sherry A Gijon, LPT Realty, LLC. ARMLS
- $959,0005 bd4 ba4.2k sqft19828 S 190TH Street, Queen Creek, AZ 85142For SaleMLS ID #7004958, Lona M King, Queen Creek Real Estate. ARMLS
- $899,9005 bd6 ba4.4k sqft634 W RANCH Road, Gilbert, AZ 85233For SaleMLS ID #7022854, Jacob Allen, Tradelands Realty. ARMLS
- $889,9006 bd5 ba4.7k sqft1308 E FLAMINGO Court, Gilbert, AZ 85297For SaleMLS ID #6995096, Rodney Faria, West USA Realty. ARMLS
- $899,9005 bd3 ba3.5k sqft3425 E SIERRA MADRE Avenue, Gilbert, AZ 85296For SaleMLS ID #7050130, Rob Miele, HomeSmart. ARMLS
- $665,0005 bd4 ba2.7k sqft3937 N SAPPHIRE --, Mesa, AZ 85215For SaleMLS ID #7014443, Mike Mazzucco, My Home Group Real Estate. ARMLS
- $849,0004 bd3 ba2.7k sqft3952 N EL SERENO --, Mesa, AZ 85207For SaleMLS ID #6996973, Thomas A Mastromatto, Mountain Lake Realty. ARMLS
- $889,0003 bd4 ba3k sqft4417 S ISOTOPE --, Mesa, AZ 85212For SaleMLS ID #7040391, Peg E Bauer, Cactus Mountain Properties, LLC. ARMLS
- $1,000,0007 bd4 ba4.9k sqft393 W REMINGTON Drive, Chandler, AZ 85286For SaleMLS ID #7013364, Bill Olmstead, Keller Williams Realty Phoenix. ARMLS
- $950,0004 bd3 ba3.2k sqft2052 E SCORPIO Place, Chandler, AZ 85249For SaleMLS ID #7039708, Julio C Felix, A.Z. & Associates. ARMLS
- $999,0005 bd5 ba4k sqft20137 E SILVER CREEK Lane E, Queen Creek, AZ 85142For SaleMLS ID #7042861, Cindy G Gilliland, Realty ONE Group. ARMLS
- $850,0006 bd4 ba3.9k sqft2528 E TOMAHAWK Court, Gilbert, AZ 85298For SaleMLS ID #7052526, Megan Brown, HomeSmart. ARMLS
- $949,0005 bd5 ba3.1k sqft3494 E SPRING WHEAT Lane, Gilbert, AZ 85296For SaleMLS ID #6996758, D Troy Holland, My Home Group Real Estate. ARMLS
- $1,150,0005 bd4 ba3.1k sqft1335 N 100TH Place, Mesa, AZ 85207For SaleMLS ID #7013553, Lori L Lane, AZ Lane Realty. ARMLS
- $1,285,0005 bd5 ba4.2k sqft8449 E LOCKWOOD Street, Mesa, AZ 85207For SaleMLS ID #7040777, John Stauffer, Coldwell Banker Realty. ARMLS
