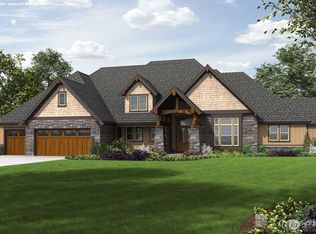
Lot 3; The Ranch at Crescent is has 7 lots in a 35 acre, gated development w/ only 7 homesites, lots of open space and over 20 acres of walking trails! This is a rare find anywhere, & each lot has a very unique personality. The Yosemite is perfect for multigenerational living. It offers 2 main-level primary suites, a home office, & a 4 car garage! It has a light & airy feeling & 12 foot ceilings in the great room. Upstairs you'll find a 3rd bedroom plus a 4th bed/bonus room. The covered patio w/ an outdoor fireplace looks out to a private, treelined backyard that is adjacent to open space. The lot is level, 100% usable, & offers great outdoor living. 25 hours with an interior designer is included to help you choose your finishes & colors.
Pending
Listed by: Windermere Prof Partners • Michael J Esteb
$2,095,000
2819 131st Street NW, Gig Harbor, WA 98332
4beds
3,120sqft
Single Family Residence
Built in 2025
1.48 Acres Lot
$1,354,100 Zestimate®
$671/sqft
$83/mo HOA
What's special
- 468 days
- 9
- 0
Zillow last checked:
Listing updated:
Listed by:
Michael J Esteb,
Windermere Prof Partners,
Mikayla Esteb,
Windermere Prof Partners
Source: NWMLS as distributed by MLS GRID,MLS#: 2381969
Facts & features
Interior
Bedrooms & bathrooms
- Bedrooms: 4
- Bathrooms: 4
- Full bathrooms: 2
- 3/4 bathrooms: 1
- 1/2 bathrooms: 1
- Main level bathrooms: 3
- Main level bedrooms: 2
Primary bedroom
- Level: Main
Bedroom
- Level: Second
Bedroom
- Level: Second
Bedroom
- Level: Main
Bathroom full
- Level: Main
Bathroom full
- Level: Main
Bathroom three quarter
- Level: Second
Other
- Level: Main
Bonus room
- Level: Second
Den office
- Level: Main
Entry hall
- Level: Main
Great room
- Level: Main
Kitchen with eating space
- Level: Main
Utility room
- Level: Main
Heating
- Fireplace, Ductless, Electric
Cooling
- Ductless
Appliances
- Included: Dishwasher, Double Oven, Microwave, Refrigerator, Stove(s)/Range(s), Dishwasher(s), Microwave(s), Refrigerator(s), Water Heater: Electric Heat Pump, Water Heater Location: Garage
Features
- Bath Off Primary, Ceiling Fan(s), Pantry
- Flooring: Ceramic Tile, Engineered Hardwood
- Windows: Dbl Pane/Storm Window
- Basement: None
- Number of fireplaces: 1
- Fireplace features: Gas, Main Level: 1, Fireplace
Interior area
- Total structure area: 3,120
- Total interior livable area: 3,120 sqft
Video & virtual tour
Property
Parking
- Total spaces: 4
- Parking features: Driveway, Attached Garage
- Has attached garage: Yes
- Covered spaces: 4
Features
- Levels: One and One Half
- Stories: 1
- Entry location: Main
- Patio & porch: Second Primary Bedroom, Bath Off Primary, Ceiling Fan(s), Dbl Pane/Storm Window, Fireplace, Pantry, Sprinkler System, Vaulted Ceiling(s), Walk-In Closet(s), Water Heater, Wine/Beverage Refrigerator
Lot
- Size: 1.48 Acres
- Features: Corner Lot, Dead End Street, Open Lot, Paved, Deck, Gated Entry, Patio, Propane
- Topography: Level,Rolling
- Residential vegetation: Garden Space
Details
- Parcel number: 4003520030
- Zoning description: Jurisdiction: County
- Special conditions: Standard
Construction
Type & style
- Home type: SingleFamily
- Architectural style: Craftsman,1 1/2 Story
- Property subtype: Single Family Residence
Materials
- Cement Planked, Wood Products, Cement Plank
- Foundation: Poured Concrete
- Roof: Composition
Condition
- Under Construction
- New construction: Yes
- Year built: 2025
Details
- Builder name: HNK Construction LLC
Utilities & green energy
- Electric: Company: Peninsula Light
- Sewer: Septic Tank, Company: Septic
- Water: Community, Company: Well
Community & HOA
Community
- Features: CCRs, Gated, Trail(s)
- Subdivision: Crescent Valley
HOA
- Services included: Common Area Maintenance, Road Maintenance
- HOA fee: $1,000 annually
- HOA phone: 253-377-0267
Location
- Region: Gig Harbor
Financial & listing details
- Price per square foot: $671/sqft
- Annual tax amount: $9,264
- Date on market: 4/21/2026
- Cumulative days on market: 142 days
- Listing terms: Conventional
- Inclusions: Dishwasher(s), Double Oven, Microwave(s), Refrigerator(s), Stove(s)/Range(s)
Estimated market value
$1,354,100
$1.21M - $1.52M
$5,479/mo
Price history
| Date | Event | Price |
|---|---|---|
| 8/1/2025 | Pending sale | $2,095,000$671/sqft |
Source:  NWMLS as distributed by MLS GRID #2381969 Report a problem NWMLS as distributed by MLS GRID #2381969 Report a problem | ||
| 5/30/2025 | Listed for sale | $2,095,000$671/sqft |
Source: NWMLS as distributed by MLS GRID #2381969 Report a problem | ||
Public tax history
Tax history is unavailable.
Monthly payment
Est. payment
Payment breakdown
Explore the cost of this home by adjusting the details. Changes won't be saved.Climate risks
Neighborhood: 98332
Nearby schools
Schools provided by the listing agent
- Elementary: Purdy Elem
- Middle: Harbor Ridge Mid
- High: Peninsula High
Source: NWMLS as distributed by MLS GRID. This data may not be complete. We recommend contacting the local school district to confirm school assignments for this home.
Similar homes
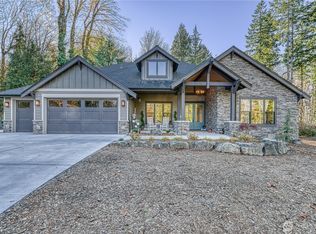
- $1,995,0003 bd4 ba3.1k sqftThe Ranch At Crescent, Gig Harbor, WA 98332Active
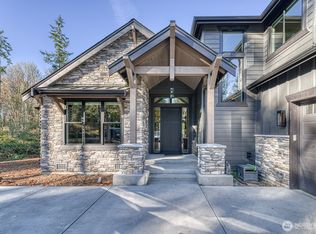 MLS ID #2472382, Michael J Esteb. NWMLS as distributed by MLS GRID
 - $2,349,0004 bd4 ba3.7k sqftThe Ranch At Crescent, Gig Harbor, WA 98332Active
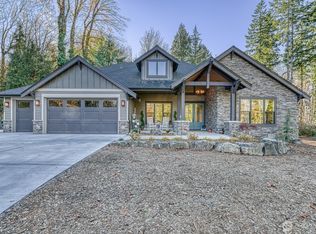 MLS ID #2474836, Michael J Esteb. NWMLS as distributed by MLS GRID
 - $2,225,0003 bd3 ba2.4k sqft8409 24th Avenue NW, Gig Harbor, WA 98332Active
 MLS ID #2558325, Cynthia Marchand. NWMLS as distributed by MLS GRID
 - $1,950,0005 bd6 ba4.1k sqft5314 69th Street NW, Gig Harbor, WA 98335Active
 MLS ID #2574062, Paige Schulte. NWMLS as distributed by MLS GRID
