Welcome to your perfect retreat in the heart of Davenport! Ideally located just off Hwy 27, this beautifully maintained 2-bedroom, 2-bath townhome offers 1,378 square feet of comfortable, low-maintenance living. The open-concept floor plan is designed for both everyday living and effortless entertaining, featuring a spacious kitchen with granite countertops, stylish backsplash, and rich wood cabinetry. Upstairs, you'll find two generously sized bedrooms along with a versatile loft that can easily serve as a home office, reading nook, media room, or play area. A one-car garage and private driveway provide ample parking and convenience. Enjoy added privacy from your cozy backyard patio with no direct rear neighbors, creating the perfect space to relax or entertain outdoors. Even better, the community pool is just a short walk away—approximately 100 feet from your front door. This gated community offers exceptional value with a low HOA of just $252 per month, covering exterior maintenance and community amenities, allowing you to enjoy a truly carefree lifestyle. Recent upgrades provide peace of mind and modern appeal, including a new roof (2021), new A/C (2020), new dishwasher and microwave, fresh interior paint, new blinds, updated lighting and ceiling fans, new garage door opener, updated shower faucets, and an enhanced back patio area. Whether you're looking for a primary residence, vacation home, or investment opportunity, this move-in-ready townhome is one you won't want to miss. Schedule your private showing today!
For sale
Price cut: $5K (8/1)
$243,000
282 BEXLEY DRIVE, DAVENPORT, FL 33897
2beds
1,378sqft
:
Get pre-qualified$1,878/mo
Townhouse
Built in 2006
1,568 Square Feet Lot
$238,700 Zestimate®
$176/sqft
$253/mo HOA
What's special
- 55 days |
- 370 |
- 7 |
Zillow last checked:
Listing updated:
Listed by:
Maria Henao PA 407-709-0286,
LA ROSA REALTY KISSIMMEE 407-930-3530
Source: Stellar MLS,MLS#: O6416631 Originating MLS: Osceola
Originating MLS: Osceola
Facts & features
Interior
Bedrooms & bathrooms
- Bedrooms: 2
- Bathrooms: 3
- Full bathrooms: 2
- 1/2 bathrooms: 1
Rooms
- Room types: Loft
Primary bedroom
- Features: Walk-In Closet(s)
- Level: Second
- Area: 168 Square Feet
- Dimensions: 14x12
Bedroom 2
- Features: Dual Closets
- Level: Second
Great room
- Features: Bar, Storage Closet
- Level: First
- Area: 192 Square Feet
- Dimensions: 16x12
Kitchen
- Features: Bar, Storage Closet
- Level: First
- Area: 110 Square Feet
- Dimensions: 11x10
Loft
- Features: Dual Closets
- Level: Second
- Area: 144 Square Feet
- Dimensions: 12x12
Heating
- Central
Cooling
- Central Air
Appliances
- Included: Dishwasher, Disposal, Microwave, Range, Refrigerator
- Laundry: Corridor Access, Laundry Closet
Features
- Ceiling Fan(s), Eating Space In Kitchen, High Ceilings, Living Room/Dining Room Combo, PrimaryBedroom Upstairs, Solid Wood Cabinets, Split Bedroom, Thermostat, Walk-In Closet(s)
- Flooring: Carpet, Ceramic Tile
- Has fireplace: No
Interior area
- Total structure area: 1,771
- Total interior livable area: 1,378 sqft
Video & virtual tour
Property
Parking
- Total spaces: 1
- Parking features: Garage - Attached
- Attached garage spaces: 1
Features
- Levels: Two
- Stories: 2
- Exterior features: Irrigation System, Playground
- Pool features: Gunite, In Ground
- Spa features: In Ground
Lot
- Size: 1,568 Square Feet
Details
- Parcel number: 262512999952000150
- Zoning: RES
- Special conditions: None
Construction
Type & style
- Home type: Townhouse
- Property subtype: Townhouse
Materials
- Block
- Foundation: Slab
- Roof: Shingle
Condition
- Completed
- New construction: No
- Year built: 2006
Utilities & green energy
- Sewer: Public Sewer
- Water: None
- Utilities for property: Cable Available, Electricity Available, Public, Sewer Connected, Street Lights, Water Connected
Community & HOA
Community
- Features: Clubhouse, Deed Restrictions, Gated Community - No Guard
- Security: Gated Community, Security Gate, Smoke Detector(s)
- Pet fee: $0 monthly
- Subdivision: TOWNS LEGACY PARK
HOA
- Has HOA: Yes
- Services included: Community Pool, Reserve Fund, Insurance, Maintenance Structure, Maintenance Grounds, Manager, Pool Maintenance, Private Road, Recreational Facilities
- HOA fee: $253 monthly
- HOA name: Robert Odro
- HOA phone: 352-366-0234
- Second HOA name: Legacy Park Master
Location
- Region: Davenport
Financial & listing details
- Price per square foot: $176/sqft
- Tax assessed value: $204,500
- Annual tax amount: $2,522
- Date on market: 6/13/2026
- Cumulative days on market: 56 days
- Ownership: Fee Simple
- Total actual rent: 0
- Electric utility on property: Yes
- Road surface type: Asphalt
Estimated market value
$238,700
$227,000 - $251,000
$1,722/mo
Price history
| Date | Event | Price |
|---|---|---|
| 8/1/2026 | Price change | $243,000-2%$176/sqft |
Source:  Stellar MLS #O6416631 Report a problem Stellar MLS #O6416631 Report a problem | ||
| 6/20/2026 | Price change | $248,000-2.7%$180/sqft |
Source: Stellar MLS #O6416631 Report a problem | ||
| 6/14/2026 | Listed for sale | $254,900-9%$185/sqft |
Source: Stellar MLS #O6416631 Report a problem | ||
| 11/11/2024 | Listing removed | $280,000$203/sqft |
Source: My State MLS #11348727 Report a problem | ||
| 9/30/2024 | Listed for sale | $280,000+60%$203/sqft |
Source: Stellar MLS #O6245718 Report a problem | ||
| 3/3/2020 | Sold | $175,000-2.7%$127/sqft |
Source: Public Record Report a problem | ||
| 1/21/2020 | Pending sale | $179,800$130/sqft |
Source: CHARLES RUTENBERG REALTY ORLANDO #G5023526 Report a problem | ||
| 12/23/2019 | Price change | $179,800-0.1%$130/sqft |
Source: CHARLES RUTENBERG REALTY ORLANDO #G5023526 Report a problem | ||
| 12/13/2019 | Pending sale | $179,900$131/sqft |
Source: CHARLES RUTENBERG REALTY ORLANDO #G5023526 Report a problem | ||
| 12/3/2019 | Listed for sale | $179,900+38.4%$131/sqft |
Source: CHARLES RUTENBERG REALTY ORLANDO #G5023526 Report a problem | ||
| 5/1/2015 | Sold | $130,000$94/sqft |
Source: Stellar MLS #S4807645 Report a problem | ||
| 4/7/2015 | Pending sale | $130,000$94/sqft |
Source: FLORIDA HORIZONS REAL ESTATE #S4807645 Report a problem | ||
| 12/3/2014 | Listed for sale | $130,000+36.8%$94/sqft |
Source: Florida Horizons Real Estate #S4807645 Report a problem | ||
| 1/7/2014 | Sold | $95,000+31.9%$69/sqft |
Source: Public Record Report a problem | ||
| 7/24/2012 | Sold | $72,000+10.8%$52/sqft |
Source: Public Record Report a problem | ||
| 12/24/2011 | Listing removed | $65,000$47/sqft |
Source: Watson Realty Corp #MS4692341 Report a problem | ||
| 12/6/2011 | Listed for sale | $65,000-69.6%$47/sqft |
Source: Watson Realty Corp #MS4692341 Report a problem | ||
| 2/9/2007 | Sold | $213,600$155/sqft |
Source: Public Record Report a problem | ||
Public tax history
| Year | Property taxes | Tax assessment |
|---|---|---|
| 2025 | $2,124 +1.9% | $204,500 +1.8% |
| 2024 | $2,085 +2.3% | $200,850 +3% |
| 2023 | $2,037 -6.3% | $195,000 +22.3% |
| 2022 | $2,174 +8.2% | $159,500 +10% |
| 2021 | $2,009 +121.4% | $145,000 +39% |
| 2020 | $907 +0.8% | $104,320 +2.3% |
| 2019 | $900 -18.8% | $101,975 +1.9% |
| 2018 | $1,109 +2.7% | $100,074 +2.1% |
| 2017 | $1,080 +27% | $98,016 +2.1% |
| 2016 | $850 -39.7% | $96,000 +3.2% |
| 2015 | $1,409 -11.7% | $93,000 +5.4% |
| 2014 | $1,596 +29.8% | $88,227 +11.5% |
| 2013 | $1,229 +41% | $79,147 +39.7% |
| 2012 | $872 -3% | $56,653 -1.9% |
| 2011 | $899 -2.4% | $57,749 -1.7% |
| 2010 | $921 -51.9% | $58,739 -48.8% |
| 2009 | $1,914 -22.1% | $114,681 -27.6% |
| 2008 | $2,457 | $158,297 |
| 2007 | -- | -- |
| 2006 | $462 | -- |
| 2005 | -- | -- |
Find assessor info on the county website
Monthly payment
Est. payment
Payment breakdown
Explore the cost of this home by adjusting the details. Changes won't be saved.Climate risks
Neighborhood: 33897
Nearby schools
GreatSchools rating
- 4/10Citrus Ridge: A Civics AcademyGrades: PK-8Distance: 1 mi
- 3/10Davenport High SchoolGrades: 9-12Distance: 8.2 mi
Schools provided by the listing agent
- Elementary: Davenport School of the Arts
- Middle: Davenport School of the Arts
- High: Davenport High School
Source: Stellar MLS. This data may not be complete. We recommend contacting the local school district to confirm school assignments for this home.
- $217,1002 bd3 ba1.3k sqft272 Bexley Dr, Davenport, FL 33897Off Market
- $238,6003 bd3 ba1.3k sqft292 Bexley Dr, Davenport, FL 33897Off Market

- $217,0002 bd3 ba1.3k sqft262 Bexley Dr, Davenport, FL 33897Off Market
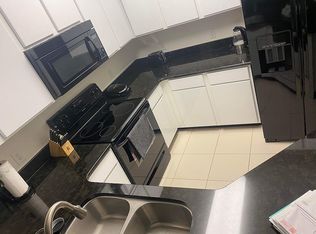
- $220,0002 bd3 ba1.2k sqft252 Bexley Dr, Davenport, FL 33897Sold

- $224,2002 bd2 ba1.2k sqft242 Bexley Dr, Davenport, FL 33897Off Market
- $243,7003 bd2 ba1.4k sqft508 Bexley Dr, Davenport, FL 33897Off Market
- $220,0002 bd3 ba1.4k sqft100 Bexley Dr, Davenport, FL 33897Sold
- $227,8002 bd3 ba1.3k sqft232 Bexley Dr, Davenport, FL 33897Off Market
A local agent can set up tours, give advice and negotiate with sellers.
A local lender can help you make sure your offer is ready when you are.
Similar homes
- $280,0004 bd4 ba1.8k sqft2153 CALABRIA AVENUE, DAVENPORT, FL 33897For Sale

 MLS ID #O6278045, Julia Hillery, PREMIER SOTHEBYS INT'L REALTY. Stellar MLS
 - $355,0005 bd4 ba1.9k sqft128 BRUNELLO DRIVE, DAVENPORT, FL 33897For Sale
 MLS ID #O6420583, Miguel Diaz, REALTY OF AMERICA. Stellar MLS
 - $249,0003 bd3 ba1.2k sqft8456 CRYSTAL COVE LOOP, KISSIMMEE, FL 34747For Sale
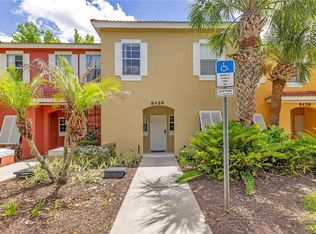 MLS ID #O6415189, Brad Young, HOMEVEST REALTY. Stellar MLS
 - $270,0003 bd3 ba1.2k sqft2743 SUN KEY PLACE, KISSIMMEE, FL 34747For Sale
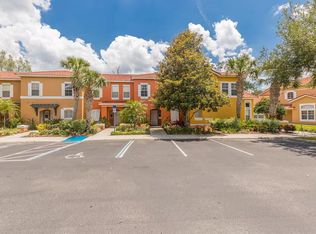 MLS ID #O6413100, Gabriel Mantovani, ALVES AND HOWELL REALTY. Stellar MLS
 - $280,0003 bd3 ba1.5k sqft2691 ANDROS LANE, KISSIMMEE, FL 34747For SaleMLS ID #O6428930, Thomas Nickley, Jr, KELLER WILLIAMS REALTY AT THE PARKS. Stellar MLS
- $249,0003 bd3 ba1.6k sqft851 ASSEMBLY COURT, KISSIMMEE, FL 34747For SaleMLS ID #S5139011, Jeffrey Eddowes, CENTURY 21 CARIOTI. Stellar MLS
- $309,0003 bd3 ba1.5k sqft9031 WILDFLOWER LANE, KISSIMMEE, FL 34747For SaleMLS ID #O6417989, James Ciaravino, ADVANCE REALTY, LLC. Stellar MLS
- $265,0003 bd3 ba1.6k sqft873 ASSEMBLY COURT, REUNION, FL 34747For SaleMLS ID #O6394463, Victoria Gibs, ALL REAL ESTATE & INVESTMENTS. Stellar MLS
- $298,0003 bd3 ba1.5k sqft5266 PARADISE CAY CIRCLE, KISSIMMEE, FL 34746For SaleMLS ID #O6430817, Lucia Wu, GOLDEN SUN REALTY INC. Stellar MLS
- $240,0003 bd3 ba1.5k sqft678 CAPTIVA CIRCLE, KISSIMMEE, FL 34741For SaleMLS ID #O6405706, Steven Koleno, BEYCOME OF FLORIDA LLC. Stellar MLS
- $360,0004 bd2 ba1.5k sqft134 LANGHAM DRIVE, DAVENPORT, FL 33897For SaleMLS ID #O6348600, Brittany Pride, EXP REALTY LLC. Stellar MLS
- $259,0004 bd3 ba1.9k sqft196 PRIMROSE DRIVE, DAVENPORT, FL 33837For SaleMLS ID #O6385274, Sabrina Freeman, CHARLES RUTENBERG REALTY ORLANDO. Stellar MLS
- $289,0003 bd2 ba1.2k sqft400 PARADISE WOODS COURT, DAVENPORT, FL 33896For SaleMLS ID #O6387989, Antoine Divay, FCG REALTY. Stellar MLS
- $247,0002 bd2 ba960 sqft11715 WINDBOURNE COURT, ORLANDO, FL 32837For SaleMLS ID #O6423843, Thomas Nickley, Jr, KELLER WILLIAMS REALTY AT THE PARKS. Stellar MLS
- $290,0003 bd3 ba1.4k sqft2717 BUSHMAN DR, KISSIMMEE, FL 34746For SaleMLS ID #O6425284, Michael Salazar, SUNDIAL REAL ESTATE LLC. Stellar MLS
- $349,9994 bd3 ba1.9k sqft3045 BEACH PALM AVENUE, KISSIMMEE, FL 34747For SaleMLS ID #O6416702, Priscila De Souza Tecla, ALVES AND HOWELL REALTY. Stellar MLS
- $245,0002 bd3 ba1.2k sqft2060 VIEWFINDER STREET, KISSIMMEE, FL 34758For SaleMLS ID #S5150191, Keishla Vega Nieves, LA ROSA REALTY LLC. Stellar MLS
- $260,0004 bd2 ba1.8k sqft2852 TANZANITE TERRACE, KISSIMMEE, FL 34758For SaleMLS ID #R4911613, Larry Ditoro, FLIPHUB LLC. Stellar MLS
- $259,0002 bd3 ba1.2k sqft12203 WILD IRIS WAY #104, ORLANDO, FL 32837For SaleMLS ID #TB8526445, Kim Meredith-Hampton, COMPASS FLORIDA LLC. Stellar MLS
- $299,0003 bd2 ba1.6k sqft1484 DISCOVERY STREET, DAVENPORT, FL 33896For SaleMLS ID #O6367290, Xiaoyu Su, RATIO REAL ESTATE, LLC. Stellar MLS
