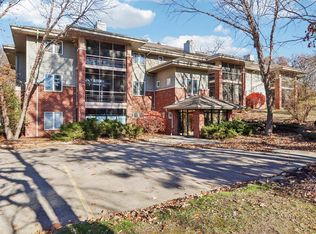
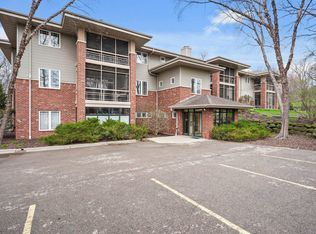
Rare find END UNIT! Enjoy your spectacular Screened Porch overlooking tranquil green space and private wooded tree line- relax w/nature & privacy in this desirable Seminole Glen Garden ranch condo! This secure 2 bdrm, 2-bath condo is chic 3rd floor living close to elevator! In unit laundry, 2 heated underground parking spots, & security locked entry. Enjoy a wonderful Open Floor Plan that draws in a striking Great Rm w/Gas Fireplace & high vaulted ceiling! Bright kitchen with 3 yr old appliances. The king size master features a beautiful remodeled bath w/new tiled shower, vanity & tiled floor & walk in closet! A Fantastic Condo Association & a quiet, park-like setting w/direct access to nearby bike paths! Enjoy McKee Park across street & easy access to parks, shopping, grocery & restaurants! This sought after location is ready for immediate occupancy-no work needed. Enjoy carefree living w/no mowing or snow removal. Friendly neighbors & class A ran association-only 13 units!
Under contract
$299,900
2820 Mickelson Pkwy Unit 302, Fitchburg, WI 53711
2beds
1,370sqft
Condominium
Built in 1997
-- sqft lot
$301,700 Zestimate®
$219/sqft
$400/mo HOA
What's special
- --
- on Zillow |
- 250
- views |
- 19
- saves |
Zillow last checked:
Listing updated:
Listed by:
Peggy Acker-Farber,
RE/MAX Preferred
Source: SCWMLS,MLS#: 2029660
Facts & features
Interior
Bedrooms & bathrooms
- Bedrooms: 2
- Bathrooms: 2
- Full bathrooms: 2
- Main level bathrooms: 2
Primary bedroom
- Level: Main
- Area: 280
- Dimensions: 20 x 14
Bedroom 2
- Level: Main
- Area: 132
- Dimensions: 12 x 11
Kitchen
- Features: Breakfast Bar, Pantry, Range/Oven, Refrigerator, Dishwasher, Microwave, Disposal
- Level: Main
- Area: 130
- Dimensions: 13 x 10
Living room
- Level: Main
- Area: 288
- Dimensions: 18 x 16
Heating
- Forced Air
Cooling
- Central Air
Appliances
- Included: Washer, Dryer
- Laundry: Main Level
Features
- Walk-In Closet(s), Great room, Vaulted Ceiling(s), At Least 1 tub
- Basement: None
- Number of fireplaces: 1
- Fireplace features: Gas, 1 fireplace
- Common walls with other units/homes: End Unit
Interior area
- Total structure area: 1,370
- Total interior livable area: 1,370 sqft
- Finished area above ground: 1,370
Video & virtual tour
Property
Parking
- Parking features: Underground, Heated Garage, 2+ spaces assigned, Garage Door Opener
- Has attached garage: Yes
Features
- Patio & porch: Porch, Screened
Details
- Parcel number: 060909172152
- Zoning: PDD
- Other equipment: Intercom
Construction
Type & style
- Home type: Condo
- Property subtype: Condominium
Materials
- Vinyl Siding, Brick
Condition
- Year built: 1997
Utilities & green energy
- Sewer: Public Sewer
- Water: Public
- Utilities for property: Cable/Satellite Available, Internet - Cable
Community & HOA
Community
- Features: Common Green Space, Close to busline, Elevator
- Security: Security System, Fire Sprinkler System
HOA
- Has HOA: Yes
- Amenities included: Parking
- Services included: Water/Sewer, Trash, Snow Removal, Reserve fund, Lawn maintenance
- HOA fee: $400 monthly
Location
- Region: Fitchburg
Financial & listing details
- Price per square foot: $219/sqft
- Tax assessed value: $283,600
- Annual tax amount: $4,481
- Date on market: 8/4/2026
- Inclusions: Stove, Refrigerator, Dishwasher, Microwave, All Window Coverings, Washer, Dryer, 2 Garage Stalls 4 and 5
Estimated market value
$301,700
$287,000 - $317,000
$2,317/mo
Price history
| Date | Event | Price |
|---|---|---|
| 8/6/2026 | Contingent | $299,900$219/sqft |
Source: SCWMLS #2029660 Report a problem | ||
| 8/4/2026 | Listed for sale | $299,900+62.2%$219/sqft |
Source: SCWMLS #2029660 Report a problem | ||
| 4/25/2005 | Sold | $184,900$135/sqft |
Source: Public Record Report a problem | ||
Public tax history
| Year | Property taxes | Tax assessment |
|---|---|---|
| 2024 | $4,456 +6.3% | $280,400 +20.4% |
| 2023 | $4,192 +4.3% | $232,900 |
| 2022 | $4,018 -8.3% | $232,900 +7.4% |
| 2021 | $4,380 +2.3% | $216,900 |
| 2020 | $4,284 +21.2% | $216,900 +18.8% |
| 2019 | $3,534 0% | $182,600 +3.6% |
| 2018 | $3,534 +1% | $176,300 +6.2% |
| 2017 | $3,500 -0.1% | $166,000 +3.5% |
| 2016 | $3,502 +4.8% | $160,400 +4.2% |
| 2015 | $3,341 +1.6% | $154,000 -0.4% |
| 2014 | $3,289 -12.9% | $154,600 -15.3% |
| 2013 | $3,778 -1.3% | $182,500 +1.4% |
| 2012 | $3,827 +6.3% | $180,000 |
| 2011 | $3,600 | $180,000 |
| 2010 | $3,600 +7.7% | $180,000 -2.7% |
| 2009 | $3,342 +2.5% | $185,000 |
| 2008 | $3,261 -3.7% | $185,000 |
| 2007 | $3,386 +1.8% | $185,000 |
| 2006 | $3,326 -6.2% | $185,000 |
| 2005 | $3,545 | $185,000 +54.2% |
| 2004 | $3,545 +1% | $120,000 |
| 2003 | $3,508 +1.1% | $120,000 |
| 2002 | $3,470 +5.7% | $120,000 |
| 2001 | $3,282 | $120,000 |
Find assessor info on the county website
Monthly payment
Est. payment
Payment breakdown
Explore the cost of this home by adjusting the details. Changes won't be saved.Climate risks
Neighborhood: 53711
Nearby schools
GreatSchools rating
- 3/10Leopold Elementary SchoolGrades: PK-5Distance: 1.3 mi
- 4/10Cherokee Heights Middle SchoolGrades: 6-8Distance: 2.4 mi
- 9/10West High SchoolGrades: 9-12Distance: 4.1 mi
Schools provided by the listing agent
- Elementary: Leopold
- Middle: Cherokee Heights
- High: West
- District: Madison
Source: SCWMLS. This data may not be complete. We recommend contacting the local school district to confirm school assignments for this home.
- $298,0002 bd2 ba1.3k sqft2820 Mickelson Pkwy UNIT 201, Fitchburg, WI 53711Sold

- $305,0002 bd2 ba1.3k sqft2820 Mickelson Pkwy UNIT 204, Fitchburg, WI 53711Sold

- $320,0002 bd2 ba1.3k sqft2820 Mickelson Pkwy UNIT 205, Fitchburg, WI 53711Foreclosure
- $290,0002 bd2 ba1.3k sqft2820 Mickelson Pkwy UNIT 304, Fitchburg, WI 53711Sold
- $289,9002 bd2 ba1.2k sqft2820 Mickelson Pkwy UNIT 203, Fitchburg, WI 53711Off Market
- $299,7002 bd2 ba1.2k sqft2820 Mickelson Pkwy UNIT 303, Fitchburg, WI 53711Off Market
- $328,300-- bd-- ba-- sqft2820 Mickelson Pkwy UNIT 202, Fitchburg, WI 53711Off Market
- $319,0002 bd2 ba1.3k sqft2820 Mickelson Pkwy UNIT 206, Fitchburg, WI 53711Off Market
A local agent can set up tours, give advice and negotiate with sellers.
Similar homes
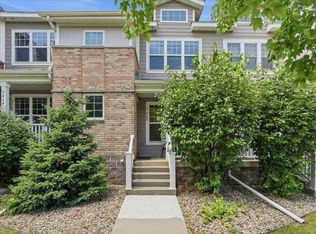
- $350,0002 bd3 ba1.6k sqft5462 Coachman Pl, Fitchburg, WI 53711For Sale
 MLS ID #2026906, Cait A Berry. SCWMLS
 - $299,0003 bd3 ba1.6k sqft6609 Raymond Rd, Madison, WI 53711For Sale
 MLS ID #2028911, Ericka Doran. SCWMLS
 - $295,0002 bd2 ba1.5k sqft6802 Raymond Rd APT 205, Madison, WI 53719For Sale
 MLS ID #2025226, Kaitlin Solomon. SCWMLS
 - $289,9002 bd2 ba1.2k sqft8206 Starr Grass Dr APT 103, Madison, WI 53719For Sale
 MLS ID #2029291, Sue Romens. SCWMLS
 - $280,0002 bd2 ba1.2k sqft8206 Starr Grass Dr APT 204, Madison, WI 53719For SaleMLS ID #2025752, Brendan McGrath. SCWMLS
- $279,9002 bd2 ba1.2k sqft8206 Starr Grass Dr APT 105, Madison, WI 53719For SaleMLS ID #2029902, Thomas K Colloton. SCWMLS
- $299,9002 bd2 ba1.5k sqft6802 Raymond Rd APT 108, Madison, WI 53719For SaleMLS ID #2024785, Austin Fleer. SCWMLS
- $349,9002 bd3 ba1.8k sqft5475 Caddis Bnd, Fitchburg, WI 53711For SaleMLS ID #2027102, Matt W Kornstedt. SCWMLS
- $264,9003 bd2 ba1.4k sqft2954 King James Way APT 2, Fitchburg, WI 53719For SaleMLS ID #2026422, Julie Larson. SCWMLS
- $299,9002 bd2 ba1.2k sqft8201 Mayo Dr Unit 307, Madison, WI 53719For SaleMLS ID #2022535, Samantha Piller. SCWMLS
- $309,9002 bd2 ba1.4k sqft3222 Dorchester Way, Madison, WI 53719For SaleMLS ID #2029370, Dustin Laufenberg. SCWMLS
- $329,9002 bd2 ba1.2k sqft6923 Tottenham Rd, Madison, WI 53711For SaleMLS ID #2025745, Lane Manning. SCWMLS
- $363,0003 bd3 ba1.7k sqft2779 Crinkle Root Dr, Fitchburg, WI 53711For SaleMLS ID #2026904, Trent Estabrook. SCWMLS
- $284,9002 bd2 ba1.5k sqft8206 Starr Grass Dr APT 310, Madison, WI 53719For SaleMLS ID #2026187, Kathleen Abraham. SCWMLS
- $305,0002 bd2 ba1.4k sqft8253 Mayo Dr Unit 305, Madison, WI 53719For SaleMLS ID #2022505, Asher Masino. SCWMLS
- $275,0002 bd2 ba1k sqft6933 Chester Dr E, Madison, WI 53719For SaleMLS ID #2029719, Lou Elson. SCWMLS
- $300,0002 bd2 ba1.2k sqft8201 Mayo Dr Unit 406, Madison, WI 53719SoldMLS ID #1982831, Tim Roehl. SCWMLS
- $278,5003 bd2 ba1.8k sqft22 Whitcomb Cir, Madison, WI 53711For SaleMLS ID #2028687, Dan Breunig. SCWMLS
- $280,0002 bd2 ba1.3k sqft5397 Blue Bill Park Dr APT 5, Waunakee, WI 53597For SaleMLS ID #2030005, Nina Ristow. SCWMLS
- $245,0002 bd1 ba1.1k sqft2233 Luann Ln APT 5, Madison, WI 53713For SaleMLS ID #2026746, Amy Lessing. SCWMLS
