FANTASTIC ONE-STORY! Manicured Exterior with Mature Landscaping! Great Entry with Tile Flooring Leads to Wonderful, Large Family Room with Cozy Brick Hearth Fireplace & Vaulted Ceilings! Delightful Kitchen: Tile Flooring, Updated Dishwasher (2025), & Lots of Cabinetry & Counter Space! Refrigerator Included! Spacious Dining Area - Great for Informal Meals or for Entertaining! Privately Located Master Suite - Pretty Bath with Tile Flooring & Tub/Shower Combo! Generously Sized Secondary Bedrooms - One with Walk-In Closet! Large Windows Throughout Bring in Lots of Natural Light! Tranquil Backyard - Nice Patio + Lots of Green Space! Recent A/C (2022)! Washer & Dryer Included in Sale! Great Community with Pool, Sports Courts, Park, Trails, & Events! Easy Access to Parks, Popular Shops, Kemah Boardwalk, & I-45! Super Low Tax Rate - No MUD Tax! READY FOR MOVE-IN & ENJOYMENT!
Pending
Price cut: $20K (7/29)
$229,000
2820 Sugar Wood Dr, League City, TX 77573
3beds
1,560sqft
Single Family Residence
Built in 1984
7,021 Square Feet Lot
$224,900 Zestimate®
$147/sqft
$29/mo HOA
What's special
Cozy brick hearth fireplaceLarge family roomSpacious dining areaVaulted ceilingsDelightful kitchenWalk-in closetRefrigerator included
- 88 days
- 304
- 9
Zillow last checked:
Listing updated:
Listed by:
Heather Chavana TREC #0572638 281-440-7900,
eXp Realty LLC
Source: HAR,MLS#: 22479758
Facts & features
Interior
Bedrooms & bathrooms
- Bedrooms: 3
- Bathrooms: 2
- Full bathrooms: 2
Rooms
- Room types: Family Room
Primary bedroom
- Level: First
- Area: 182
- Dimensions: 14x13
Bedroom
- Level: First
- Area: 132
- Dimensions: 12x11
Bedroom
- Level: First
- Area: 110
- Dimensions: 11x10
Dining room
- Level: First
- Area: 110
- Dimensions: 11x10
Family room
- Level: First
- Area: 396
- Dimensions: 22x18
Kitchen
- Level: First
- Area: 154
- Dimensions: 14x11
Heating
- Electric
Cooling
- Ceiling Fan(s), Electric
Appliances
- Included: Disposal, Dryer, Refrigerator, Washer, Electric Oven, Freestanding Oven, Electric Range, Free-Standing Range, Dishwasher
- Laundry: Electric Dryer Hookup, Washer Hookup
Features
- High Ceilings, All Bedrooms Down, Primary Bed - 1st Floor, Split Plan, Walk-In Closet(s)
- Flooring: Carpet, Tile
- Windows: Window Coverings
- Number of fireplaces: 1
- Fireplace features: Wood Burning
Interior area
- Total structure area: 1,560
- Total interior livable area: 1,560 sqft
Property
Parking
- Total spaces: 2
- Parking features: Attached, Garage Door Opener
- Attached garage spaces: 2
Features
- Stories: 1
- Patio & porch: Patio/Deck
- Fencing: Back Yard
Lot
- Size: 7,021 Square Feet
- Features: Back Yard, Subdivided, 0 Up To 1/4 Acre
Details
- Parcel number: 507600110027000
Construction
Type & style
- Home type: SingleFamily
- Architectural style: Traditional
- Property subtype: Single Family Residence
Materials
- Brick, Vinyl Siding
- Foundation: Slab
- Roof: Composition
Condition
- New construction: No
- Year built: 1984
Utilities & green energy
- Sewer: Public Sewer
- Water: Public
Green energy
- Energy efficient items: Thermostat, HVAC>13 SEER
Community & HOA
Community
- Subdivision: Meadow Bend
HOA
- Has HOA: Yes
- Amenities included: Basketball Court, Park, Pool, Tennis Court(s), Trail(s)
- HOA fee: $350 annually
Location
- Region: League City
Financial & listing details
- Price per square foot: $147/sqft
- Tax assessed value: $277,090
- Annual tax amount: $4,641
- Date on market: 6/1/2026
- Listing terms: Cash,Conventional,FHA,VA Loan
- Exclusions: All Tvs & Mounts
- Road surface type: Concrete, Curbs
Estimated market value
$224,900
$214,000 - $236,000
$2,103/mo
Price history
| Date | Event | Price |
|---|---|---|
| 8/4/2026 | Pending sale | $229,000$147/sqft |
Source:  HAR #22479758 Report a problem HAR #22479758 Report a problem | ||
| 7/29/2026 | Price change | $229,000-8%$147/sqft |
Source: HAR #22479758 Report a problem | ||
| 7/23/2026 | Price change | $249,000-3.9%$160/sqft |
Source: HAR #22479758 Report a problem | ||
| 7/16/2026 | Price change | $259,000-2.3%$166/sqft |
Source: HAR #22479758 Report a problem | ||
| 7/8/2026 | Price change | $265,000-1.9%$170/sqft |
Source: HAR #22479758 Report a problem | ||
| 6/30/2026 | Price change | $270,000-3.6%$173/sqft |
Source: HAR #22479758 Report a problem | ||
| 6/1/2026 | Listed for sale | $280,000+124%$179/sqft |
Source: HAR #22479758 Report a problem | ||
| 3/24/2021 | Listing removed | -- |
Source: Owner Report a problem | ||
| 1/24/2016 | Listing removed | $1,500$1/sqft |
Source: Owner Report a problem | ||
| 1/15/2016 | Listed for rent | $1,500$1/sqft |
Source: Owner Report a problem | ||
| 6/10/2011 | Listing removed | $125,000$80/sqft |
Source: RE/MAX Space Center #61552481 Report a problem | ||
| 3/9/2011 | Listed for sale | $125,000$80/sqft |
Source: RE/MAX Space Center #61552481 Report a problem | ||
| 12/3/2010 | Listing removed | $125,000$80/sqft |
Source: RE/MAX Space Center #22497067 Report a problem | ||
| 9/24/2010 | Price change | $125,000-6.5%$80/sqft |
Source: RE/MAX Space Center #22497067 Report a problem | ||
| 7/17/2010 | Listed for sale | $133,700$86/sqft |
Source: RE/MAX Space Center #22497067 Report a problem | ||
Public tax history
| Year | Property taxes | Tax assessment |
|---|---|---|
| 2025 | $1,528 -2.1% | $277,090 -0.2% |
| 2024 | $1,561 +4.9% | $277,734 +10% |
| 2023 | $1,488 +50.8% | $252,485 +10% |
| 2022 | $987 +0% | $229,532 +10% |
| 2021 | $987 +0% | $208,665 +10% |
| 2020 | $986 -41.9% | $189,695 +10% |
| 2019 | $1,698 -57.3% | $172,450 +11.3% |
| 2018 | $3,977 | $154,950 -1.9% |
| 2017 | $3,977 +6.5% | $158,030 +6.7% |
| 2016 | $3,736 +121.1% | $148,150 |
| 2015 | $1,690 +30.5% | $148,150 +35.2% |
| 2014 | $1,295 | $109,570 |
| 2013 | -- | $109,570 -0.3% |
| 2012 | -- | $109,860 |
| 2011 | -- | $109,860 |
| 2010 | -- | $109,860 |
| 2009 | -- | $109,860 |
| 2008 | -- | $109,860 -4.6% |
| 2007 | -- | $115,150 |
| 2006 | -- | $115,150 |
| 2005 | -- | $115,150 +9.5% |
| 2004 | -- | $105,200 |
| 2003 | -- | $105,200 +8.8% |
| 2002 | -- | $96,660 |
| 2001 | -- | $96,660 |
Find assessor info on the county website
Monthly payment
Est. payment
Payment breakdown
Explore the cost of this home by adjusting the details. Changes won't be saved.Climate risks
Neighborhood: Meadow Bend
Nearby schools
Schools provided by the listing agent
- Elementary: Hyde Elementary School
- Middle: Leaguecity Intermediate School
- High: Clear Falls High School
Source: HAR. This data may not be complete. We recommend contacting the local school district to confirm school assignments for this home.

Similar homes
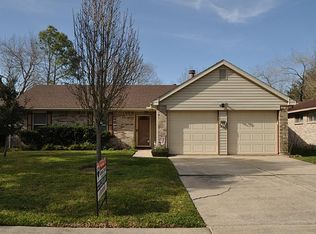
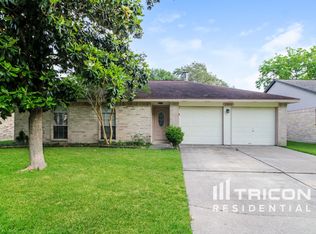
- $239,9004 bd2 ba1.4k sqft308 Tiegs St, League City, TX 77573For Sale
 MLS ID #74561961, Maria Pendrak, Better Homes and Gardens Real Estate Gary Greene - Katy. HAR
 - $240,0002 bd2 ba1.4k sqft647 Davis Rd, League City, TX 77573For Sale
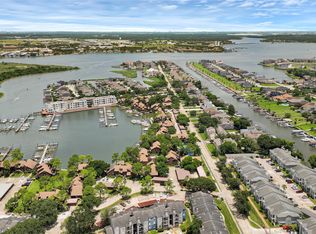 MLS ID #73786838, Ernesto Ramirez, Independence Real Estate, Inc.. HAR
 - $224,9004 bd2 ba1.6k sqft1309 Sunset Dr, Dickinson, TX 77539For Sale
 MLS ID #60708264, Pedro Iznaga, Redfin Corporation. HAR
 - $235,0003 bd2 ba1.4k sqft1749 Dolphin Dr, Seabrook, TX 77586For Sale
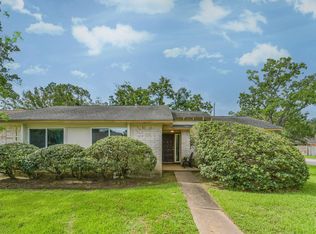 MLS ID #63579230, Brooke Koteras, Vaughn Realty & Co. HAR
