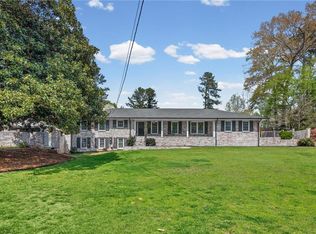
Beautifully updated Marietta home situated on over half an acre with a large, private backyard! Completely remodeled approximately 4 years ago with beautiful finishes throughout, this home was thoughtfully designed with no detail overlooked. Car lovers, hobbyists, and anyone needing extra parking will appreciate the attached and detached garage setup, offering a total of 4 garage spaces plus a long driveway with parking for 10+ cars. This home features impressive curb appeal, stone accents, statement double iron doors, a dramatic two-story foyer, 6-inch red oak hardwood floors, a custom accent wall, iron railing, and updated lighting. The open main living area includes a spacious family room with a wood-accent fireplace wall, dining area, and custom renovated kitchen with white cabinetry, stone countertops, subway tile backsplash, stainless steel appliances, farmhouse sink, oversized island, pendant lighting, and walk-in pantry. The oversized primary suite offers hardwood floors, a tray ceiling with wood detail, walk in closet, sitting area, and direct access to the covered patio. Finished terrace level includes a large recreation/game room, bar area, and flexible living space. Enjoy outdoor living with a covered patio, fire pit area, tiered backyard, mature trees, privacy, and plenty of room for a future pool to create your own backyard oasis. Windows were replaced approximately 4 years ago with double-pane windows. Key updates include newer HVAC, approximately 4-year-old roof, and approximately 4-year-old water heater. No HOA! A rare combination of style, space, updates, parking, privacy, and lifestyle in Marietta!
Active
Price cut: $65K (6/8)
$885,000
2821 Bettis Ct, Marietta, GA 30066
4beds
3,890sqft
:
Get pre-qualifiedN/A
Single Family Residence, Residential
Built in 1971
0.68 Acres Lot
$868,700 Zestimate®
$228/sqft
$-- HOA
What's special
Wood-accent fireplace wallTiered backyardStone accentsOversized islandFlexible living spaceIron railingCustom accent wall
- 75 days |
- 288 |
- 13 |
Zillow last checked:
Listing updated:
Listed by:
Miriam Escoriza,
Virtual Properties Realty.com 678-739-5382
Source: FMLS GA,MLS#: 7770682
Facts & features
Interior
Bedrooms & bathrooms
- Bedrooms: 4
- Bathrooms: 4
- Full bathrooms: 3
- 1/2 bathrooms: 1
- Main level bathrooms: 3
- Main level bedrooms: 4
Rooms
- Room types: Attic, Basement, Bathroom, Bonus Room, Game Room, Laundry, Media Room, Other
Primary bedroom
- Features: Master on Main, Oversized Master, Sitting Room
- Level: Master on Main, Oversized Master, Sitting Room
Bedroom
- Features: Master on Main, Oversized Master, Sitting Room
Primary bathroom
- Features: Double Vanity
Dining room
- Features: Open Concept, Seats 12+
Kitchen
- Features: Breakfast Bar, Cabinets White, Eat-in Kitchen, Kitchen Island, Pantry Walk-In, Solid Surface Counters, Stone Counters, View to Family Room
Heating
- Central
Cooling
- Central Air
Appliances
- Included: Dishwasher, Disposal, Electric Oven, Gas Cooktop, Gas Water Heater, Microwave, Range Hood
- Laundry: In Garage
Features
- Double Vanity, Entrance Foyer, Entrance Foyer 2 Story, High Ceilings 9 ft Lower
- Flooring: Hardwood, Tile
- Windows: Double Pane Windows
- Basement: Finished,Finished Bath,Interior Entry
- Number of fireplaces: 1
- Fireplace features: Electric
- Common walls with other units/homes: No Common Walls
Interior area
- Total structure area: 3,890
- Total interior livable area: 3,890 sqft
- Finished area above ground: 2,859
- Finished area below ground: 1,270
Video & virtual tour
Property
Parking
- Total spaces: 4
- Parking features: Attached, Detached, Driveway, Garage, Garage Door Opener, Garage Faces Side, Storage
- Attached garage spaces: 4
- Has uncovered spaces: Yes
Accessibility
- Accessibility features: None
Features
- Levels: One and One Half
- Stories: 1
- Patio & porch: Covered, Patio
- Exterior features: Private Yard, Rain Gutters, Storage
- Pool features: None
- Spa features: None
- Fencing: Back Yard,Privacy
- Has view: Yes
- View description: City
- Waterfront features: None
- Body of water: None
Lot
- Size: 0.68 Acres
- Features: Back Yard, Cul-De-Sac, Front Yard, Landscaped, Private
Details
- Additional structures: Workshop
- Parcel number: 16056000050
- Other equipment: None
- Horse amenities: None
Construction
Type & style
- Home type: SingleFamily
- Architectural style: Craftsman,Traditional
- Property subtype: Single Family Residence, Residential
Materials
- Cement Siding, Stone
- Foundation: Slab
- Roof: Composition
Condition
- Updated/Remodeled
- New construction: No
- Year built: 1971
Utilities & green energy
- Electric: 220 Volts
- Sewer: Septic Tank
- Water: Public
- Utilities for property: Cable Available, Electricity Available, Natural Gas Available, Water Available
Green energy
- Energy efficient items: None
- Energy generation: None
Community & HOA
Community
- Features: None
- Security: Smoke Detector(s)
- Subdivision: Caribou Hills
HOA
- Has HOA: No
Location
- Region: Marietta
Financial & listing details
- Price per square foot: $228/sqft
- Tax assessed value: $542,510
- Annual tax amount: $5,167
- Date on market: 5/15/2026
- Cumulative days on market: 76 days
- Ownership: Fee Simple
- Electric utility on property: Yes
- Road surface type: Asphalt, Paved
Estimated market value
$868,700
$825,000 - $912,000
$3,474/mo
Price history
| Date | Event | Price |
|---|---|---|
| 6/8/2026 | Price change | $885,000-6.8%$228/sqft |
Source:  GAMLS #10771043 Report a problem GAMLS #10771043 Report a problem | ||
| 5/15/2026 | Listed for sale | $950,000+413.8%$244/sqft |
Source:  FMLS GA #7770682 Report a problem FMLS GA #7770682 Report a problem | ||
| 10/27/2016 | Sold | $184,900$48/sqft |
Source:  FMLS GA #5741835 Report a problem FMLS GA #5741835 Report a problem | ||
| 9/13/2016 | Pending sale | $184,900$48/sqft |
Source: RE/MAX PURE #5741835 Report a problem | ||
| 9/1/2016 | Listed for sale | $184,900+2.8%$48/sqft |
Source: RE/MAX PURE #8062232 Report a problem | ||
| 7/10/2014 | Listing removed | $179,900$46/sqft |
Source: Realty East Cobb dba Keller Williams Realty Atlanta North #5253207 Report a problem | ||
| 4/15/2014 | Price change | $179,900-5.3%$46/sqft |
Source: Realty East Cobb dba Keller Williams Realty Atlanta North #5253207 Report a problem | ||
| 3/21/2014 | Price change | $189,900-2.6%$49/sqft |
Source: Realty East Cobb dba Keller Williams Realty Atlanta North #5253207 Report a problem | ||
| 2/24/2014 | Listed for sale | $195,000+12.1%$50/sqft |
Source: Realty East Cobb dba Keller Williams Realty Atlanta North #5253207 Report a problem | ||
| 1/24/2002 | Sold | $174,000$45/sqft |
Source: Public Record Report a problem | ||
Public tax history
| Year | Property taxes | Tax assessment |
|---|---|---|
| 2024 | $5,171 +16.3% | $217,004 +4% |
| 2023 | $4,447 +25.1% | $208,624 +47.7% |
| 2022 | $3,553 +27.2% | $141,204 +32.6% |
| 2021 | $2,794 +16.5% | $106,524 +20.4% |
| 2020 | $2,400 | $88,488 |
| 2019 | $2,400 -9.1% | $88,488 +1.7% |
| 2018 | $2,641 | $87,012 +22.7% |
| 2017 | $2,641 +60.2% | $70,936 |
| 2016 | $1,649 +14.6% | $70,936 +18.4% |
| 2015 | $1,438 -0.8% | $59,892 |
| 2014 | $1,450 -0.8% | $59,892 |
| 2013 | $1,461 -0.8% | $59,892 |
| 2012 | $1,472 -5.7% | $59,892 -6% |
| 2011 | $1,560 +5.1% | $63,708 |
| 2010 | $1,485 | $63,708 |
| 2009 | $1,485 +32.6% | $63,708 +15.8% |
| 2006 | $1,120 -0.5% | $55,028 |
| 2005 | $1,125 | $55,028 |
| 2004 | $1,125 +1.2% | $55,028 +1.1% |
| 2003 | $1,112 -0.1% | $54,456 |
| 2002 | $1,113 +179.5% | $54,456 +7.5% |
| 2001 | $398 -4.7% | $50,672 |
| 2000 | $418 | $50,672 |
Find assessor info on the county website
Monthly payment
Est. payment
Payment breakdown
Explore the cost of this home by adjusting the details. Changes won't be saved.Climate risks
Neighborhood: 30066
Nearby schools
GreatSchools rating
- 7/10Addison Elementary SchoolGrades: PK-5Distance: 0.8 mi
- 7/10Daniell Middle SchoolGrades: 6-8Distance: 1.6 mi
- 6/10Sprayberry High SchoolGrades: 9-12Distance: 0.5 mi
Schools provided by the listing agent
- Elementary: Addison
- Middle: Daniell
- High: Sprayberry
Source: FMLS GA. This data may not be complete. We recommend contacting the local school district to confirm school assignments for this home.
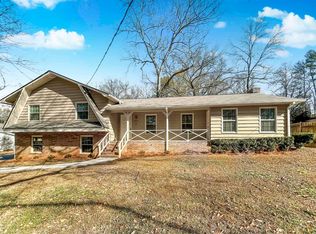
- $403,3003 bd2 ba2k sqft2811 Bettis Ct, Marietta, GA 30066Off Market
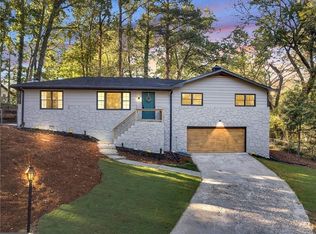
- $650,0004 bd3 ba3.6k sqft2831 Bettis Ct, Marietta, GA 30066Pending

- $500,0004 bd3 ba2.3k sqft2873 Bob Bettis Rd, Marietta, GA 30066Sold
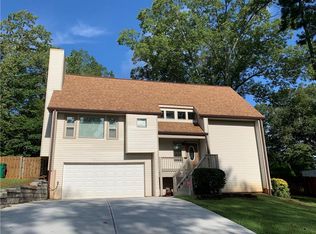
- $386,7003 bd2 ba2.1k sqft2827 Bob Bettis Rd, Marietta, GA 30066Off Market
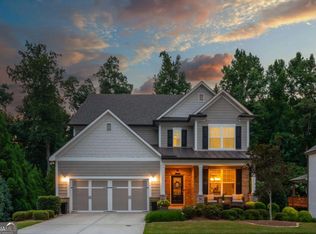
- $481,8004 bd2 ba2.5k sqft2801 Bettis Ct, Marietta, GA 30066Off Market
- $800,0005 bd5 ba4k sqft2841 Bettis Ct, Marietta, GA 30066Sold
- $438,5003 bd2 ba2.6k sqft2853 Bob Bettis Rd, Marietta, GA 30066Off Market
- $418,5003 bd3 ba2.3k sqft2817 Bob Bettis Rd, Marietta, GA 30066Off Market
A local agent can set up tours, give advice and negotiate with sellers.
Similar homes
- $900,0005 bd5 ba5.1k sqft1811 Goodhearth Dr NE, Marietta, GA 30066Active
 MLS ID #10811221, REdefined Atlanta Realty Group, Keller Williams Realty Cityside. GAMLS
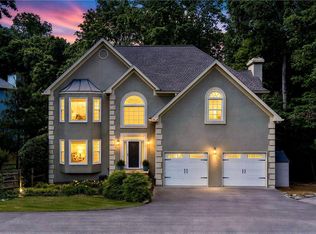
 - $899,0004 bd4 ba3.3k sqft2808 Beverly Hills Dr NE, Marietta, GA 30068For Sale
 MLS ID #7788992, TAMMY Vernon, Berkshire Hathaway HomeServices Georgia Properties. FMLS GA
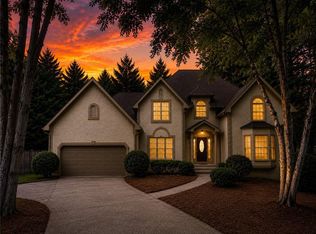
 - $800,0005 bd4 ba4k sqft3671 Forest Peak Lndg, Marietta, GA 30066For Sale
 MLS ID #7761041, Teresa Gale, The Rezerve, LLC. FMLS GA
 - $780,0005 bd5 ba4.6k sqft3069 Hillside Trl NE, Marietta, GA 30066For Sale
 MLS ID #7780647, Teresa Gale, The Rezerve, LLC. FMLS GA
 - $850,0004 bd4 ba4.1k sqft801 Bedford Oaks Dr, Marietta, GA 30068For SaleMLS ID #7790098, Kerri Levitt, Atlanta Fine Homes Sotheby's International. FMLS GA
- $550,0005 bd4 ba3.2k sqft3894 Corye Ln, Marietta, GA 30066For SaleMLS ID #7790146, MARK SPAIN, Mark Spain Real Estate. FMLS GA
- $725,0004 bd4 ba3.6k sqft491 Timberlea Lake Dr SE, Marietta, GA 30067ActiveMLS ID #10791705, Debbie S Freeman, Atlanta Communities. GAMLS
- $850,0005 bd4 ba3.6k sqft183 Jackson Heights Ln, Marietta, GA 30064For SaleMLS ID #7797441, Mike Cash, Anderson Cash Realty. FMLS GA
- $975,0005 bd4 ba4.1k sqft204 Lynn Ln, Canton, GA 30115ActiveMLS ID #10812917, Jamie Early, Peggy Slappey Properties. GAMLS
- $885,0004 bd4 ba3k sqft1 Colonial Club Dr SE, Acworth, GA 30102ActiveMLS ID #10759790, Jennifer Conner, Atlanta Communities. GAMLS
- $875,0006 bd4 ba4.3k sqft10550 Haynes Bridge Rd, Alpharetta, GA 30022ActiveMLS ID #10784062, Robin Martin, Robin Martin & Associates. GAMLS
- $998,0004 bd3 ba2.2k sqft815 Fairfield Dr, Marietta, GA 30068ActiveMLS ID #10803109, Dana Champion Peters, Hester Group, REALTORS. GAMLS
- $850,0004 bd4 ba3.4k sqft285 Windrift Ct, Roswell, GA 30076ActiveMLS ID #10789023, Robin Martin, Robin Martin & Associates. GAMLS
- $890,0003 bd2 ba2.4k sqft200 Corinth Ct, Roswell, GA 30075Active Under ContractMLS ID #10723288, Aimee Reichman, Harry Norman Realtors. GAMLS
- $537,5004 bd3 ba2.5k sqft184 Parkstone Way, Marietta, GA 30066For SaleMLS ID #7801308, Viktor Katkalov, Realco Brokers, Inc.. FMLS GA
- $999,0004 bd4 ba4.5k sqft220 Spearfield Trce, Roswell, GA 30075Active Under ContractMLS ID #10798268, Michael Boone, Century 21 Results. GAMLS
- $899,0004 bd3 ba3.5k sqft740 Windsor Ct, Alpharetta, GA 30009For SaleMLS ID #7774281, Julie M Martin, Atlanta Fine Homes Sotheby's International. FMLS GA
- $769,0005 bd4 ba3.5k sqft1821 Bromley Way NE, Roswell, GA 30075For SaleMLS ID #7738380, Bobby Hodge, Atlanta Luxury Properties, LLC.. FMLS GA
- $949,9005 bd4 ba4.4k sqft4459 Woodford Pass NE, Roswell, GA 30075For SaleMLS ID #7747934, JOHN WICKER, Wicker Realty Specialists, LLC.. FMLS GA
- $875,0005 bd5 ba3.3k sqft4850 Haydens Walk Dr, Johns Creek, GA 30022For SaleMLS ID #7793334, Latonya Koweh, HomeSmart. FMLS GA
