A truly one-of-a-kind property where character, nature, and privacy come together. Tucked beneath a canopy of mature trees, this distinctive Arlington home offers a setting that is difficult to replicate, complete with a spacious backyard and access to the neighborhood pond just beyond the property.
Step inside to discover a home filled with personality and architectural detail. Natural stone accents flow throughout the living spaces, complemented by rich wood flooring, vaulted wood-plank ceilings, exposed beams, and a striking stone fireplace that anchors the main living area. The kitchen continues the home's unique character with granite countertops, stainless steel appliances, abundant cabinetry, a large cooking island, and stone accents that create a warm, custom feel.
Large windows throughout the rear of the home bring in natural light while showcasing the surrounding trees and greenery. The primary bath features dual vanities, a glass-enclosed shower, and a jetted tub.
Outside is where this property truly separates itself. Enjoy a large covered patio, an additional outdoor entertaining area, mature trees, and a backyard that extends toward the water. Follow the path down to the pond and enjoy a peaceful setting that feels removed from the city while still being in the heart of Arlington.
For sale
$600,000
2821 Buffalo Ct, Arlington, TX 76013
4beds
2,290sqft
Single Family Residence
Built in 1968
9,060 Square Feet Lot
$576,200 Zestimate®
$262/sqft
$100/mo HOA
What's special
Striking stone fireplaceSpacious backyardLarge covered patioRich wood flooringAdditional outdoor entertaining areaStainless steel appliancesGranite countertops
- 32 days
- 585
- 59
Zillow last checked:
Listing updated:
Listed by:
Samuel Valle-Montes 0703138 817-808-1172,
Ready Real Estate LLC 817-569-8200
Source: NTREIS,MLS#: 21394845
Facts & features
Interior
Bedrooms & bathrooms
- Bedrooms: 4
- Bathrooms: 2
- Full bathrooms: 2
Primary bedroom
- Level: First
- Dimensions: 17 x 11
Bedroom
- Level: First
- Dimensions: 11 x 12
Bedroom
- Level: First
- Dimensions: 11 x 12
Bedroom
- Level: First
- Dimensions: 8 x 12
Living room
- Level: First
- Dimensions: 21 x 20
Living room
- Level: First
- Dimensions: 26 x 18
Heating
- Central
Cooling
- Central Air
Appliances
- Included: Double Oven, Dishwasher, Electric Oven, Disposal, Microwave, Refrigerator, Tankless Water Heater, Vented Exhaust Fan
- Laundry: Electric Dryer Hookup
Features
- Decorative/Designer Lighting Fixtures, High Speed Internet, Open Floorplan, Cable TV, Vaulted Ceiling(s), Natural Woodwork, Wired for Sound
- Flooring: Hardwood
- Has basement: No
- Number of fireplaces: 1
- Fireplace features: Gas, Living Room, Masonry
Interior area
- Total interior livable area: 2,290 sqft
Video & virtual tour
Property
Parking
- Total spaces: 4
- Parking features: Door-Single, Driveway, Garage Faces Front, Garage
- Garage spaces: 2
- Carport spaces: 2
Features
- Levels: One
- Stories: 1
- Patio & porch: Covered
- Exterior features: Dock, Lighting, Rain Gutters
- Pool features: None
- Fencing: Wood
- Has view: Yes
- View description: Water
- Has water view: Yes
- Waterfront features: Boat Dock/Slip, Lake Front, Waterfront
Lot
- Size: 9,060 Square Feet
- Features: Back Yard, Cul-De-Sac, Lawn, Sprinkler System, Few Trees, Waterfront
Details
- Parcel number: 03633179
Construction
Type & style
- Home type: SingleFamily
- Architectural style: Detached
- Property subtype: Single Family Residence
Materials
- Brick
- Foundation: Slab
- Roof: Composition,Shingle
Condition
- Year built: 1968
Utilities & green energy
- Sewer: Public Sewer
- Water: Public
- Utilities for property: Natural Gas Available, Sewer Available, Separate Meters, Water Available, Cable Available
Community & HOA
Community
- Features: Lake
- Subdivision: Woodland West Add
HOA
- Has HOA: Yes
- Services included: Trash
- HOA fee: $1,200 annually
- HOA name: Woodland West Lake
- HOA phone: 817-994-5647
Location
- Region: Arlington
Financial & listing details
- Price per square foot: $262/sqft
- Tax assessed value: $399,954
- Annual tax amount: $8,744
- Date on market: 9/24/2026
- Cumulative days on market: 32 days
- Listing terms: Cash,Conventional,FHA,VA Loan
- Exclusions: Refrigerator. Security cameras and equipment.
Estimated market value
$576,200
$547,000 - $605,000
$2,939/mo
Price history
| Date | Event | Price |
|---|---|---|
| 9/24/2026 | Listed for sale | $600,000+71.4%$262/sqft |
Source: NTREIS #21394845 Report a problem | ||
| 9/9/2019 | Listing removed | $350,000$153/sqft |
Source: The Michael Group Real Estate #14154402 Report a problem | ||
| 9/4/2019 | Pending sale | $350,000$153/sqft |
Source: The Michael Group Real Estate #14154402 Report a problem | ||
| 8/23/2019 | Listed for sale | $350,000$153/sqft |
Source: The Michael Group Real Estate #14154402 Report a problem | ||
| 8/13/2019 | Pending sale | $350,000$153/sqft |
Source: The Michael Group Real Estate #14154402 Report a problem | ||
| 8/2/2019 | Listed for sale | $350,000+35.1%$153/sqft |
Source: The Michael Group Real Estate #14154402 Report a problem | ||
| 2/22/2013 | Listing removed | $259,000$113/sqft |
Source: Owner Report a problem | ||
| 11/18/2012 | Listed for sale | $259,000-0.4%$113/sqft |
Source: Owner Report a problem | ||
| 5/28/2011 | Listing removed | $260,000$114/sqft |
Source: Owner Report a problem | ||
| 11/29/2010 | Listed for sale | $260,000$114/sqft |
Source: Owner Report a problem | ||
Public tax history
| Year | Property taxes | Tax assessment |
|---|---|---|
| 2025 | -- | $399,954 |
| 2024 | -- | $399,954 -4.4% |
| 2023 | -- | $418,297 +28.6% |
| 2022 | $8,089 | $325,252 +0.2% |
| 2021 | -- | $324,758 +13.7% |
| 2020 | -- | $285,625 -4.7% |
| 2019 | $6,716 +6.9% | $299,865 +11.8% |
| 2018 | $6,285 +9.8% | $268,197 -4% |
| 2017 | $5,726 +8.7% | $279,392 +17.9% |
| 2016 | $5,266 +8.5% | $236,974 +17.6% |
| 2015 | $4,851 | $201,500 |
| 2014 | $4,851 | $201,500 +45.4% |
| 2013 | -- | $138,600 -0.1% |
| 2012 | -- | $138,700 |
| 2011 | -- | $138,700 -8.6% |
| 2010 | -- | $151,800 -7.7% |
| 2009 | -- | $164,400 +3.3% |
| 2008 | -- | $159,100 |
| 2007 | -- | $159,100 +4.7% |
| 2006 | -- | $151,900 +9.3% |
| 2005 | -- | $139,000 |
| 2004 | -- | $139,000 +5.9% |
| 2003 | -- | $131,300 +6.8% |
| 2002 | -- | $122,900 +7.3% |
| 2001 | -- | $114,500 |
| 2000 | -- | $114,500 |
Find assessor info on the county website
Monthly payment
Est. payment
Payment breakdown
Explore the cost of this home by adjusting the details. Changes won't be saved.Climate risks
Neighborhood: West
Nearby schools
Schools provided by the listing agent
- Elementary: Duff
- Middle: Bailey
- High: Arlington
- District: Arlington ISD
Source: NTREIS. This data may not be complete. We recommend contacting the local school district to confirm school assignments for this home.

Similar homes
- $--4 bd3 ba2.7k sqft22 Country Club Ct, Pantego, TX 76013Auction
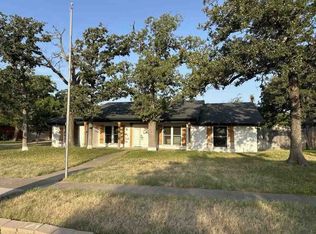 ServiceLink Auction
- $580,0004 bd3 ba2.9k sqft1411 Clubview Ct, Arlington, TX 76013For Sale
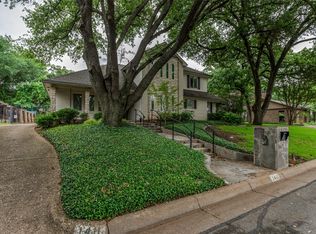 MLS ID #21265645, Susan Long. NTREIS
- $399,9004 bd3 ba2.2k sqft2407 Perryland Dr, Arlington, TX 76013For Sale
 MLS ID #21419368, Don Lawyer. NTREIS
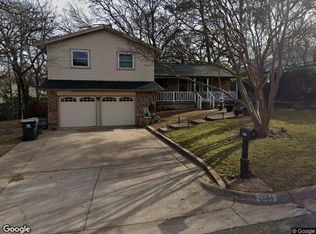
- $--3 bd3 ba2.5k sqft2604 Oak Cliff Ln, Arlington, TX 76012Auction
 Xome
