Looking for a place that truly feels like home? This beautifully built residence in one of Washougal's established neighborhoods offers the perfect balance of comfort, quality, and space to grow. With 3 bedrooms, 2.75 bathrooms, and approximately 2,453 square feet of living space on a private 6,969-square-foot lot, there's room here for everyone — and every stage of life. Step through the door and picture your everyday: engineered hardwood floors, quartz countertops, and quality finishes set the stage, while abundant natural light fills every room. The open-concept kitchen flows effortlessly into the living and dining areas, creating the kind of space where morning coffee, weeknight dinners, and weekend gatherings all feel right at home. Love the ease of single-level living? You'll find it on the main floor. Need more room to spread out? The fully finished upper level delivers — ideal for a second primary suite, home office, playroom, or guest retreat, giving you the flexibility to make this home your own. Outside, your private backyard offers a peaceful escape for relaxing, gardening, or hosting friends under a covered patio, with a 2-car detached garage adding everyday convenience. Close to schools, shopping, parks, and easy access to Highway 14, this home puts quiet neighborhood living within reach of everything you need. Whether you're searching for your forever home or a property that grows with you, 2821 G Dr is ready to welcome you in.
Active
Listed by: Kelly Right RE of Seattle LLC • Tam Le
Price cut: $45 (9/10)
$599,995
2821 G Drive, Washougal, WA 98671
3beds
2,453sqft
Single Family Residence
Built in 2018
6,969 Square Feet Lot
$598,500 Zestimate®
$245/sqft
$-- HOA
What's special
Covered patioOpen-concept kitchenFully finished upper levelEngineered hardwood floorsQuality finishesLiving and dining areasQuartz countertops
- 63 days
- 714
- 34
Zillow last checked:
Listing updated:
Listed by:
Tam Le,
Kelly Right RE of Seattle LLC,
Jason Blessing,
COMPASS
Source: NWMLS as distributed by MLS GRID,MLS#: 2548700
Facts & features
Interior
Bedrooms & bathrooms
- Bedrooms: 3
- Bathrooms: 3
- Full bathrooms: 2
- 3/4 bathrooms: 1
- Main level bathrooms: 2
- Main level bedrooms: 2
Primary bedroom
- Level: Main
Bedroom
- Level: Main
Bedroom
- Level: Second
Bathroom full
- Level: Main
Bathroom full
- Level: Main
Bathroom three quarter
- Level: Second
Den office
- Level: Main
Entry hall
- Level: Main
Kitchen with eating space
- Level: Main
Living room
- Level: Main
Rec room
- Level: Second
Utility room
- Level: Main
Heating
- Forced Air, Electric
Cooling
- Has cooling: Yes
Appliances
- Included: Dishwasher, Disposal, Dryer, Microwave, Refrigerator, Stove(s)/Range(s), Washer, Dishwasher(s), Dryer(s), Garbage Disposal, Microwave(s), Refrigerator(s), Washer(s), Water Heater: Electric, Water Heater Location: Utility Room
Features
- Bath Off Primary, Ceiling Fan(s), Dining Room, High Tech Cabling
- Flooring: Ceramic Tile, Engineered Hardwood, Carpet
- Windows: Dbl Pane/Storm Window
- Basement: None
- Has fireplace: No
Interior area
- Total structure area: 2,453
- Total interior livable area: 2,453 sqft
Video & virtual tour
Property
Parking
- Total spaces: 2
- Parking features: Detached Garage, RV Parking
- Has garage: Yes
- Covered spaces: 2
Features
- Levels: Two
- Stories: 2
- Entry location: Main
- Patio & porch: Second Primary Bedroom, Bath Off Primary, Ceiling Fan(s), Dbl Pane/Storm Window, Dining Room, High Tech Cabling, Walk-In Closet(s), Water Heater
Lot
- Size: 6,969 Square Feet
- Features: Cul-De-Sac, Cable TV, Electric Car Charging, Fenced-Partially, High Speed Internet, Patio, RV Parking
- Topography: Level
- Residential vegetation: Brush, Garden Space
Details
- Parcel number: 071270006
- Zoning description: Jurisdiction: City
- Special conditions: Standard
Construction
Type & style
- Home type: SingleFamily
- Architectural style: 2 Story
- Property subtype: Single Family Residence
Materials
- Cement Planked, Wood Products, Cement Plank
- Foundation: Poured Concrete
- Roof: Composition
Condition
- Year built: 2018
- Major remodel year: 2018
Utilities & green energy
- Sewer: Sewer Connected
- Water: Public
Community & HOA
Community
- Subdivision: Washougal
HOA
- HOA phone: 360-870-6289
Location
- Region: Washougal
Financial & listing details
- Price per square foot: $245/sqft
- Tax assessed value: $620,533
- Annual tax amount: $5,810
- Date on market: 7/8/2026
- Cumulative days on market: 65 days
- Listing terms: Conventional,FHA,VA Loan
- Inclusions: Dishwasher(s), Dryer(s), Garbage Disposal, Microwave(s), Refrigerator(s), Stove(s)/Range(s), Washer(s)
Estimated market value
$598,500
$569,000 - $628,000
$3,478/mo
Price history
| Date | Event | Price |
|---|---|---|
| 9/10/2026 | Price change | $599,9500%$245/sqft |
Source:  RMLS (OR) #516989043 Report a problem RMLS (OR) #516989043 Report a problem | ||
| 9/10/2026 | Price change | $599,995-3.2%$245/sqft |
Source:  NWMLS as distributed by MLS GRID #2548700 Report a problem NWMLS as distributed by MLS GRID #2548700 Report a problem | ||
| 8/20/2026 | Price change | $619,950-1.6%$253/sqft |
Source: NWMLS as distributed by MLS GRID #2548700 Report a problem | ||
| 7/30/2026 | Price change | $629,995-3.1%$257/sqft |
Source: NWMLS as distributed by MLS GRID #2548700 Report a problem | ||
| 7/9/2026 | Listed for sale | $649,950+76.1%$265/sqft |
Source: NWMLS as distributed by MLS GRID #2548700 Report a problem | ||
| 4/30/2019 | Sold | $369,000$150/sqft |
Source: RMLS (OR) #19285488 Report a problem | ||
| 3/15/2019 | Pending sale | $369,000$150/sqft |
Source: Weichert Realtors� - Equity NW #19285488 Report a problem | ||
| 2/22/2019 | Listed for sale | $369,000+27.3%$150/sqft |
Source: Vancouver - Weichert, Realtors - Equity NW #19285488 Report a problem | ||
| 9/26/2017 | Listing removed | $289,900$118/sqft |
Source: Savvy Lane #17462264 Report a problem | ||
| 9/26/2017 | Price change | $289,900-1.7%$118/sqft |
Source: Savvy Lane #17462264 Report a problem | ||
| 8/23/2017 | Price change | $294,900-1.7%$120/sqft |
Source: Savvy Lane #17462264 Report a problem | ||
| 8/8/2017 | Listed for sale | $299,900+15.4%$122/sqft |
Source: Savvy Lane #17462264 Report a problem | ||
| 5/4/2016 | Listing removed | $259,900$106/sqft |
Source: Real Living The Real Estate Group #16184715 Report a problem | ||
| 3/11/2016 | Pending sale | $259,900$106/sqft |
Source: Real Living The Real Estate Group #16184715 Report a problem | ||
| 3/4/2016 | Listed for sale | $259,900+372.5%$106/sqft |
Source: Real Living The Real Estate Group #16184715 Report a problem | ||
| 9/11/2015 | Sold | $55,000-73.7%$22/sqft |
Source: RMLS (OR) #14331475 Report a problem | ||
| 5/5/2015 | Listing removed | $209,000$85/sqft |
Source: Columbia River Realty #15318291 Report a problem | ||
| 4/23/2015 | Price change | $209,000-5%$85/sqft |
Source: Columbia River Realty #15318291 Report a problem | ||
| 3/24/2015 | Price change | $219,900-1.4%$90/sqft |
Source: Columbia River Realty #15318291 Report a problem | ||
| 1/23/2015 | Price change | $223,000-4.3%$91/sqft |
Source: Columbia River Realty #14146361 Report a problem | ||
| 1/16/2015 | Price change | $233,000+2.2%$95/sqft |
Source: Columbia River Realty #14146361 Report a problem | ||
| 1/8/2015 | Price change | $228,000-2.1%$93/sqft |
Source: Columbia River Realty #14146361 Report a problem | ||
| 12/4/2014 | Price change | $233,000-2.5%$95/sqft |
Source: Columbia River Realty #14146361 Report a problem | ||
| 11/4/2014 | Listed for sale | $239,000$97/sqft |
Source: Columbia River Realty #14146361 Report a problem | ||
Public tax history
| Year | Property taxes | Tax assessment |
|---|---|---|
| 2025 | $5,810 +12.9% | $620,533 +14.4% |
| 2024 | $5,145 +6.9% | $542,353 +2.2% |
| 2023 | $4,811 -1.1% | $530,825 +0.8% |
| 2022 | $4,864 +5.4% | $526,374 +15.4% |
| 2021 | $4,615 +14.6% | $456,036 +12.3% |
| 2020 | $4,029 | $406,029 +12.8% |
| 2019 | $4,029 +474.2% | $359,983 +445.5% |
| 2018 | $702 -9.2% | $65,997 +10% |
| 2017 | $772 +9.8% | $59,998 |
| 2016 | $704 -2% | $59,998 +7.1% |
| 2015 | $718 +11.4% | $55,998 +12% |
| 2014 | $645 | $49,998 -61.7% |
| 2005 | -- | $130,700 -14.6% |
| 2004 | -- | $153,100 +13.8% |
| 2001 | $1,796 +3.7% | $134,500 +10.5% |
| 2000 | $1,731 | $121,700 |
Find assessor info on the county website
Monthly payment
Est. payment
Payment breakdown
Explore the cost of this home by adjusting the details. Changes won't be saved.Climate risks
Neighborhood: 98671
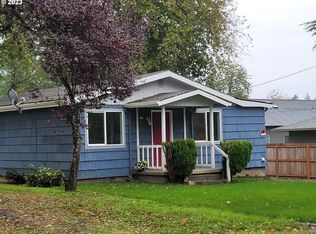
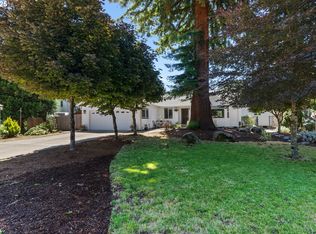
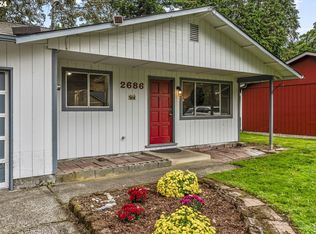
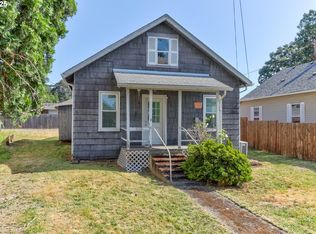
Similar homes
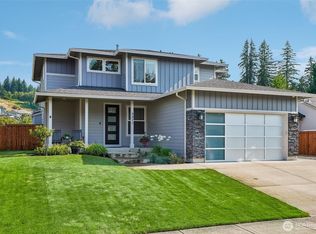
- $699,9004 bd3 ba2.4k sqftTurtle Terrace Lot 56 Sub 97, Washougal, WA 98761Active
 MLS ID #2558501, Kelly Primerano. NWMLS as distributed by MLS GRID
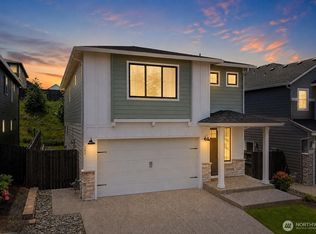
 - $662,0003 bd3 ba1.9k sqft262 W Maple Street, Washougal, WA 98671Active
 MLS ID #2550321, Nattamon Purkey. NWMLS as distributed by MLS GRID
 - $750,0004 bd3 ba2.7k sqftAsh Park, Washougal, WA 98671Active
 MLS ID #2493928, Darrell Benton. NWMLS as distributed by MLS GRID
 - $619,5003 bd3 ba2k sqft19743 SE 38th Way, Camas, WA 98607Active

 MLS ID #361384699, Shane Williams, MORE Realty. RMLS (OR)
 - $580,0003 bd3 ba1.9k sqft16802 SE 32nd St, Vancouver, WA 98683ActiveMLS ID #695136806, Diana DeLay, Berkshire Hathaway HomeServices NW Real Estate. RMLS (OR)
- $569,5003 bd3 ba2.1k sqft17904 SE 43rd St, Vancouver, WA 98683ActiveMLS ID #759194236, Joshua Gibson, Berkshire Hathaway HomeServices NW Real Estate. RMLS (OR)
- $624,9004 bd3 ba2k sqft2059 SE 176th Ave, Portland, OR 97233For Sale
 MLS ID #220223489, Caleb Andrew Stewart, eXp Realty, LLC. Oregon Datashare
 - $589,9003 bd3 ba1.9k sqft4222 N Montana Ave, Portland, OR 97217ActiveMLS ID #396520532, Doug Landers, John L. Scott Portland Central. RMLS (OR)
- $624,9003 bd2 ba1.6k sqft14838 SE Karen Ct, Damascus, OR 97089ActiveMLS ID #525827956, Stephanie Peck, eXp Realty, LLC. RMLS (OR)
- $674,9004 bd3 ba2.5k sqft25313 NE 227th St, Battle Ground, WA 98604ActiveMLS ID #724537144, Kale Dunning, Windermere Northwest Living. RMLS (OR)
