***NAVIGABLE WATER & ONLY MINUTES TO THE LAKE! *** Situated on a LARGE 1.4-ACRE LOT on a low-traffic cul-de-sac street, this waterfront home overlooks the boathouse, peaceful waterway & serene surroundings! *** OUTDOOR LIVING AT ITS FINEST with a beautiful tree-shaded lot and porches on THREE SIDES—open, covered & screened-in! **** Spacious OPEN floorplan features a den with fireplace & built-in shelving. *** BONUS: Solid wood table with 8 chairs can remain, along with 4 kitchen counter stools! Kitchen offers CENTER ISLAND SEATING, recessed lighting, pantry & refrigerator included. *** Large laundry room with plenty of cabinetry! *** THREE FULL BATHS & TWO PRIMARY BEDROOMS! Downstairs primary features an oversized bath with garden tub & separate shower. Upstairs offers a 2nd bedroom PLUS another LARGE PRIMARY SUITE with soaring ceilings & its own FIREPLACE! *** Freight elevator, METAL ROOF AND TWO newer HVAC systems less than 1.5 years old ! *** SPACE FOR ALL YOUR TOYS with plenty of covered parking plus a convenient under-house storage room! LOW FLOOD INSURANCE—HOME SITS APPROX. 16' ABOVE FEMA BASE FLOOD ELEVATION! Waterfront living, space, privacy & quick lake access—all on 1.4 acres!
Active
$385,000
28219 Maria Dr, Lacombe, LA 70445
3beds
2,247sqft
Single Family Residence
Built in 1996
1.4 Acres Lot
$371,400 Zestimate®
$171/sqft
$-- HOA
What's special
Low-traffic cul-de-sac streetNavigable waterFreight elevatorConvenient under-house storage roomSpacious open floorplanPlenty of covered parkingRefrigerator included
- 3 days
- 216
- 21
Likely to sell faster than
Zillow last checked:
Listing updated:
Listed by:
Jeffery Puckett 985-707-4145,
Compass Slidell 985-641-1000
Source: GSREIN,MLS#: 2579506
Facts & features
Interior
Bedrooms & bathrooms
- Bedrooms: 3
- Bathrooms: 3
- Full bathrooms: 3
Primary bedroom
- Description: Flooring: Carpet
- Level: First
- Dimensions: 15.2 x 15.4
Bedroom
- Description: Flooring: Carpet
- Level: Second
- Dimensions: 18.8 x 15.4
Bedroom
- Description: Flooring: Carpet
- Level: Second
- Dimensions: 18.8 x 15.4
Dining room
- Description: Flooring: Plank,Simulated Wood
- Level: First
- Dimensions: 9 x 15.6
Foyer
- Description: Flooring: Plank,Simulated Wood
- Level: First
- Dimensions: 5.9 x 8.9
Kitchen
- Description: Flooring: Plank,Simulated Wood
- Level: First
- Dimensions: 13.8 x 16.6
Living room
- Description: Flooring: Plank,Simulated Wood
- Level: First
- Dimensions: 19.2 x 15.6
Heating
- Central
Cooling
- Central Air
Features
- Has fireplace: Yes
- Fireplace features: Wood Burning
Interior area
- Total structure area: 3,233
- Total interior livable area: 2,247 sqft
Property
Parking
- Total spaces: 3
- Parking features: Driveway, Three or more Spaces
- Has uncovered spaces: Yes
Features
- Levels: Two
- Stories: 2
- Patio & porch: Covered
- On waterfront: Yes
- Waterfront features: Waterfront
Lot
- Size: 1.4 Acres
- Dimensions: 1.40
- Features: 1 to 5 Acres, Outside City Limits
Details
- Parcel number: 74555
- Special conditions: None
Construction
Type & style
- Home type: SingleFamily
- Architectural style: Acadian
- Property subtype: Single Family Residence
Materials
- Brick, Vinyl Siding
- Foundation: Raised
- Roof: Shingle
Condition
- Very Good Condition
- Year built: 1996
Utilities & green energy
- Sewer: Septic Tank
- Water: Well
Community & HOA
Community
- Subdivision: Bayou Lacombe
HOA
- Has HOA: No
Location
- Region: Lacombe
Financial & listing details
- Price per square foot: $171/sqft
- Tax assessed value: $315,338
- Annual tax amount: $4,333
- Date on market: 10/10/2026
Estimated market value
$371,400
$353,000 - $390,000
$2,005/mo
Price history
| Date | Event | Price |
|---|---|---|
| 10/10/2026 | Listed for sale | $385,000$171/sqft |
Source:  GSREIN #2579506 Report a problem GSREIN #2579506 Report a problem | ||
Public tax history
| Year | Property taxes | Tax assessment |
|---|---|---|
| 2025 | $4,333 -3.6% | $31,534 |
| 2024 | $4,496 +21.6% | $31,534 +29.2% |
| 2023 | $3,698 -2.6% | $24,408 |
| 2022 | $3,797 -0.2% | $24,408 |
| 2021 | $3,805 -0.4% | $24,408 |
| 2020 | $3,820 +7.3% | $24,408 +10.2% |
| 2019 | $3,560 -0.1% | $22,152 |
| 2018 | $3,564 -0.6% | $22,152 |
| 2017 | $3,586 +52.5% | $22,152 |
| 2016 | $2,351 | $22,152 -7.2% |
| 2015 | $2,351 -11.8% | $23,863 |
| 2014 | $2,664 +1% | $23,863 |
| 2013 | $2,639 +25.9% | $23,863 +17% |
| 2011 | $2,096 -0.5% | $20,388 |
| 2010 | $2,107 | $20,388 |
Find assessor info on the county website
Monthly payment
Est. payment
Payment breakdown
Explore the cost of this home by adjusting the details. Changes won't be saved.Climate risks
Neighborhood: 70445

Similar homes
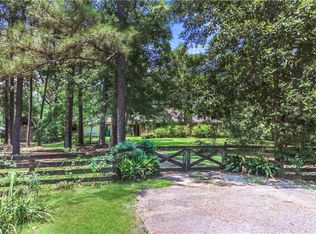
- $369,0003 bd3 ba2k sqft59214 Lacombe Harbor Ln, Lacombe, LA 70445For Sale
 MLS ID #2571622, Denise Dutruch, Prestige Properties of Louisiana, LLC. GSREIN
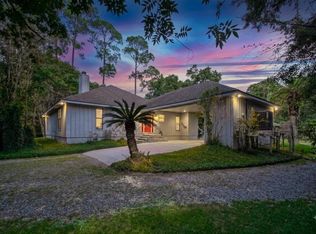
 - $425,0004 bd3 ba2k sqft59578 Lacombe Harbor Rd, Lacombe, LA 70445For Sale
 MLS ID #2580109, Chaliese Crow, Engel & Volkers Slidell - Mandeville. GSREIN
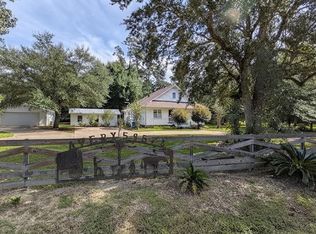
 - $425,0003 bd4 ba2.2k sqft59050 Pine Bay Ln, Lacombe, LA 70445For Sale
 MLS ID #2557220, Kay Billiot, Engel & Volkers Slidell - Mandeville. GSREIN
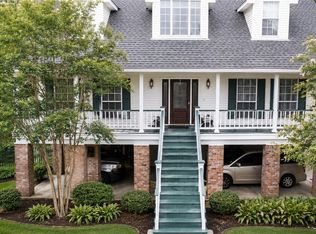
 - $425,0004 bd2 ba2k sqft27280 Bobs Rd, Lacombe, LA 70445For Sale
 MLS ID #2580175, KELLY WAGNER, Realty One Group Immobilia. GSREIN
 - $305,0003 bd3 ba2.1k sqft28189 Creole Rd, Lacombe, LA 70445For SaleMLS ID #2556404, Image Hasselbeck, Community RealEstate LLC. GSREIN
- $389,9004 bd2 ba2.7k sqft31281 Shannon Dr, Lacombe, LA 70445For SaleMLS ID #2576488, Jenny Lazo, Keller Williams Realty Services. GSREIN
- $379,0003 bd2 ba1.2k sqft29508 Berry Todd Rd, Lacombe, LA 70445For SaleMLS ID #2571549, Jodie LeBoutillier, Mirambell Realty. GSREIN
- $294,9004 bd2 ba2.2k sqft61106 Anchorage Dr, Lacombe, LA 70445For SaleMLS ID #2580537, Aimee Felder, REMAX ALLIANCE. GSREIN
- $349,0003 bd2 ba1.8k sqft26294 Cloverland Rd, Lacombe, LA 70445For SaleMLS ID #2564773, Kathy Hahn, Engel & Volkers Slidell - Mandeville. GSREIN
- $465,0004 bd3 ba2.5k sqft27044 Lucille Dr, Lacombe, LA 70445For SaleMLS ID #2574896, Susie Malloy, Homesmart Realty South. GSREIN
- $415,0005 bd4 ba2.4k sqft24248 Cane Bayou Ln, Lacombe, LA 70445For SaleMLS ID #2576881, Laura Province, 1 Percent Lists Gulf South. GSREIN
- $299,0003 bd3 ba2k sqft60360 Kay Dr, Lacombe, LA 70445For SaleMLS ID #2572317, Jeffery Puckett, Compass Slidell. GSREIN
- $459,0005 bd3 ba3.1k sqft60010 Oaklawn Ave, Lacombe, LA 70445For SaleMLS ID #2556511, Ashley Camper, Supreme Management, LLC. GSREIN
- $299,0003 bd3 ba2.1k sqft27464 Zelda Dr, Lacombe, LA 70445For SaleMLS ID #2558129, Stacey Nikolas Cruz, Fiorella Avenue Realty. GSREIN
- $228,0003 bd2 ba1.2k sqft60438 Coral St, Lacombe, LA 70445For SaleMLS ID #2581141, Stephanie Mascaro, 1 Percent Lists. GSREIN
- $315,0003 bd2 ba1.8k sqft61364 Magnolia Dr, Lacombe, LA 70445For SaleMLS ID #2569680, Salvatore Cannizzaro, Reag LC. GSREIN
- $530,0005 bd4 ba2.6k sqft28503 Little Dixie Ranch Rd, Lacombe, LA 70445For SaleMLS ID #2578894, Gayle Macomber, Atlas Real Estate Company, LLC. GSREIN
- $445,0004 bd4 ba2.5k sqft58435 Lynn Rd, Slidell, LA 70460For SaleMLS ID #2579179, Janice Brown, Atlas Real Estate Company, LLC. GSREIN
- $335,0004 bd3 ba2.8k sqft105 Mayers Trce, Slidell, LA 70460For SaleMLS ID #2580260, Gonzalo Inchausty, Engel & Volkers Slidell - Mandeville. GSREIN
- $549,0004 bd3 ba1.9k sqft27082 Lucille Dr, Lacombe, LA 70445For SaleMLS ID #2574531, Margot Rainold, McEnery Residential, LLC. GSREIN
