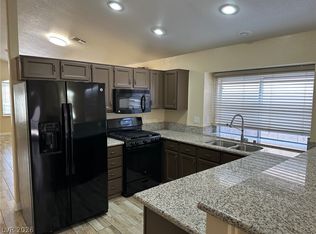
Discover this charming two-story townhome in the heart of Green Valley, offering 2 bedrooms, 2.5 baths, and a convenient attached 1-car garage. The open-concept layout features a cozy great room with a fireplace and a light-filled dining area just off the kitchen. The kitchen includes a breakfast bar, ideal for casual dining, plus a nearby laundry area and powder room on the main level. Upstairs, both bedrooms offer the comfort of private ensuite baths. Enjoy relaxing outdoors on the covered patio. Perfectly situated near shopping, dining, and freeway access for easy convenience.
Active
$345,000
2823 Shannon Cove Dr, Henderson, NV 89074
2beds
1,247sqft
:
Get pre-qualified$2,252/mo
Townhouse
Built in 1993
3,484 Square Feet Lot
$341,600 Zestimate®
$277/sqft
$52/mo HOA
What's special
Open-concept layoutCovered patioLight-filled dining areaBreakfast barNearby laundry area
- 267 days |
- 211 |
- 3 |
Zillow last checked:
Listing updated:
Listed by:
James A. Pemberton S.0183391 702-525-9166,
Virtue Real Estate Group
Source: LVR,MLS#: 2733284 Originating MLS: Greater Las Vegas Association of Realtors Inc
Originating MLS: Greater Las Vegas Association of Realtors IncFacts & features
Interior
Bedrooms & bathrooms
- Bedrooms: 2
- Bathrooms: 3
- Full bathrooms: 1
- 3/4 bathrooms: 1
- 1/2 bathrooms: 1
Primary bedroom
- Description: Ceiling Fan,Pbr Separate From Other,Upstairs,Walk-In Closet(s)
- Dimensions: 13x17
Bedroom 2
- Description: Ceiling Fan,Closet,Upstairs
- Dimensions: 11x14
Primary bathroom
- Description: Shower Only
Dining room
- Description: Kitchen/Dining Room Combo
- Dimensions: 11x11
Great room
- Description: Vaulted Ceiling
- Dimensions: 14x18
Kitchen
- Description: Breakfast Bar/Counter
Heating
- Central, Gas
Cooling
- Central Air, Electric
Appliances
- Included: Dishwasher, Disposal, Gas Range, Microwave
- Laundry: Gas Dryer Hookup, Main Level, Laundry Room
Features
- Window Treatments
- Flooring: Carpet, Tile
- Windows: Double Pane Windows, Plantation Shutters
- Number of fireplaces: 1
- Fireplace features: Gas, Great Room
Interior area
- Total structure area: 1,247
- Total interior livable area: 1,247 sqft
Video & virtual tour
Property
Parking
- Total spaces: 1
- Parking features: Attached, Garage, Garage Door Opener, Inside Entrance, Private
- Attached garage spaces: 1
Features
- Stories: 2
- Patio & porch: Covered, Patio
- Exterior features: Patio, Private Yard, Sprinkler/Irrigation
- Pool features: Community
- Fencing: Block,Back Yard
Lot
- Size: 3,484 Square Feet
- Features: Drip Irrigation/Bubblers, < 1/4 Acre
Details
- Parcel number: 17713321034
- Zoning description: Single Family
- Horse amenities: None
Construction
Type & style
- Home type: Townhouse
- Architectural style: Two Story
- Property subtype: Townhouse
- Attached to another structure: Yes
Materials
- Frame, Stucco
- Roof: Tile
Condition
- Resale
- Year built: 1993
Utilities & green energy
- Electric: Photovoltaics None
- Sewer: Public Sewer
- Water: Public
- Utilities for property: Underground Utilities
Green energy
- Energy efficient items: Windows
Community & HOA
Community
- Features: Pool
- Subdivision: Oak Forest Villas 2 Phase 5
HOA
- Has HOA: Yes
- Amenities included: Pool, Spa/Hot Tub
- Services included: Association Management
- HOA fee: $125 annually
- HOA name: Green Valley South
- HOA phone: 702-736-9450
- Second HOA fee: $127 quarterly
Location
- Region: Henderson
Financial & listing details
- Price per square foot: $277/sqft
- Tax assessed value: $210,029
- Annual tax amount: $1,143
- Date on market: 11/12/2025
- Listing agreement: Exclusive Right To Sell
- Listing terms: Cash,Conventional,FHA,VA Loan
Estimated market value
$341,600
$325,000 - $359,000
$1,880/mo
Price history
| Date | Event | Price |
|---|---|---|
| 4/20/2026 | Listed for sale | $345,000$277/sqft |
Source:  LVR #2733284 Report a problem LVR #2733284 Report a problem | ||
| 2/27/2026 | Pending sale | $345,000$277/sqft |
Source: LVR #2733284 Report a problem | ||
| 11/12/2025 | Listed for sale | $345,000+360%$277/sqft |
Source: LVR #2733284 Report a problem | ||
| 10/6/2011 | Sold | $75,000+2.7%$60/sqft |
Source: Public Record Report a problem | ||
| 9/15/2011 | Listed for sale | $73,000+256.1%$59/sqft |
Source: Coldwell Banker Premier Realty #1184819 Report a problem | ||
| 6/16/1998 | Sold | $20,500$16/sqft |
Source: Public Record Report a problem | ||
Public tax history
| Year | Property taxes | Tax assessment |
|---|---|---|
| 2026 | $1,177 +3% | $73,510 -1.6% |
| 2025 | $1,143 +3% | $74,682 +10.8% |
| 2024 | $1,110 +3% | $67,407 +11.7% |
| 2023 | $1,078 +3% | $60,353 +15% |
| 2022 | $1,047 +3.1% | $52,497 -0.9% |
| 2021 | $1,016 +3.1% | $52,952 +5.1% |
| 2020 | $985 +3% | $50,372 +22.1% |
| 2019 | $957 +5.7% | $41,242 |
| 2018 | $905 | $41,242 +3.4% |
| 2017 | $905 | $39,875 +6.7% |
| 2016 | $905 +0.3% | $37,381 +20.7% |
| 2015 | $903 +3.2% | $30,962 +7.2% |
| 2014 | $874 | $28,894 |
| 2013 | -- | $28,894 +4.2% |
| 2012 | -- | $27,741 -11.9% |
| 2011 | -- | $31,471 -4.8% |
| 2010 | -- | $33,041 -40.6% |
| 2009 | -- | $55,610 |
| 2008 | -- | $55,610 -25.2% |
| 2007 | -- | $74,375 +4.3% |
| 2006 | -- | $71,281 +52.8% |
| 2005 | -- | $46,652 +15.1% |
| 2004 | -- | $40,534 +7.2% |
| 2003 | -- | $37,800 +12.2% |
| 2002 | -- | $33,690 +6.9% |
| 2001 | -- | $31,530 |
Find assessor info on the county website
Monthly payment
Est. payment
Payment breakdown
Explore the cost of this home by adjusting the details. Changes won't be saved.Climate risks
Neighborhood: Green Valley South
Nearby schools
GreatSchools rating
- 4/10Aggie Roberts Elementary SchoolGrades: PK-5Distance: 1 mi
- 5/10Jack Lund Schofield Middle SchoolGrades: 6-8Distance: 0.9 mi
- 6/10Silverado High SchoolGrades: 9-12Distance: 1.1 mi
Schools provided by the listing agent
- Elementary: Roberts, Aggie,Roberts, Aggie
- Middle: Schofield Jack Lund
- High: Silverado
Source: LVR. This data may not be complete. We recommend contacting the local school district to confirm school assignments for this home.
- $316,8002 bd3 ba1.2k sqft2824 Floral Peak Dr, Henderson, NV 89074Off Market

- $316,4002 bd3 ba1.2k sqft2825 Shannon Cove Dr, Henderson, NV 89074Off Market
- $302,4002 bd3 ba1.2k sqft2826 Floral Peak Dr, Henderson, NV 89074Off Market

- $344,8003 bd3 ba1.5k sqft2822 Shannon Cove Dr, Henderson, NV 89074Off Market
- $339,3003 bd2 ba1.5k sqft2824 Shannon Cove Dr, Henderson, NV 89074Off Market
- $355,8003 bd3 ba1.5k sqft2820 Shannon Cove Dr, Henderson, NV 89074Off Market
- $317,4003 bd2 ba1.3k sqft2827 Shannon Cove Dr, Henderson, NV 89074Off Market
- $335,5003 bd2 ba1.3k sqft2828 Floral Peak Dr, Henderson, NV 89074Off Market
A local agent can set up tours, give advice and negotiate with sellers.
Similar homes
- $275,0002 bd2 ba1.1k sqft2925 Wigwam Pkwy APT 1612, Henderson, NV 89074For Sale
 MLS ID #2791317, Robert Kinniburgh, Limestone Investments LLC. LVR
 - $347,0002 bd3 ba1.1k sqft917 Blushing Rose Pl, Henderson, NV 89052For Sale
 MLS ID #2770223, Sandra F. Henning, AmeriWest Realty, LLC. LVR
 - $465,0003 bd2 ba1.5k sqft2113 Feather Bush St, Henderson, NV 89074For Sale
 MLS ID #2803989, Kathleen Choi, Nevada Real Estate Corp. LVR
 - $385,0002 bd2 ba1.4k sqft1169 Via Piazza, Henderson, NV 89052For Sale
 MLS ID #2769860, Shelby B. Spragno, BC Real Estate. LVR
 - $394,5002 bd2 ba1.2k sqft2557 Downeyville Ave, Henderson, NV 89052For SaleMLS ID #2798678, Chad Andrew, RE/MAX Advantage. LVR
- $315,0003 bd3 ba1.1k sqft10045 Swimming Hole St, Las Vegas, NV 89183For SaleMLS ID #2778971, Marisol A. Pastrana, 24 Karat Realty. LVR
- $365,0003 bd3 ba1.4k sqft5333 Floating Flower Ave, Las Vegas, NV 89139For SaleMLS ID #2800199, Sylvia Sheng, Desert Springs Realty LTD. LVR
- $349,0003 bd3 ba1.5k sqft6231 Port Astoria Ct, Las Vegas, NV 89122For SaleMLS ID #2798877, Ruomei Wang, Landmark Realty. LVR
- $450,0003 bd2 ba1.2k sqft521 Quail Bird Pl, Henderson, NV 89052For SaleMLS ID #2803222, Tara F. Jones, Opendoor Brokerage LLC. LVR
- $385,0003 bd3 ba1.4k sqft2042 Shannon Christine Dr, Las Vegas, NV 89104For SaleMLS ID #2804121, Geoffrey W. Lavell, THE Brokerage A RE Firm. LVR
- $280,0002 bd2 ba1.1k sqft2050 W Warm Springs Rd Unit 412, Henderson, NV 89014For SaleMLS ID #2778030, Pierre A. Gendebien, Realty ONE Group, Inc. LVR
- $475,0003 bd3 ba1.8k sqft4 Ladasa Ct, Henderson, NV 89074For SaleMLS ID #2800241, Michael D. Leung, Platinum Real Estate Prof. LVR
- $390,0003 bd2 ba1.2k sqft1325 Finale Ln, Las Vegas, NV 89119For SaleMLS ID #2791869, Danielle Roberts, Executive Realty Services. LVR
- $355,0004 bd2 ba1.3k sqft4643 Califa Dr, Las Vegas, NV 89122For SaleMLS ID #2799958, Yasmin E. Smith, Century 21 Americana. LVR
- $460,0003 bd2 ba1.2k sqft242 Pleasant Pebble St, Henderson, NV 89074For SaleMLS ID #2799254, Takumba Britt, Compass Realty & Management. LVR
- $312,0002 bd2 ba1k sqft8457 Insignia Ave Unit 106, Las Vegas, NV 89178For SaleMLS ID #2775599, Rachel Griego, Opendoor Brokerage LLC. LVR
- $395,0003 bd3 ba1.4k sqft1153 Blue Magenta Ave, Las Vegas, NV 89183For SaleMLS ID #2798324, Lany Orlanda, Legacy Real Estate Group. LVR
- $449,9003 bd2 ba1.2k sqft9617 Pine River Ln, Las Vegas, NV 89123For SaleMLS ID #2804640, Gwendolyn Lion, Love Las Vegas Realty. LVR
- $410,0003 bd2 ba1.4k sqft11061 Cusumano Ct, Las Vegas, NV 89141For SaleMLS ID #2804846, Jessie Nieh, PropertyMax Group LLC. LVR
- $440,0003 bd2 ba1.3k sqft1155 Warm Canyon Way, Las Vegas, NV 89123For SaleMLS ID #2795166, Jose G. Sotelo, Platinum Real Estate Prof. LVR
