Take a tour of this renovated home on its own land and near public marinas, fishing and boating in Oak Orchard area. There is no HOA or ground rent. This 3 bd, 3 ba rancher home has fully fenced back yard, solar panels & and 2 sheds. You can store boats on your property! Recently renovated, with many upgrades & newer HVAC system, electrical, plumbing, beautiful new LVP wood flooring, butcher block countertops, newer windows, and stainless steel appliances, solar panels, new blacktop driveway, raised up 2 sheds, etc. This property I great for first home, second home or the vacation home you've been wanting near the beach! Close proximity to Lewes and Rehoboth Beaches, restaurants, outlets, and tax-free shopping are all less than 20 minutes away! Photos coming soon. Schedule your showing today!
Pending
$309,900
28231 Cannon St, Millsboro, DE 19966
3beds
1,472sqft
:
Get pre-qualified$1,789/mo
Single Family Residence
Built in 1963
0.27 Acres Lot
$-- Zestimate®
$211/sqft
$-- HOA
What's special
Newer windowsNew blacktop drivewaySolar panelsStainless steel appliancesButcher block countertopsNewer hvac systemRenovated home
- 24 days |
- 1,392 |
- 62 |
Likely to sell faster than
Zillow last checked:
Listing updated:
Listed by:
RUSLANA STOYKOVA 302-727-8661,
The Real Agency 3027273977
Source: Bright MLS,MLS#: DESU2115064
Facts & features
Interior
Bedrooms & bathrooms
- Bedrooms: 3
- Bathrooms: 3
- Full bathrooms: 3
- Main level bathrooms: 3
- Main level bedrooms: 3
Basement
- Area: 0
Heating
- Heat Pump, Electric
Cooling
- Central Air, Electric
Appliances
- Included: Dishwasher, Microwave, Oven/Range - Electric, Water Heater, Washer, Dryer, Electric Water Heater
- Laundry: Dryer In Unit, Washer In Unit
Features
- Bathroom - Tub Shower, Combination Kitchen/Dining, Combination Dining/Living, Open Floorplan, Dry Wall
- Flooring: Luxury Vinyl
- Has basement: No
- Has fireplace: No
Interior area
- Total structure area: 1,472
- Total interior livable area: 1,472 sqft
- Finished area above ground: 1,472
- Finished area below ground: 0
Property
Parking
- Total spaces: 4
- Parking features: Driveway
- Uncovered spaces: 4
Accessibility
- Accessibility features: 2+ Access Exits
Features
- Levels: One
- Stories: 1
- Pool features: None
- Fencing: Full
- Waterfront features: Bay
- Body of water: Indian River Bay
Lot
- Size: 0.27 Acres
- Features: Cleared, Cul-De-Sac, Private
Details
- Additional structures: Above Grade, Below Grade
- Parcel number: 23435.0515.00
- Zoning: GR
- Special conditions: Standard
Construction
Type & style
- Home type: SingleFamily
- Architectural style: Other
- Property subtype: Single Family Residence
Materials
- Vinyl Siding
- Foundation: Crawl Space
- Roof: Architectural Shingle
Condition
- Good,Very Good
- New construction: No
- Year built: 1963
- Major remodel year: 2022
Utilities & green energy
- Sewer: Public Sewer
- Water: Public
Community & HOA
Community
- Subdivision: Delaware Oyster Farms
HOA
- Has HOA: No
Location
- Region: Millsboro
Financial & listing details
- Price per square foot: $211/sqft
- Tax assessed value: $253,200
- Annual tax amount: $541
- Date on market: 7/4/2026
- Listing agreement: Exclusive Right To Sell
- Listing terms: Cash,Conventional
- Inclusions: Shed Solar Panels Contract
- Ownership: Fee Simple
Estimated market value
Not available
Estimated sales range
Not available
Not available
Price history
| Date | Event | Price |
|---|---|---|
| 7/23/2026 | Pending sale | $309,900$211/sqft |
Source:  Bright MLS #DESU2115064 Report a problem Bright MLS #DESU2115064 Report a problem | ||
| 7/12/2026 | Contingent | $309,900$211/sqft |
Source: Bright MLS #DESU2115064 Report a problem | ||
| 7/4/2026 | Listed for sale | $309,900+26.5%$211/sqft |
Source: Bright MLS #DESU2115064 Report a problem | ||
| 5/28/2023 | Listing removed | -- |
Source: Bright MLS #DESU179518 Report a problem | ||
| 5/10/2022 | Sold | $245,000-2%$166/sqft |
Source: Bright MLS #DESU2008858 Report a problem | ||
| 2/22/2022 | Contingent | $249,900$170/sqft |
Source: Bright MLS #DESU2008858 Report a problem | ||
| 2/3/2022 | Listed for sale | $249,900$170/sqft |
Source: Bright MLS #DESU2008858 Report a problem | ||
| 1/30/2022 | Contingent | $249,900$170/sqft |
Source: Bright MLS #DESU2008858 Report a problem | ||
| 11/11/2021 | Listed for sale | $249,900+108.3%$170/sqft |
Source: Bright MLS #DESU2008858 Report a problem | ||
| 6/1/2021 | Sold | $120,000-14.3%$82/sqft |
Source: Public Record Report a problem | ||
| 5/4/2021 | Pending sale | $140,000$95/sqft |
Source:  RE/MAX International #DESU179518 Report a problem RE/MAX International #DESU179518 Report a problem | ||
| 5/2/2021 | Contingent | $140,000$95/sqft |
Source: Bright MLS #DESU179518 Report a problem | ||
| 3/21/2021 | Listed for sale | $140,000$95/sqft |
Source: Bright MLS #DESU179518 Report a problem | ||
Public tax history
| Year | Property taxes | Tax assessment |
|---|---|---|
| 2025 | $553 +5.4% | $126,600 +921% |
| 2024 | $525 +0.1% | $12,400 |
| 2023 | $524 +4% | $12,400 |
| 2022 | $504 +3.1% | $12,400 |
| 2021 | $489 +89.7% | $12,400 +81% |
| 2020 | $258 | $6,850 |
| 2019 | $258 +0.4% | $6,850 |
| 2018 | $257 -1% | $6,850 |
| 2017 | $259 +12.5% | $6,850 |
| 2016 | $230 -3% | $6,850 |
| 2015 | $237 +1.5% | $6,850 |
| 2014 | $234 -1.1% | $6,850 |
| 2013 | $236 +4% | $6,850 |
| 2012 | $227 +1% | $6,850 |
| 2011 | $225 | $6,850 |
| 2010 | $225 +0.4% | $6,850 |
| 2009 | $224 | $6,850 |
| 2003 | -- | -- |
| 2002 | -- | -- |
| 2001 | -- | -- |
Find assessor info on the county website
Monthly payment
Est. payment
Payment breakdown
Explore the cost of this home by adjusting the details. Changes won't be saved.Climate risks
Neighborhood: 19966
Nearby schools
GreatSchools rating
- 5/10Long Neck Elementary SchoolGrades: K-5Distance: 2.2 mi
- 4/10Millsboro Middle SchoolGrades: 6-8Distance: 6.3 mi
- 3/10Sussex Central High SchoolGrades: 9-12Distance: 8.5 mi
Schools provided by the listing agent
- District: Indian River
Source: Bright MLS. This data may not be complete. We recommend contacting the local school district to confirm school assignments for this home.
- $107,2003 bd-- ba1.2k sqft28233 Cannon St, Millsboro, DE 19966Off Market
- $390,7003 bd-- ba1.4k sqft28240 Basin Rd, Millsboro, DE 19966Off Market
- $365,0003 bd2 ba1.2k sqft28236 Basin Rd, Millsboro, DE 19966Sold
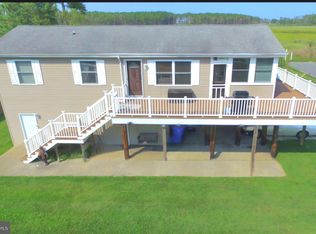
- $214,7003 bd2 ba1.2k sqft28234 Cannon St, Millsboro, DE 19966Off Market

- $243,3003 bd2 ba1.4k sqft28230 Cannon St, Millsboro, DE 19966Off Market
- $312,5003 bd-- ba1.6k sqft28238 Cannon St, Millsboro, DE 19966Off Market
- $900-- bd-- ba-- sqft28240 Cannon St, Millsboro, DE 19966Off Market
- $289,2003 bd-- ba1.8k sqft28241 Cannon St, Millsboro, DE 19966Off Market
A local agent can set up tours, give advice and negotiate with sellers.
A local lender can help you make sure your offer is ready when you are.
Similar homes
- $289,9003 bd2 ba1.6k sqftNone Available, Millsboro, DE 19966For Sale
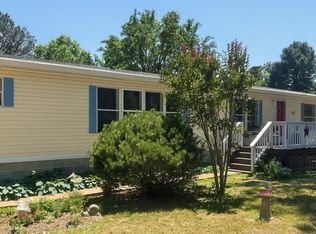
 MLS ID #DESU2111482, Andy Whitescarver, RE/MAX Realty Group Rehoboth. Bright MLS
 - $330,0003 bd2 ba1.5k sqftNone Available, Millsboro, DE 19966For Sale
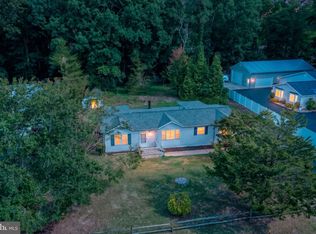 MLS ID #DESU2115012, Pete Wham, Keller Williams Realty. Bright MLS
 - $297,9993 bd2 ba1.1k sqftNone Available, Millsboro, DE 19966For Sale
 MLS ID #DESU2112204, SEAN STEWARD, Century 21 Home Team Realty. Bright MLS
 - $327,5004 bd2 ba2k sqftNone Available, Millsboro, DE 19966For Sale
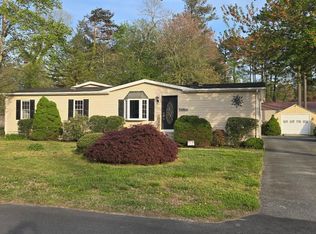 MLS ID #DESU2104656, Robin Masland, RE/MAX Associates. Bright MLS
 - $329,9003 bd2 ba1.2k sqftNone Available, Millsboro, DE 19966For SaleMLS ID #DESU2100014, TAMMIE GOLDEN, Tesla Realty Group, LLC. Bright MLS
- $280,0003 bd2 ba1.8k sqftNone Available, Millsboro, DE 19966For SaleMLS ID #DESU2109522, Lisa Marie, RE/MAX Advantage Realty. Bright MLS
- $240,0003 bd2 ba1.6k sqftNone Available, Millsboro, DE 19966For SaleMLS ID #DESU2115620, Michael Byrne, Potnets Homes LLC. Bright MLS
- $325,0003 bd2 ba840 sqftNone Available, Lewes, DE 19958For SaleMLS ID #DESU2116742, Margaret Poisson, Century 21 Gold Key-Dover. Bright MLS
- $295,0004 bd3 ba2.1k sqftNone Available, Millsboro, DE 19966For SaleMLS ID #DESU2115046, Michael Byrne, Potnets Homes LLC. Bright MLS
- $459,0003 bd2 ba1.6k sqftNone Available, Millsboro, DE 19966For SaleMLS ID #DESU2114792, Joseph Lagano, Long & Foster Real Estate, Inc.. Bright MLS
- $335,9003 bd3 ba1.9k sqftBayshore, Millsboro, DE 19966For SaleMLS ID #DESU2107512, TONY SACCO, RE/MAX Associates. Bright MLS
- $335,0003 bd2 ba2.1k sqftNone Available, Millsboro, DE 19966For SaleMLS ID #DESU2106912, Rachel Tarbutton, Potnets Homes LLC. Bright MLS
- $340,0003 bd2 ba1.5k sqftNone Available, Milton, DE 19968For SaleMLS ID #DESU2114774, Harry Wooding, Taylor Properties. Bright MLS
- $179,0003 bd2 ba1.4k sqftNone Available, Millsboro, DE 19966For SaleMLS ID #DESU2116400, Gordon A Basht, Potnets Homes LLC. Bright MLS
- $209,0003 bd2 ba1.2k sqftNone Available, Long Neck, DE 19966New ConstructionMLS ID #DESU2116470, Gordon A Basht, Potnets Homes LLC. Bright MLS
- $319,9003 bd2 ba1.5k sqftNone Available, Ocean Pines, MD 21811For SaleMLS ID #MDWO2039560, Jeff Hardesty, O'Conor, Mooney & Fitzgerald. Bright MLS
- $259,0003 bd2 ba1.8k sqftNone Available, Millsboro, DE 19966For SaleMLS ID #DESU2083830, Gordon A Basht, Potnets Homes LLC. Bright MLS
- $249,0003 bd2 ba1.2k sqftNone Available, Millsboro, DE 19966For SaleMLS ID #DESU2108368, Gordon A Basht, Potnets Homes LLC. Bright MLS
- $349,9994 bd3 ba1.9k sqftNone Available, Millsboro, DE 19966For SaleMLS ID #DESU2107960, Gordon A Basht, Potnets Homes LLC. Bright MLS
- $347,0003 bd2 ba2.1k sqftNone Available, Millsboro, DE 19966For SaleMLS ID #DESU2086030, Rachel Tarbutton, Potnets Homes LLC. Bright MLS
