***Preferred Lender Incentive: Qualified buyers may receive $7,500 or 1% of the loan amount (whichever is greater) to use toward closing costs, a permanent rate buydown, and/or a 1-year (1-0) temporary rate buydown when financing through Jimmy Everetts & The Everetts Lending Team. Contact listing agent for details. Buyer qualification required.***
Private fenced yard • Rooftop deck • EV-ready garage • Jefferson Park. Modern design and functional urban living come together at Eliot Street Residences, an exclusive collection of four contemporary duplex homes in one of Denver's most connected neighborhoods. An open-concept floorplan, abundant natural light, and seamless indoor-outdoor living create spaces designed for everyday living, entertaining, and working from home. Three spacious bedrooms offer flexibility for guests, a home office, fitness space, or hybrid work. A rare private fenced yard provides space for pets, gardening, outdoor dining, or relaxing, while the expansive rooftop deck offers additional living space with city views and Colorado sunsets. Refined finishes, thoughtful design, and a two-car garage with a 220-volt outlet for EV charging enhance comfort and convenience. Ideally located near Jefferson Park, LoHi, Downtown Denver, Empower Field, neighborhood coffee shops, restaurants, breweries, fitness studios, trails, and everyday amenities, with easy access to major commuter routes.
Renderings and photography may depict a model residence or previously completed unit and are intended to convey the builder's design intent and quality of craftsmanship. Final specifications, finishes, materials, and features are subject to change without notice. Buyer to verify all information deemed material.
For sale
Price cut: $20K (8/10)
$975,000
2827 Eliot Street #2, Denver, CO 80211
3beds
2,050sqft
Duplex
Built in 2021
1,773 Square Feet Lot
$-- Zestimate®
$476/sqft
$-- HOA
What's special
- 78 days
- 185
- 11
Zillow last checked:
Listing updated:
Listed by:
Rachel Gallegos 720-308-2615 Rachel.Gallegos@compass.com,
Compass - Denver
Source: REcolorado as distributed by MLS GRID,MLS#: 8053506
Facts & features
Interior
Bedrooms & bathrooms
- Bedrooms: 3
- Bathrooms: 3
- Full bathrooms: 1
- 3/4 bathrooms: 1
- 1/2 bathrooms: 1
- Main level bathrooms: 1
Bedroom
- Description: 3rd Floor
- Features: Primary Suite
- Level: Upper
Bedroom
- Description: 3rd Floor
- Level: Upper
Bedroom
- Description: 3rd Floor
- Level: Upper
Bathroom
- Description: 3rd Floor
- Features: Primary Suite
- Level: Upper
Bathroom
- Description: 3rd Floor
- Level: Upper
Bathroom
- Description: Ground Level
- Level: Main
Dining room
- Description: 2nd Floor
- Level: Upper
Kitchen
- Description: 2nd Floor
- Level: Upper
Laundry
- Description: 3rd Floor
- Level: Upper
Living room
- Description: 2nd Floor
- Level: Upper
Office
- Description: Ground Level
- Level: Main
Heating
- Forced Air
Cooling
- Central Air
Appliances
- Included: Dishwasher, Disposal, Dryer, Microwave, Oven, Range, Range Hood, Refrigerator, Self Cleaning Oven, Washer
Features
- Eat-in Kitchen, Kitchen Island, Open Floorplan, Primary Suite, Walk-In Closet(s)
- Flooring: Tile, Wood
- Windows: Double Pane Windows
- Has basement: No
- Number of fireplaces: 1
- Fireplace features: Electric
- Common walls with other units/homes: 1 Common Wall
Interior area
- Total structure area: 2,050
- Total interior livable area: 2,050 sqft
- Finished area above ground: 2,050
Property
Parking
- Total spaces: 2
- Parking features: Garage - Attached
- Attached garage spaces: 2
Features
- Levels: Three Or More
- Entry location: Ground
- Patio & porch: Deck, Rooftop
- Exterior features: Private Yard
- Fencing: None
Lot
- Size: 1,773 Square Feet
Details
- Parcel number: 229420043
- Zoning: G-MU-3
- Special conditions: Standard
Construction
Type & style
- Home type: SingleFamily
- Architectural style: Urban Contemporary
- Property subtype: Duplex
- Attached to another structure: Yes
Materials
- Frame, Stucco, Wood Siding
- Roof: Membrane
Condition
- Year built: 2021
Utilities & green energy
- Sewer: Public Sewer
- Water: Public
- Utilities for property: Electricity Connected, Internet Access (Wired), Natural Gas Connected, Phone Connected
Community & HOA
Community
- Subdivision: Highlands
HOA
- Has HOA: No
Location
- Region: Denver
Financial & listing details
- Price per square foot: $476/sqft
- Annual tax amount: $4,351
- Date on market: 6/18/2026
- Listing terms: Cash,Conventional,FHA,VA Loan
- Exclusions: Seller's Personal Property And/Or Staging Items
- Ownership: Individual
- Electric utility on property: Yes
- Road surface type: Paved
Estimated market value
Not available
Estimated sales range
Not available
Not available
Price history
| Date | Event | Price |
|---|---|---|
| 9/1/2026 | Listed for rent | $4,200$2/sqft |
Source: REcolorado as distributed by MLS GRID #6594744 Report a problem | ||
| 8/10/2026 | Price change | $975,000-2%$476/sqft |
Source:  REcolorado as distributed by MLS GRID #8053506 Report a problem REcolorado as distributed by MLS GRID #8053506 Report a problem | ||
| 6/18/2026 | Listed for sale | $995,000$485/sqft |
Source: REcolorado as distributed by MLS GRID #8053506 Report a problem | ||
Public tax history
Tax history is unavailable.
Monthly payment
Est. payment
Payment breakdown
Explore the cost of this home by adjusting the details. Changes won't be saved.Climate risks
Neighborhood: Jefferson Park
Nearby schools
Schools provided by the listing agent
- Elementary: Brown
- Middle: Skinner
- High: North
- District: Denver 1
Source: REcolorado as distributed by MLS GRID. This data may not be complete. We recommend contacting the local school district to confirm school assignments for this home.


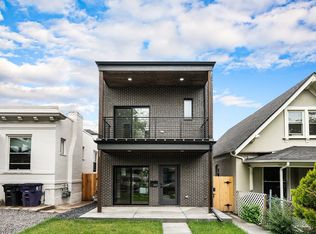
Similar homes
- $979,0003 bd4 ba1.8k sqft3451 Tejon Street, Denver, CO 80211For Sale
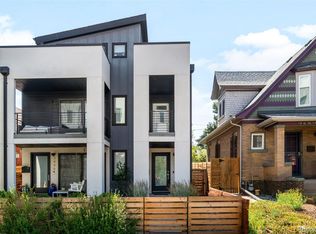
 MLS ID #6387815, Nicole Keiller, Compass - Denver. REcolorado as distributed by MLS GRID
 - $858,0003 bd4 ba2.2k sqft3724 Quivas St, Denver, CO 80211For Sale

 MLS ID #1066973, Jake Singleton, Compass-Denver. IRES as distributed by MLS GRID
 - $987,0003 bd4 ba1.9k sqft2639 17th Street #7, Denver, CO 80211For Sale
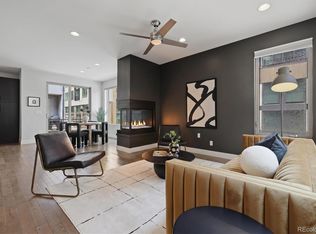 MLS ID #3944632, Christie Held, Invalesco Real Estate. REcolorado as distributed by MLS GRID
 - $1,200,0003 bd5 ba2.5k sqft2364 W 33rd Avenue, Denver, CO 80211For Sale
 MLS ID #5981962, Jeffrey Plous, Hatch Realty, LLC. REcolorado as distributed by MLS GRID
 - $1,000,0003 bd2 ba1.6k sqftTejon34, Denver, CO 80211For SaleMLS ID #5505892, Ronda Chapleski, Compass - Denver. REcolorado as distributed by MLS GRID
- $875,0003 bd1 ba2.4k sqft3026 W 39th Ave, Denver, CO 80211For SaleMLS ID #1064827, Patricia Dessel, Compass - Boulder. IRES as distributed by MLS GRID
- $1,169,0003 bd4 ba2.4k sqft3855 Jason Street, Denver, CO 80211For SaleMLS ID #3049954, Allison & Tiffany | AT Home, West and Main Homes Inc. REcolorado as distributed by MLS GRID
- $975,0003 bd3 ba2k sqft2563 N Emerson Street, Denver, CO 80205For SaleMLS ID #1933656, Aaron Graybill, Goodhouse Real Estate LLC. REcolorado as distributed by MLS GRID
- $1,295,0004 bd4 ba2.8k sqft2031 W 35th Avenue, Denver, CO 80211For SaleMLS ID #5912755, Mckinze Casey, LIV Sotheby's International Realty. REcolorado as distributed by MLS GRID
- $1,250,0004 bd5 ba2.9k sqft3226 Wyandot Street, Denver, CO 80211For SaleMLS ID #4017322, Frances Sullivan, Painted Door Properties LLC. REcolorado as distributed by MLS GRID
- $1,149,9003 bd3 ba2.7k sqftTejon34, Denver, CO 80211For SaleMLS ID #7966392, David Schlichter, Compass - Denver. REcolorado as distributed by MLS GRID
- $900,0002 bd3 ba1.6k sqft3524 Navajo Street #102, Denver, CO 80211For SaleMLS ID #1990283, Kendra Buck, Fathom Realty Colorado LLC. REcolorado as distributed by MLS GRID
- $799,0002 bd2 ba1.2k sqftEspadin, Denver, CO 80211For SaleMLS ID #2790998, John Watts, LIV Sotheby's International Realty. REcolorado as distributed by MLS GRID
- $949,0004 bd3 ba2.1k sqft4545 Batavia Place, Denver, CO 80220For SaleMLS ID #2051494, Jason Cummings, Serhant Colorado LLC. REcolorado as distributed by MLS GRID
- $1,050,0003 bd4 ba2.5k sqft73 N Pennsylvania Street, Denver, CO 80203For SaleMLS ID #5145139, Corrie Lee, Milehimodern. REcolorado as distributed by MLS GRID
- $790,0003 bd3 ba2.3k sqft2931 N Marion Street, Denver, CO 80205For SaleMLS ID #8656547, Rebekah Gray, The Block Inc. REcolorado as distributed by MLS GRID
- $645,0003 bd1 ba1.2k sqft3769 Lowell Boulevard, Denver, CO 80211For SaleMLS ID #7551334, Georgia Haskell, Milehimodern. REcolorado as distributed by MLS GRID
- $905,0004 bd4 ba2.2k sqft3750 N Vine Street, Denver, CO 80205For SaleMLS ID #6511809, Ambierre Rediger, Ridley Homes LLC. REcolorado as distributed by MLS GRID
- $674,9002 bd2 ba1.3k sqft2733 W 21st Avenue, Denver, CO 80211For SaleMLS ID #1510394, Allie Kirby, Compass - Denver. REcolorado as distributed by MLS GRID
- $829,0004 bd3 ba2k sqftSouth + High, Denver, CO 80210New ConstructionMLS ID #6532537, Rachel Gallegos, Compass - Denver. REcolorado as distributed by MLS GRID
