This well-maintained townhouse offers convenience and comfort with an attached one-car garage, perfect for unloading groceries with ease. The fully equipped kitchen features abundant cabinetry and a huge pantry, opening to a bright dining area that overlooks the spacious living room. From here, step out onto the oversized rear deck, ideal for entertaining or relaxing with wooded views. Newly installed LVP flooring on the stairs and upstairs hall and new carpet installed in the bedrooms. The primary suite boasts two separate closets, a ceiling fan, and a full bath. Two additional bedrooms and another full bath complete the upper level. The finished walk-out basement includes a game room, large laundry room, powder room, under-stair storage, and access to a private patio with wooded views. Located in the USC School District, this home is just minutes from major highways, shopping and dining. Electric Panel, New Roof, Sewer Line and Sidewalk 2026, Hot Water Tank & Disposal 2025, Furnace 2022, A/C 2019, Driveway Spring 2017, Dryer 2014. The low monthly HOA fee covers lawn care, snow removal and access to the community pool. The low monthly HOA fee covers lawn care, snow removal and access to the community pool. Cap fee of $510. due at closing
Contingent
$249,900
2828 Bingham Dr, Pittsburgh, PA 15241
3beds
1,622sqft
:
Get pre-qualified$1,892/mo
Townhouse
Built in 1980
2,069 Square Feet Lot
$249,100 Zestimate®
$154/sqft
$170/mo HOA
What's special
Wooded viewsFinished walk-out basementAttached one-car garageFully equipped kitchenLarge laundry roomHuge pantryOversized rear deck
- 56 days |
- 95 |
- 1 |
Likely to sell faster than
Zillow last checked:
Listing updated:
Listed by:
Melissa Azzarelli 724-933-6300,
RE/MAX SELECT REALTY 724-933-6300
Source: WPMLS,MLS#: 1759139 Originating MLS: West Penn Multi-List
Originating MLS: West Penn Multi-ListFacts & features
Interior
Bedrooms & bathrooms
- Bedrooms: 3
- Bathrooms: 4
- Full bathrooms: 2
- 1/2 bathrooms: 2
Primary bedroom
- Level: Upper
- Dimensions: 19x11
Bedroom 2
- Level: Upper
- Dimensions: 13x11
Bedroom 3
- Level: Upper
- Dimensions: 13x10
Dining room
- Level: Main
- Dimensions: 21x09
Game room
- Level: Lower
- Dimensions: 21x11
Kitchen
- Level: Main
- Dimensions: 15x09
Laundry
- Level: Lower
- Dimensions: 19x14
Living room
- Level: Main
- Dimensions: 21x12
Heating
- Forced Air, Gas
Cooling
- Central Air, Electric
Appliances
- Included: Some Electric Appliances, Dryer, Dishwasher, Disposal, Microwave, Refrigerator, Stove, Washer
Features
- Pantry, Window Treatments
- Flooring: Laminate, Carpet
- Windows: Window Treatments
- Basement: Finished,Walk-Out Access
- Number of fireplaces: 1
- Fireplace features: Family/Living/Great Room
Interior area
- Total structure area: 1,622
- Total interior livable area: 1,622 sqft
Video & virtual tour
Property
Parking
- Total spaces: 1
- Parking features: Attached, Garage, Garage Door Opener
- Has attached garage: Yes
Features
- Levels: Two
- Stories: 2
- Pool features: Pool
Lot
- Size: 2,069 Square Feet
- Dimensions: 0.0475
Details
- Parcel number: 0670K00009000000
Construction
Type & style
- Home type: Townhouse
- Architectural style: Two Story
- Property subtype: Townhouse
Materials
- Brick
- Roof: Composition
Condition
- Resale
- Year built: 1980
Details
- Warranty included: Yes
Utilities & green energy
- Sewer: Public Sewer
- Water: Public
Community & HOA
HOA
- Has HOA: Yes
- HOA fee: $170 monthly
Location
- Region: Pittsburgh
Financial & listing details
- Price per square foot: $154/sqft
- Tax assessed value: $152,000
- Annual tax amount: $5,598
- Date on market: 6/10/2026
Estimated market value
$249,100
$237,000 - $262,000
$2,305/mo
Price history
| Date | Event | Price |
|---|---|---|
| 6/21/2026 | Contingent | $249,900$154/sqft |
Source:  WPMLS #1759139 Report a problem WPMLS #1759139 Report a problem | ||
| 6/10/2026 | Listed for sale | $249,900+4.2%$154/sqft |
Source: WPMLS #1759139 Report a problem | ||
| 12/5/2025 | Listing removed | $239,900$148/sqft |
Source: WPMLS #1730025 Report a problem | ||
| 11/21/2025 | Contingent | $239,900$148/sqft |
Source: WPMLS #1730025 Report a problem | ||
| 11/13/2025 | Price change | $239,900-4%$148/sqft |
Source: WPMLS #1730025 Report a problem | ||
| 9/15/2025 | Listed for sale | $249,900+123.1%$154/sqft |
Source: WPMLS #1721106 Report a problem | ||
| 4/7/2004 | Sold | $112,000$69/sqft |
Source: Public Record Report a problem | ||
| 2/20/1996 | Sold | $112,000+6.7%$69/sqft |
Source: Public Record Report a problem | ||
| 12/6/1994 | Sold | $105,000$65/sqft |
Source: Public Record Report a problem | ||
Public tax history
| Year | Property taxes | Tax assessment |
|---|---|---|
| 2025 | $5,204 +5.6% | $134,000 |
| 2024 | $4,928 +677.5% | $134,000 |
| 2023 | $634 | $134,000 |
| 2022 | $634 +42.9% | $134,000 |
| 2021 | $444 +2% | $134,000 |
| 2020 | $435 -2% | $134,000 |
| 2019 | $444 -61.3% | $134,000 |
| 2018 | $1,147 -74% | $134,000 |
| 2017 | $4,409 +595.6% | $134,000 |
| 2016 | $634 -84.6% | $134,000 |
| 2015 | $4,122 +848.1% | $134,000 |
| 2014 | $435 | $134,000 -2.2% |
| 2013 | -- | $137,000 +47.8% |
| 2012 | -- | $92,700 |
| 2011 | -- | $92,700 |
| 2010 | -- | $92,700 |
| 2009 | -- | $92,700 |
| 2008 | -- | $92,700 |
| 2007 | -- | $92,700 |
| 2006 | -- | $92,700 -13.9% |
| 2005 | -- | $107,700 +16.2% |
| 2004 | -- | $92,700 -13.9% |
| 2003 | -- | $107,700 |
| 2002 | -- | $107,700 |
Find assessor info on the county website
Monthly payment
Est. payment
Payment breakdown
Explore the cost of this home by adjusting the details. Changes won't be saved.Climate risks
Neighborhood: 15241
Nearby schools
GreatSchools rating
- 9/10Boyce Middle SchoolGrades: 5-6Distance: 0.8 mi
- 9/10Fort Couch Middle SchoolGrades: 7-8Distance: 3.8 mi
- 9/10Upper Saint Clair High SchoolGrades: 9-12Distance: 2.6 mi
Schools provided by the listing agent
- District: Upper St Clair
Source: WPMLS. This data may not be complete. We recommend contacting the local school district to confirm school assignments for this home.
- $264,7003 bd2 ba1.6k sqft2832 Bingham Dr, Pittsburgh, PA 15241Off Market
- $283,5003 bd4 ba1.6k sqft2824 Bingham Dr, Pittsburgh, PA 15241Off Market
- $219,0003 bd4 ba-- sqft2836 Bingham Dr, Pittsburgh, PA 15241Sold
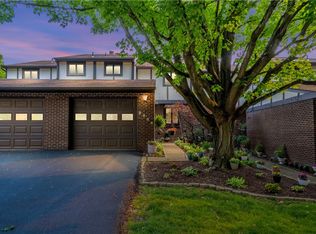
- $254,9003 bd3 ba1.6k sqft2820 Bingham Dr, Pittsburgh, PA 15241Sold
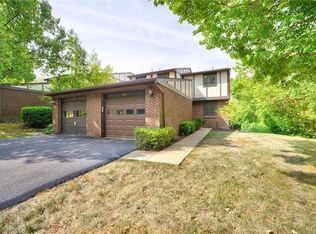
- $275,8003 bd3 ba1.6k sqft2840 Bingham Dr, Pittsburgh, PA 15241Off Market
- $268,0003 bd4 ba1.6k sqft2844 Bingham Dr, Pittsburgh, PA 15241Sold
- $257,1003 bd3 ba-- sqft2748 Bingham Dr, Pittsburgh, PA 15241Off Market
- $248,0003 bd2 ba1.5k sqft2744 Bingham Dr, Pittsburgh, PA 15241Off Market
A local agent can set up tours, give advice and negotiate with sellers.
A local lender can help you make sure your offer is ready when you are.
Similar homes
- $249,0003 bd2 ba1.3k sqft104 Highland Rd, Bethel Park, PA 15102For Sale
 MLS ID #1768182, Gina Gabriel. WPMLS
 - $277,5003 bd3 ba1.4k sqft279 Cordial Dr, Bridgeville, PA 15017For Sale
 MLS ID #1765714, Abigail Ross. WPMLS
 - $275,0003 bd2 ba1.4k sqft4714 McKee Dr, Pittsburgh, PA 15236For Sale
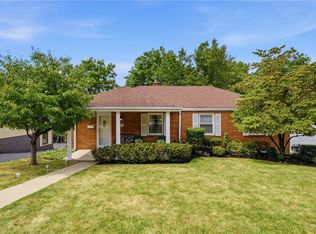 MLS ID #1767950, Lindsay Grice. WPMLS
 - $279,9003 bd3 ba1.3k sqft4366 E Brightview Ave, Pittsburgh, PA 15227For Sale
 MLS ID #1768296, Patricia Shaffer. WPMLS
 - $285,0003 bd2 ba1.5k sqft22 Mason Dr, Coraopolis, PA 15108For SaleMLS ID #1768452, Ted Block. WPMLS
- $350,0003 bd3 ba1.7k sqft218 Old Lesnett Rd, Pittsburgh, PA 15241For SaleMLS ID #1763387, Jennifer Solomon. WPMLS
- $248,0003 bd3 ba1.7k sqft440 Jenne Dr, Pittsburgh, PA 15236For SaleMLS ID #1763267, Vicky Chang. WPMLS
- $242,5003 bd1 ba1.2k sqft1315 Mississippi Ave, Pittsburgh, PA 15216For SaleMLS ID #1767415, Kaedi Knepshield. WPMLS
- $204,9003 bd3 ba1.8k sqft1342 Quail Run Cir, Bethel Park, PA 15102For SaleMLS ID #1759383, Aida Agovic-Corna. WPMLS
- $259,9003 bd2 ba1.4k sqft138 Hunting Creek Rd, Canonsburg, PA 15317For SaleMLS ID #1758519, Doug Burig. WPMLS
- $269,9004 bd2 ba1.9k sqft678 Gregg Ave, Bridgeville, PA 15017For SaleMLS ID #1760550, Kellie Ionadi. WPMLS
- $240,0003 bd2 ba970 sqft1315 Robbins St, Pittsburgh, PA 15236For SaleMLS ID #1766724, Scott Harding. WPMLS
- $265,0003 bd2 ba1.1k sqft5341 Orchard Hill Dr, Pittsburgh, PA 15236For SaleMLS ID #1763603, Beth Incardona. WPMLS
- $249,9003 bd2 ba1.2k sqft1059 Bayridge Ave, Pittsburgh, PA 15226For SaleMLS ID #1739890, Berni Bishop-Pirollo. WPMLS
- $285,0003 bd2 ba1.2k sqft121 Chalfonte Ave, Pittsburgh, PA 15229For SaleMLS ID #1768553, Katy Stanko. WPMLS
- $299,0003 bd3 ba1.2k sqft270 Roycroft Ave, Pittsburgh, PA 15234For SaleMLS ID #1766204, Beth Thomas. WPMLS
- $224,9003 bd2 ba1.3k sqft71 Cort St, Washington, PA 15301For Sale By Owner
- $320,0003 bd2 ba1.4k sqft612 Lesnett Rd, Bridgeville, PA 15017For SaleMLS ID #1764320, Jacob Rady. WPMLS
- $269,9003 bd2 ba1.7k sqft4782 Barone Dr, Pittsburgh, PA 15227For SaleMLS ID #1742837, David Kerr. WPMLS
- $220,0003 bd2 ba1.3k sqft55 Maple Ct, Pittsburgh, PA 15237For SaleMLS ID #1760699, Mary Scafede. WPMLS
