How are your knees? Hips? Balance? Looking to simplify, downsize, buy your first home or rental? Rare 1 level end unit, everything is on the main level AND NOBODY above you creaking around overhead! Great open floor plan with 9 foot ceilings, big kitchen, full laundry complete with 2 Bedrooms, 2 Baths (the main bedroom has a big walk-in closet and a private bath). Gas fireplace for cozy nights and instant ambience. Front porch and a COVERED REAR PORCH, so you can swing in the rain and stay dry while overlooking landscaped privacy! Double car attached garage. And this is the cat’s meow; walking distance to Cub, Target, Culvers, Caribou Coffee, Bruegger’s Bagels, Great Harvest Bread AND the new hospital campus :) What? That means 90 seconds to Highway 36 ramp! Everything wonderful about the St.Croix River Valley, Stillwater and Western Wi is at your doorstep. Restaurants, Golf, Vineyards, Apple Orchards, Boating, Biking, Mammoth Ice Cream Cones at Nelsons, Camping, Hiking, Pickleball and hot air balloons. Do not dilly dally, this one will not last …
Pending
Price cut: $15.5K (6/25)
$299,500
2828 Brewers Ln, Stillwater, MN 55082
2beds
1,238sqft
:
Get pre-qualified$2,199/mo
(TH) Side x Side
Built in 2000
6,460 Square Feet Lot
$299,200 Zestimate®
$242/sqft
$360/mo HOA
What's special
Double car attached garageFront porchCovered rear porchOverlooking landscaped privacyGreat open floor planBig kitchenFull laundry
- 41 days |
- 403 |
- 5 |
Likely to sell faster than
Zillow last checked:
Listing updated:
Listed by:
Craig Van Ausdall 612-599-7775,
Real Broker, LLC
Source: NorthstarMLS as distributed by MLS GRID,MLS#: 7077218
Facts & features
Interior
Bedrooms & bathrooms
- Bedrooms: 2
- Bathrooms: 2
- Full bathrooms: 2
Bedroom
- Level: Main
- Area: 176 Square Feet
- Dimensions: 16x11
Bedroom 2
- Level: Main
- Area: 130 Square Feet
- Dimensions: 13x10
Dining room
- Level: Main
- Area: 154 Square Feet
- Dimensions: 14x11
Foyer
- Level: Main
- Area: 78 Square Feet
- Dimensions: 13x6
Kitchen
- Level: Main
- Area: 154 Square Feet
- Dimensions: 14x11
Living room
- Level: Main
- Area: 234 Square Feet
- Dimensions: 18x13
Porch
- Level: Main
- Area: 80 Square Feet
- Dimensions: 16x5
Porch
- Level: Main
- Area: 104 Square Feet
- Dimensions: 13x8
Walk in closet
- Level: Main
- Area: 60 Square Feet
- Dimensions: 10x6
Heating
- Forced Air, Fireplace(s)
Cooling
- Central Air
Appliances
- Included: Dishwasher, Disposal, Dryer, Exhaust Fan, Gas Water Heater, Microwave, Range, Refrigerator, Washer
- Laundry: Gas Dryer Hookup, In Hall, Laundry Closet, Washer Hookup
Features
- Basement: None
- Number of fireplaces: 1
- Fireplace features: Gas
Interior area
- Total structure area: 1,238
- Total interior livable area: 1,238 sqft
- Finished area above ground: 1,238
- Finished area below ground: 0
Property
Parking
- Total spaces: 2
- Parking features: Attached, Concrete, Garage Door Opener, Guest, Insulated Garage, More Parking Onsite for Fee
- Attached garage spaces: 2
- Has uncovered spaces: Yes
- Details: Garage Dimensions (20x20), Garage Door Height (7), Garage Door Width (16)
Accessibility
- Accessibility features: None
Features
- Levels: One
- Stories: 1
- Patio & porch: Covered, Front Porch, Patio, Rear Porch
- Pool features: None
- Fencing: None
- Waterfront features: Pond
Lot
- Size: 6,460 Square Feet
- Dimensions: 33 x 127 x 80 x 110
- Features: Near Public Transit, Corner Lot, Sod Included in Price, Tree Coverage - Heavy
Details
- Foundation area: 1238
- Parcel number: 3103020410030
- Zoning description: Residential-Multi-Family
Construction
Type & style
- Home type: Townhouse
- Property subtype: (TH) Side x Side
- Attached to another structure: Yes
Materials
- Roof: Age Over 8 Years,Composition
Condition
- New construction: No
- Year built: 2000
Utilities & green energy
- Electric: Circuit Breakers, 100 Amp Service, Power Company: Xcel Energy
- Gas: Electric, Natural Gas
- Sewer: City Sewer/Connected
- Water: City Water/Connected
Community & HOA
Community
- Subdivision: Long Lake Villas
HOA
- Has HOA: Yes
- Services included: Hazard Insurance, Lawn Care, Maintenance Grounds, Professional Mgmt, Snow Removal
- HOA fee: $360 monthly
- HOA name: Property Care
- HOA phone: 651-554-9949
Location
- Region: Stillwater
Financial & listing details
- Price per square foot: $242/sqft
- Tax assessed value: $313,300
- Annual tax amount: $3,622
- Date on market: 6/19/2026
- Cumulative days on market: 42 days
Estimated market value
$299,200
$284,000 - $314,000
$1,882/mo
Price history
| Date | Event | Price |
|---|---|---|
| 7/17/2026 | Pending sale | $299,500$242/sqft |
Source:  NorthstarMLS as distributed by MLS GRID #7077218 Report a problem NorthstarMLS as distributed by MLS GRID #7077218 Report a problem | ||
| 6/25/2026 | Price change | $299,500-4.9%$242/sqft |
Source: NorthstarMLS as distributed by MLS GRID #7077218 Report a problem | ||
| 6/19/2026 | Listed for sale | $315,000+70.4%$254/sqft |
Source: NorthstarMLS as distributed by MLS GRID #7077218 Report a problem | ||
| 3/15/2016 | Sold | $184,888$149/sqft |
Source: NorthstarMLS as distributed by MLS GRID #4674350 Report a problem | ||
| 2/3/2016 | Pending sale | $184,888$149/sqft |
Source: Keller Williams - North Suburban #4674350 Report a problem | ||
| 1/28/2016 | Listed for sale | $184,888+16.3%$149/sqft |
Source: KELLER WILLIAMS Premier Realty - Chain of Lakes Group #4674350 Report a problem | ||
| 5/29/2014 | Sold | $159,000-0.6%$128/sqft |
Source:  Lake Superior Area Realtors as distributed by MLS GRID #2161406 Report a problem Lake Superior Area Realtors as distributed by MLS GRID #2161406 Report a problem | ||
| 4/10/2014 | Listed for sale | $159,900+6.7%$129/sqft |
Source: RE/MAX Results #4465229 Report a problem | ||
| 8/11/2000 | Sold | $149,900$121/sqft |
Source: Public Record Report a problem | ||
Public tax history
| Year | Property taxes | Tax assessment |
|---|---|---|
| 2025 | $3,570 +1% | $294,900 -8.2% |
| 2024 | $3,536 +23.2% | $321,200 +24.3% |
| 2023 | $2,870 +2.9% | $258,400 +15.7% |
| 2022 | $2,788 +5.4% | $223,400 -6.6% |
| 2021 | $2,646 +10.5% | $239,100 +12.7% |
| 2020 | $2,394 | $212,100 |
| 2019 | $2,394 | $212,100 +9.2% |
| 2018 | $2,394 +4.6% | $194,300 +4% |
| 2017 | $2,288 +4.9% | $186,900 +12.7% |
| 2016 | $2,182 +127.3% | $165,800 +21.6% |
| 2015 | $960 | $136,300 +17.3% |
| 2013 | $960 -43.9% | $116,200 |
| 2012 | $1,712 | $116,200 -7% |
| 2011 | $1,712 -13.4% | $125,000 -33.9% |
| 2010 | $1,978 -0.4% | $189,000 |
| 2009 | $1,986 -9.2% | -- |
| 2008 | $2,188 +11.1% | -- |
| 2007 | $1,970 -1% | -- |
| 2006 | $1,990 +5.3% | -- |
| 2005 | $1,889 +14.6% | -- |
| 2004 | $1,649 +1.6% | -- |
| 2003 | $1,623 +29% | -- |
| 2002 | $1,258 +62800% | -- |
| 2001 | $2 | -- |
Find assessor info on the county website
Monthly payment
Est. payment
Payment breakdown
Explore the cost of this home by adjusting the details. Changes won't be saved.Climate risks
Neighborhood: 55082
Nearby schools
GreatSchools rating
- 7/10Rutherford Elementary SchoolGrades: K-5Distance: 1.2 mi
- 8/10Stillwater Middle SchoolGrades: 6-8Distance: 1.5 mi
- 10/10Stillwater Area High SchoolGrades: 9-12Distance: 0.8 mi
- $296,2002 bd2 ba1.2k sqft2834 Brewers Ln, Stillwater, MN 55082Off Market
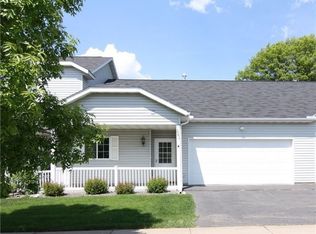
- $279,800-- bd-- ba-- sqft1401 Nightingale Blvd, Stillwater, MN 55082Off Market
- $299,800-- bd-- ba-- sqft1401 Nightingale Blvd, Stillwater, MN 55082Off Market
- $345,0003 bd3 ba1.9k sqft2840 Brewers Ln, Stillwater, MN 55082Sold
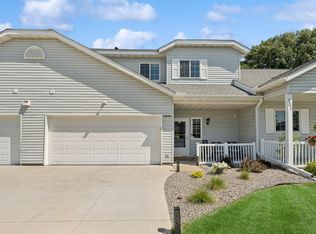
- $320,0003 bd3 ba2.2k sqft2846 Brewers Ln, Stillwater, MN 55082Sold
- $284,1002 bd2 ba1.2k sqft2852 Brewers Ln, Stillwater, MN 55082Off Market
- $759,9005 bd5 ba5k sqft1172 Parkwood Ln, Stillwater, MN 55082Off Market
- $--1 bd1 ba-- sqft2845 Brewers Ln #776F18CCB, Stillwater, MN 55082Off Market
A local agent can set up tours, give advice and negotiate with sellers.
Similar homes
- $275,0003 bd3 ba1.7k sqft1601 Woodlynn Ave Unit 4, Saint Paul, MN 55109For Sale

 MLS ID #7118222, Mary Alice J. Beevore, RE/MAX Advantage Plus. NorthstarMLS as distributed by MLS GRID
 - $284,9002 bd2 ba1.2k sqft1755 Donegal Dr APT 4, Woodbury, MN 55125For Sale
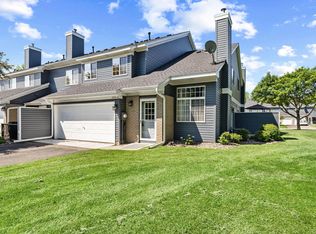 MLS ID #7106892, Larry Geronsin, Bridge Realty, LLC. NorthstarMLS as distributed by MLS GRID
 - $299,9003 bd3 ba1.5k sqft1072 Henslow Ave N, Oakdale, MN 55128For Sale
 MLS ID #7112036, Barry M Leaon, Pederson Realty Inc. NorthstarMLS as distributed by MLS GRID
 - $249,0002 bd2 ba1.3k sqft4791 Grenwich Rd N, Oakdale, MN 55128For Sale
 MLS ID #7093396, Sean O Sander, Redfin Corporation. NorthstarMLS as distributed by MLS GRID
 - $275,0002 bd2 ba1.3k sqft105 Bridgewater Trl, Hudson, WI 54016For SaleMLS ID #7095183, Mary Yacoub-Raad, Realty ONE Group SIMPLIFIED. NorthstarMLS as distributed by MLS GRID
- $289,9002 bd2 ba1.2k sqft2611 Concord Way, Mendota Heights, MN 55120For SaleMLS ID #7118284, William Huffman, RE/MAX Results. NorthstarMLS as distributed by MLS GRID
- $275,0002 bd2 ba1.6k sqft3128 Juniper Ln APT E, Saint Paul, MN 55125For SaleMLS ID #7096186, Lawrence Eberhard, GRI, CRS, Keller Williams Premier Realty. NorthstarMLS as distributed by MLS GRID
- $300,0002 bd2 ba1.4k sqft313 Summer Pl E, Maplewood, MN 55117For SaleMLS ID #7095277, Taylor Matzoll, Coldwell Banker Realty. NorthstarMLS as distributed by MLS GRID
- $299,9002 bd2 ba1.2k sqft1296 Island Dr, Forest Lake, MN 55025For SaleMLS ID #7114087, Daniel Weber, Counselor Realty, Inc.. NorthstarMLS as distributed by MLS GRID
- $300,0003 bd2 ba1.7k sqft3176 Juniper Ln APT E, Saint Paul, MN 55125For SaleMLS ID #7092240, Scott K Belcher, Coldwell Banker Realty - Lakes. NorthstarMLS as distributed by MLS GRID
- $252,0002 bd2 ba1.3k sqft7018 49th St N, Oakdale, MN 55128For SaleMLS ID #7110343, Neil Johnson, Realty ONE Group Choice. NorthstarMLS as distributed by MLS GRID
- $268,0002 bd2 ba1.3k sqft2711 Mallard Dr, Woodbury, MN 55125For SaleMLS ID #7037422, Ron Christopherson, Edina Realty, Inc.. NorthstarMLS as distributed by MLS GRID
- $274,9002 bd2 ba1.8k sqft401 Hickory Ln N, Oakdale, MN 55128For SaleMLS ID #7105969, Steven Tuan-Kiet Cao, RE/MAX Results. NorthstarMLS as distributed by MLS GRID
- $269,9002 bd3 ba1.6k sqft1915 Furness St, Saint Paul, MN 55109For SaleMLS ID #7093998, Anthony Nguyen, HOMESTEAD ROAD. NorthstarMLS as distributed by MLS GRID
- $279,9002 bd2 ba1.4k sqft5662 Royal Oaks Dr, Shoreview, MN 55126For SaleMLS ID #7114780, Julia Wang, Keller Williams Classic Realty. NorthstarMLS as distributed by MLS GRID
- $299,0003 bd3 ba1.4k sqft7858 Marilyn Dr, Lino Lakes, MN 55014For SaleMLS ID #7104132, Michelle L Dowell, BRIX Real Estate. NorthstarMLS as distributed by MLS GRID
- $249,0002 bd2 ba1.1k sqft1610 Woodlynn Ave Unit 3, Saint Paul, MN 55109For SaleMLS ID #7105805, Malee Vang, Engel & Volkers Minneapolis. NorthstarMLS as distributed by MLS GRID
- $250,0002 bd2 ba1.1k sqft659 Belland Ave, Vadnais Heights, MN 55127For SaleMLS ID #7111703, John R Mann, GRI, CRS, Coldwell Banker Realty. NorthstarMLS as distributed by MLS GRID
- $300,0002 bd3 ba1.6k sqft6866 Blackhawk Trl #12, Inver Grove Heights, MN 55077For SaleMLS ID #7112890, Demyan Trofimovich, eXp Realty. NorthstarMLS as distributed by MLS GRID
- $--4 bd3 ba1.8k sqft7589 Homestead Ave S, Cottage Grove, MN 55016AuctionAuction.com 2
