Welcome to 283 Derby Avenue, a beautifully renovated and updated home located in desirable Orange offering space, flexibility, and an incredible property setting. Set on a massive level lot, this home delivers room to spread out both inside and out, highlighted by an impressive detached four-car garage complete with expansive second-level storage space above - ideal for hobbyists, contractors, car enthusiasts, or additional storage needs. Inside, the home features 3 bedrooms and 2 full baths with a flexible layout designed to adapt to your needs. The formal dining room offers the potential to serve as a main-level bedroom, office, or guest space with an adjacent full bath, creating desirable first-floor living possibilities. The finished attic adds valuable bonus space perfect for a playroom, recreation area, home office, or additional retreat. Thoughtfully updated throughout, the home combines modern finishes with everyday comfort, including forced air heating, central air conditioning, and move-in ready appeal.
Foreclosure
$525,000
283 Derby Avenue, Orange, CT 06477
3beds
1,682sqft
Single Family Residence
Built in 1920
0.74 Acres Lot
$-- Zestimate®
$312/sqft
$-- HOA
What's special
- 156 days
- 1,126
- 86
Zillow last checked:
Listing updated:
Listed by:
Kyle Neumann (860)370-3712,
Houlihan Lawrence 203-438-0455
Source: Smart MLS,MLS#: 24177638
Facts & features
Interior
Bedrooms & bathrooms
- Bedrooms: 3
- Bathrooms: 2
- Full bathrooms: 2
Primary bedroom
- Level: Upper
Bedroom
- Level: Upper
Bedroom
- Level: Upper
Dining room
- Level: Main
Kitchen
- Level: Main
Living room
- Level: Main
Rec play room
- Level: Upper
Sun room
- Level: Main
Heating
- Forced Air, Oil
Cooling
- Central Air
Appliances
- Included: Oven/Range, Refrigerator, Dishwasher, Water Heater
- Laundry: Lower Level
Features
- Entrance Foyer
- Basement: Partial,Unfinished
- Attic: Finished,Walk-up
- Number of fireplaces: 1
Interior area
- Total structure area: 1,682
- Total interior livable area: 1,682 sqft
- Finished area above ground: 1,682
Property
Parking
- Total spaces: 2
- Parking features: Detached
- Garage spaces: 2
Features
- Patio & porch: Deck
Lot
- Size: 0.74 Acres
- Features: Level
Details
- Additional structures: Shed(s)
- Parcel number: 1304054
- Zoning: RES
- Special conditions: Real Estate Owned
Construction
Type & style
- Home type: SingleFamily
- Architectural style: Cape Cod
- Property subtype: Single Family Residence
Materials
- Vinyl Siding
- Foundation: Concrete Perimeter
- Roof: Asphalt
Condition
- New construction: No
- Year built: 1920
Utilities & green energy
- Sewer: Septic Tank
- Water: Public
Community & HOA
Community
- Features: Golf, Park
HOA
- Has HOA: No
Location
- Region: Orange
Financial & listing details
- Price per square foot: $312/sqft
- Tax assessed value: $230,200
- Annual tax amount: $6,307
- Date on market: 5/22/2026
Foreclosure details
Estimated market value
Not available
Estimated sales range
Not available
Not available
Price history
Price history is unavailable.
Public tax history
| Year | Property taxes | Tax assessment |
|---|---|---|
| 2025 | $6,699 -6.1% | $230,200 |
| 2024 | $7,136 +31.4% | $230,200 +36.9% |
| 2023 | $5,431 -1.2% | $168,100 |
| 2022 | $5,499 -1.6% | $168,100 |
| 2021 | $5,589 +77.7% | $168,100 |
| 2020 | $3,144 -42.6% | $168,100 |
| 2019 | $5,478 +1.8% | $168,100 |
| 2018 | $5,379 -4.1% | $168,100 -0.3% |
| 2017 | $5,611 +3.4% | $168,600 |
| 2016 | $5,429 +2.6% | $168,600 |
| 2015 | $5,294 +3% | $168,600 |
| 2014 | $5,142 | $168,600 |
| 2013 | $5,142 +5.4% | $168,600 +7.9% |
| 2012 | $4,877 +3.3% | $156,300 |
| 2011 | $4,720 -46.8% | $156,300 -48.3% |
| 2010 | $8,866 +79.2% | $302,600 +73.1% |
| 2009 | $4,947 -16.4% | $174,800 -17.5% |
| 2008 | $5,918 -34.6% | $211,800 -30% |
| 2007 | $9,048 +3.3% | $302,600 +10.2% |
| 2006 | $8,757 +135.3% | $274,500 +130.1% |
| 2004 | $3,722 +5.8% | $119,300 |
| 2003 | $3,519 +13.4% | $119,300 |
| 2001 | $3,102 | $119,300 |
Find assessor info on the county website
Monthly payment
Climate risks
Neighborhood: 06477
Nearby schools
Schools provided by the listing agent
- High: Amity Regional
Source: Smart MLS. This data may not be complete. We recommend contacting the local school district to confirm school assignments for this home.
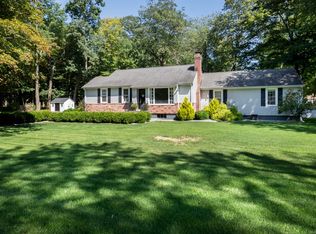
Similar homes
- $534,9003 bd2 ba1.8k sqft884 Indian Hill Road, Orange, CT 06477For Sale

 MLS ID #24216171, Myla K. Chadwick, Real Broker CT, LLC. Smart MLS
 - $624,9003 bd3 ba1.8k sqft362 Racebrook Road, Orange, CT 06477For Sale
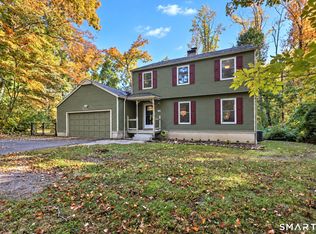 MLS ID #24215415, Karen Kline, Coldwell Banker Realty. Smart MLS
 - $599,0003 bd2 ba2.1k sqft234 High Plains Road, Orange, CT 06477For Sale
 MLS ID #24210538, Mary Carangelo, Coldwell Banker Realty. Smart MLS
 - $580,0003 bd3 ba1.9k sqft454 Old Cellar Road, Orange, CT 06477For Sale
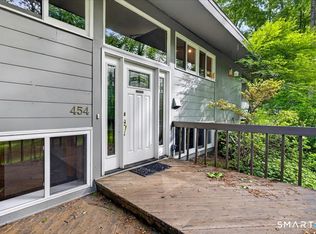 MLS ID #24198952, Jennifer M. Salerno, RE/MAX Heritage. Smart MLS
 - $649,9003 bd3 ba1.7k sqft412 Narrow Lane, Orange, CT 06477For SaleMLS ID #24207258, Inbal Rozen, Berkshire Hathaway NE Prop.. Smart MLS
- $524,0003 bd2 ba2k sqft10 Indian Hill Road, North Branford, CT 06472For SaleMLS ID #24201899, Heather L. Chometa, Dow Della Valle. Smart MLS
- $459,9003 bd2 ba1.8k sqft80 Lakeview Terrace, New Haven, CT 06515For SaleMLS ID #24198654, Jared Tedesco, Litchfield County Real Estate. Smart MLS
- $489,9003 bd1 ba1.1k sqft35 Columbine Drive, Trumbull, CT 06611For SaleMLS ID #24215442, Jay Cannone, William Raveis Real Estate. Smart MLS
- $525,0003 bd2 ba1.8k sqft208 Strongtown Road, Southbury, CT 06488For SaleMLS ID #24194206, Sadiki A. Thames, Weichert Realtors MRG. Smart MLS
- $469,9003 bd2 ba1.7k sqft80 Chidsey Drive, North Branford, CT 06471For SaleMLS ID #24207309, Stephanie Dorman, Coldwell Banker Realty. Smart MLS
- $599,0003 bd2 ba2.1k sqft148 Cross Hill Road, Monroe, CT 06468For SaleMLS ID #24211507, Ben Howell, Coldwell Banker Realty. Smart MLS
- $579,0003 bd2 ba1.6k sqft28 Weybosset Street, Shelton, CT 06484For SaleMLS ID #24207251, Wessam Ahmad, Real Broker CT, LLC. Smart MLS
- $629,0003 bd2 ba1.8k sqft57 Soundview Avenue, Shelton, CT 06484For SaleMLS ID #24212768, Celeste Hanley, Compass Connecticut, LLC. Smart MLS
- $429,9004 bd3 ba1.8k sqft162 Forest Street, Hamden, CT 06518For SaleMLS ID #24216563, Basil Amso, RE/MAX Right Choice. Smart MLS
- $559,0004 bd3 ba2.2k sqft9 Old Country Road, Oxford, CT 06478For SaleMLS ID #24185963, Heather Weber, Coldwell Banker Realty. Smart MLS
- $544,0005 bd4 ba1.8k sqft40 Booth Terrace, Hamden, CT 06518For SaleMLS ID #24171416, Jose S. Acosta, Hudson Home Services LLC. Smart MLS
- $599,0003 bd2 ba1k sqft63 Chatfield Drive, Trumbull, CT 06611For SaleMLS ID #24214733, Daniel Martin, Higgins Group Real Estate. Smart MLS
- $549,0004 bd2 ba1.9k sqft60 Bunnell Avenue, Stratford, CT 06614For SaleMLS ID #24210791, Cross Cannone, eXp Realty. Smart MLS
- $490,0003 bd2 ba1.1k sqft215 Maple Street, East Haven, CT 06512For SaleMLS ID #24199614, Diana L. Nastri, GRL & Realtors, LLC. Smart MLS
- $475,0003 bd2 ba1.9k sqft120 Highland Avenue, Branford, CT 06405For SaleMLS ID #24214728, Devon Taylor Assael, Dave Jones Realty, LLC. Smart MLS
