A true work of art above Midway. This residence is designed to cascade down a steep mountainside over four distinct levels, capturing the drama of its setting at every turn. From its elevated position, the home overlooks Deer Creek Reservoir, Mount Timpanogos, and the full sweep of the Heber Valley, creating an experience that feels both expansive and deeply connected to the landscape. The craftsmanship and finishings have been selected to match the rarity of the site and the ambition of the architecture. Imported Italian Poliform cabinetry brings a refined quality presence throughout the home. Premium Miele and Fisher & Paykel appliances, radiant in-floor heating, two large fireplaces, and a fully heated driveway support a level of comfort and quality worthy of a true custom mountain residence. Nothing here feels ordinary or off-the-shelf; the home is crafted to feel intentional, elevated, and unique. Inside, approximately 4,680 square feet of living space unfold with a focus on view and privacy. The two-level great room serves as the heart of the home, rising through the structure to create openness and connection between levels. Above, a dramatic loft overlooks the main living space, adding architectural interest, visual depth, and a unique vantage point to experience the home's extraordinary setting. The lower level is a private wellness retreat, featuring a dedicated fitness space, a versatile swim spa designed for both relaxation and counter-current swimming. Plus, an infrared sauna and steam shower for a true spa-like experience. A full three-car garage with a mudroom entry provides practical space for skis and gear storage, making the home suited for the buyer who lives a true mountain lifestyle. Created for those who value design, privacy, views, and a level of finish that matches the land beneath it. Truly one of a kind, this architectural masterpiece lives in perfect synergy with its environment.
New construction
$4,000,000
283 Jungfrau Hill Rd #20, Midway, UT 84049
5beds
4,680sqft
Single Family Residence
Built in 2027
0.74 Acres Lot
$3,692,600 Zestimate®
$855/sqft
$81/mo HOA
What's special
Imported italian poliform cabinetryDedicated fitness spaceFully heated drivewayTwo large fireplacesRadiant in-floor heating
- 102 days
- 172
- 14
Zillow last checked:
Listing updated:
Listed by:
Austin T Wilson 559-250-8688,
Christie's International Real Estate VUE,
Kendall Keblish,
Christie's International Real Estate VUE
Source: UtahRealEstate.com,MLS#: 2168577
Facts & features
Interior
Bedrooms & bathrooms
- Bedrooms: 5
- Bathrooms: 6
- Full bathrooms: 5
- 1/2 bathrooms: 1
- Partial bathrooms: 1
- Main level bedrooms: 1
Rooms
- Room types: Den/Office, Great Room
Primary bedroom
- Level: First
Heating
- Electric, Forced Air
Cooling
- Central Air
Appliances
- Included: Freezer, Refrigerator
Features
- Walk-In Closet(s), Vaulted Ceiling(s)
- Flooring: Hardwood, Tile
- Basement: Walk-Out Access
- Number of fireplaces: 2
Interior area
- Total structure area: 4,680
- Total interior livable area: 4,680 sqft
- Finished area above ground: 2,474
- Finished area below ground: 1,811
Video & virtual tour
Property
Parking
- Total spaces: 3
- Parking features: Covered
- Attached garage spaces: 3
Features
- Stories: 4
- Patio & porch: Covered Deck
- Spa features: Hot Tub
- Has view: Yes
- View description: Lake, Mountain(s), Valley, Water
- Has water view: Yes
- Water view: Lake,Water
Lot
- Size: 0.74 Acres
- Features: Terrain: Mountain, Steep Slope
- Topography: Terrain Mountain,Terrain Steep Slope
Details
- Parcel number: 0000010566
- Zoning description: Single-Family
- Other equipment: Workbench
Construction
Type & style
- Home type: SingleFamily
- Property subtype: Single Family Residence
Materials
- Stone, Metal Siding
- Roof: Metal
Condition
- To Be Built
- New construction: Yes
- Year built: 2027
Utilities & green energy
- Sewer: Public Sewer, Sewer: Public
- Water: Irrigation
- Utilities for property: Electricity Connected, Water Connected
Green energy
- Green verification: ENERGY STAR Certified Homes
Community & HOA
HOA
- Has HOA: Yes
- Amenities included: Snow Removal
- HOA fee: $972 annually
Location
- Region: Midway
Financial & listing details
- Price per square foot: $855/sqft
- Annual tax amount: $431
- Date on market: 6/29/2026
- Listing terms: Cash,Conventional,1031 Exchange
- Inclusions: Freezer, Hot Tub, Range, Refrigerator, Workbench, Smart Thermostat(s)
- Exclusions: Dryer, Washer
- Acres allowed for irrigation: 0
- Electric utility on property: Yes
- Road surface type: Paved
Estimated market value
$3,692,600
$3.51M - $3.88M
Not available
Price history
| Date | Event | Price |
|---|---|---|
| 6/29/2026 | Listed for sale | $4,000,000+700%$855/sqft |
Source:  UtahRealEstate.com #2168577 Report a problem UtahRealEstate.com #2168577 Report a problem | ||
| 11/14/2025 | Sold | -- |
Source:  PCBR #12402480 Report a problem PCBR #12402480 Report a problem | ||
| 10/15/2025 | Pending sale | $500,000$107/sqft |
Source: PCBR #12402480 Report a problem | ||
| 9/4/2025 | Price change | $500,000-9.1%$107/sqft |
Source: PCBR #12402480 Report a problem | ||
| 10/5/2024 | Price change | $550,000-8.3%$118/sqft |
Source: PCBR #12402480 Report a problem | ||
| 8/7/2024 | Price change | $599,999-4%$128/sqft |
Source: PCBR #12402480 Report a problem | ||
| 6/19/2024 | Listed for sale | $625,000$134/sqft |
Source: PCBR #12402480 Report a problem | ||
Public tax history
Tax history is unavailable.
Monthly payment
Est. payment
Payment breakdown
Explore the cost of this home by adjusting the details. Changes won't be saved.Climate risks
Neighborhood: 84049
Nearby schools
Schools provided by the listing agent
- Elementary: Midway
- Middle: Rocky Mountain
- High: Wasatch
- District: Wasatch
Source: UtahRealEstate.com. This data may not be complete. We recommend contacting the local school district to confirm school assignments for this home.
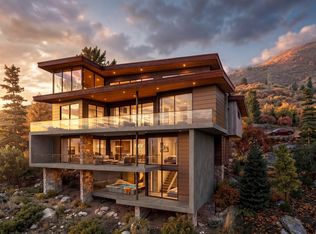
- $4,000,0005 bd6 ba4.6k sqft283 Jungfrau Hill Rd, Midway, UT 84049New Construction
- $818,900-- bd-- ba1.1k sqft287 Jungfrau Hill Rd, Midway, UT 84049Off Market
- $800,500-- bd-- ba1.5k sqft279 Jungfrau Hill Rd, Midway, UT 84049Off Market
- $1,265,2004 bd3 ba3.3k sqft284 Jungfrau Hill Rd, Midway, UT 84049Off Market
Similar homes
- $4,000,0005 bd6 ba4.6k sqft283 Jungfrau Hill Rd, Midway, UT 84049New Construction
 MLS ID #12602932, Austin Wilson, Christie's Int. RE VUE. PCBR
 - $3,995,0005 bd7 ba6k sqft1352 N Gold Mountain Cir, Heber, UT 84032For Sale
 MLS ID #12603350, Chris Maddox, Summit Sotheby's (Heber). PCBR
 - $3,850,0005 bd6 ba5.7k sqft228 N Ibapah Peak Dr Lot 139, Heber City, UT 84032For Sale

 MLS ID #2183122, Cynthia Wilcox, Christie's International Real Estate VUE. UtahRealEstate.com
 - $3,850,0005 bd6 ba5.7k sqft228 N Ibapah Peak Dr, Heber, UT 84032For Sale
 MLS ID #12604057, Cynthia Wilcox, Christie's Int. RE VUE. PCBR
 - $3,450,0004 bd4 ba4.2k sqft1090 N Oquirrh Mountain Dr, Heber, UT 84032For SaleMLS ID #12604107, Daimon Bushi, Windermere RE Utah - Park City. PCBR
- $3,695,0005 bd7 ba5.2k sqft1312 E Wildflower Cir, Heber City, UT 84032New ConstructionMLS ID #12604086, Mike Wood, Summit Sotheby's (Heber). PCBR
- $3,850,0006 bd8 ba5.7k sqft3203 E Kings Crest Ct, Heber, UT 84032For SaleMLS ID #12601293, Jalayne Bassett, Equity RE (Luxury Group). PCBR
- $4,250,0005 bd7 ba6.1k sqft2414 E Flat Top Mountain Dr, Heber, UT 84032For SaleMLS ID #12600979, Nancy Tallman, Summit Sotheby's International Realty. PCBR
- $3,785,0003 bd4 ba3.5k sqft955 N Chimney Rock Rd Lot 287, Heber City, UT 84032For SaleMLS ID #2174494, Alicia Miner, Christie's International Real Estate VUE. UtahRealEstate.com
- $3,785,0003 bd4 ba3.5k sqft955 N Chimney Rock Rd, Heber, UT 84032New ConstructionMLS ID #12603413, Alicia Miner, Christie's Int. RE VUE. PCBR
- $4,100,0006 bd5 ba6.2k sqft2044 E Notch Mountain Cir Lot 360, Heber City, UT 84032For SaleMLS ID #2184772, Alicia Miner, Christie's International Real Estate VUE. UtahRealEstate.com
- $4,100,0006 bd5 ba6.2k sqft2044 E Notch Mountain Cir, Heber, UT 84032New ConstructionMLS ID #12604174, Alicia Miner, Christie's Int. RE VUE. PCBR
- $3,399,0005 bd6 ba6.1k sqft748 N Explorer Peak Dr Lot 94, Heber City, UT 84032For SaleMLS ID #2156935, Raquel F Kunzler, Real Broker, LLC. UtahRealEstate.com
- $3,550,0004 bd4 ba4.6k sqft3125 E Horse Mountain Cir Lot 187, Heber City, UT 84032For SaleMLS ID #2172597, Christine Paramore Fielding, Christie's International Real Estate VUE. UtahRealEstate.com
- $3,550,0004 bd4 ba4.6k sqft3125 E Horse Mountain Cir, Heber, UT 84032For SaleMLS ID #12603280, Christine Fielding, Christie's Int. RE VUE. PCBR
- $3,999,0004 bd5 ba4.3k sqft2583 S Bailey Ct, Park City, UT 84060New ConstructionPCBR
- $3,750,0005 bd6 ba5.8k sqft140 W Vista Ridge Rd, Kamas, UT 84036For SaleMLS ID #12602512, Laurie Wing, Summit Sotheby's International Realty. PCBR
- $3,800,0003 bd4 ba2.8k sqft7360 N Victory Club Dr #119, Kamas, UT 84036For SaleMLS ID #2141057, Kirstin Gloor, Summit Sotheby's International Realty. UtahRealEstate.com
- $3,283,7005 bd5 ba4.3k sqft1358 E Coyote View Cir #233, Heber City, UT 84032New ConstructionMLS ID #2122999, Matt Magnotta, Christie's International Real Estate VUE. UtahRealEstate.com
- $3,283,7005 bd5 ba4.3k sqft1358 E Coyote View Cir, Heber City, UT 84032New ConstructionMLS ID #12504900, Matthew J Magnotta, Christie's Int. RE VUE. PCBR
