Welcome to this stunning one-story brick home in desirable Roman Forest! Designed with a spacious, modern open floor plan, the living areas flow seamlessly for comfortable everyday living and entertaining. The island kitchen features granite countertops, a breakfast bar, stainless steel appliances, and a walk-in pantry.
The expansive primary suite offers a private ensuite bath with a separate shower and soaking tub, plus a generous walk-in closet. Step outside to enjoy the covered patio and newly added concrete patio, along with a large backyard offering endless possibilities for a pool, garden, or play area. The house has EV charging plug for electric vehicles
Conveniently located just minutes from shopping, dining, and more. With a 3-car garage, additional outdoor storage closets, and no HOA, this home truly has it all. Don’t miss this incredible opportunity—schedule your showing today!
Pending
$379,999
2830 N Colosseum Ct, New Caney, TX 77357
4beds
2,040sqft
:
Get pre-qualified$2,679/mo
Single Family Residence
Built in 2022
0.45 Acres Lot
$377,200 Zestimate®
$186/sqft
$-- HOA
What's special
Stunning one-story brick homeLarge backyardStainless steel appliancesGranite countertopsCovered patioGenerous walk-in closetIsland kitchen
- 147 days |
- 318 |
- 23 |
Zillow last checked:
Listing updated:
Listed by:
Emmy Rhoades TREC #0668708 713-291-3787,
Realty World Elite Group
Source: HAR,MLS#: 45097995
Facts & features
Interior
Bedrooms & bathrooms
- Bedrooms: 4
- Bathrooms: 3
- Full bathrooms: 3
Rooms
- Room types: Family Room, Utility Room
Primary bathroom
- Features: Primary Bath: Double Sinks, Primary Bath: Separate Shower, Secondary Bath(s): Tub/Shower Combo
Kitchen
- Features: Breakfast Bar, Kitchen Island, Kitchen open to Family Room
Heating
- Natural Gas
Cooling
- Ceiling Fan(s), Electric
Appliances
- Included: Disposal, Electric Oven, Microwave, Electric Range, Free-Standing Range, Dishwasher
Features
- Formal Entry/Foyer, High Ceilings, All Bedrooms Down, En-Suite Bath, Primary Bed - 1st Floor, Walk-In Closet(s)
- Flooring: Carpet, Laminate, Tile
- Windows: Window Coverings
Interior area
- Total structure area: 2,040
- Total interior livable area: 2,040 sqft
Property
Parking
- Total spaces: 3
- Parking features: Attached
- Attached garage spaces: 3
Features
- Stories: 1
- Patio & porch: Patio/Deck, Porch
- Exterior features: Back Green Space
- Fencing: None
Lot
- Size: 0.45 Acres
- Features: Subdivided, 1/4 Up to 1/2 Acre
Details
- Parcel number: 151703
Construction
Type & style
- Home type: SingleFamily
- Architectural style: Traditional
- Property subtype: Single Family Residence
Materials
- Brick, Wood Siding
- Foundation: Slab
- Roof: Composition
Condition
- New construction: No
- Year built: 2022
Details
- Builder name: DR HORTON
Utilities & green energy
- Sewer: Public Sewer
- Water: Public
Community & HOA
Community
- Subdivision: Roman Forest 04
Location
- Region: New Caney
Financial & listing details
- Price per square foot: $186/sqft
- Tax assessed value: $351,971
- Annual tax amount: $11,040
- Date on market: 2/26/2026
- Listing terms: Cash,Conventional,FHA,VA Loan
Estimated market value
$377,200
$358,000 - $396,000
$2,560/mo
Price history
| Date | Event | Price |
|---|---|---|
| 7/10/2026 | Pending sale | $379,999$186/sqft |
Source:  HAR #45097995 Report a problem HAR #45097995 Report a problem | ||
| 2/26/2026 | Listed for sale | $379,999+5.6%$186/sqft |
Source: HAR #45097995 Report a problem | ||
| 10/9/2023 | Listing removed | -- |
Source: HAR #27202865 Report a problem | ||
| 8/29/2023 | Pending sale | $360,000$176/sqft |
Source: HAR #27202865 Report a problem | ||
| 7/28/2023 | Listed for sale | $360,000+20.5%$176/sqft |
Source: HAR #27202865 Report a problem | ||
| 3/16/2022 | Listing removed | -- |
Source:  DR Horton Report a problem DR Horton Report a problem | ||
| 2/23/2022 | Pending sale | $298,740+0.7%$146/sqft |
Source: DR Horton Report a problem | ||
| 2/23/2022 | Price change | $296,740$145/sqft |
Source: DR Horton Report a problem | ||
| 2/22/2022 | Price change | $296,740-0.7%$145/sqft |
Source: DR Horton Report a problem | ||
| 2/22/2022 | Pending sale | $298,740+0.7%$146/sqft |
Source: DR Horton Report a problem | ||
| 2/16/2022 | Listed for sale | $296,740$145/sqft |
Source: DR Horton Report a problem | ||
| 7/6/2011 | Sold | -- |
Source: Public Record Report a problem | ||
Public tax history
| Year | Property taxes | Tax assessment |
|---|---|---|
| 2025 | $6,478 -16.7% | $351,971 +9% |
| 2024 | $7,775 +362.4% | $322,791 -1% |
| 2023 | $1,682 | $326,070 +32507% |
| 2022 | -- | $1,000 |
| 2021 | $28 -2.8% | $1,000 |
| 2020 | $29 | $1,000 |
| 2019 | -- | $1,000 |
| 2018 | -- | $1,000 |
| 2017 | -- | $1,000 +900% |
| 2016 | -- | $100 |
| 2015 | -- | $100 |
| 2014 | -- | -- |
| 2013 | -- | $100 |
| 2012 | -- | $100 |
| 2011 | -- | -- |
| 2010 | -- | -- |
| 2009 | -- | -- |
| 2008 | -- | -- |
| 2007 | -- | $100 |
| 2006 | -- | $100 |
| 2005 | -- | $100 |
| 2004 | -- | $100 |
| 2003 | -- | $100 |
| 2002 | -- | $100 |
| 2001 | -- | $100 |
Find assessor info on the county website
Monthly payment
Est. payment
Payment breakdown
Explore the cost of this home by adjusting the details. Changes won't be saved.Climate risks
Neighborhood: Roman Forest
Nearby schools
GreatSchools rating
- 4/10Dogwood Elementary SchoolGrades: PK-5Distance: 0.4 mi
- 2/10Keefer Crossing Middle SchoolGrades: 6-8Distance: 6.5 mi
- 3/10New Caney High SchoolGrades: 9-12Distance: 5.5 mi
Schools provided by the listing agent
- Elementary: Dogwood Elementary School (New Caney)
- Middle: Keefer Crossing Middle School
- High: New Caney High School
Source: HAR. This data may not be complete. We recommend contacting the local school district to confirm school assignments for this home.
- $323,6004 bd2 ba1.7k sqft2822 N Colosseum Ct, New Caney, TX 77357Off Market
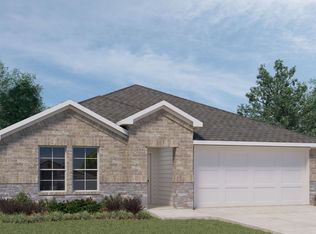
- $453,700-- bd3 ba3.1k sqft2838 N Colosseum Ct, New Caney, TX 77357Off Market
- $363,8004 bd2 ba2k sqft2827 N Colosseum Ct, New Caney, TX 77357Off Market
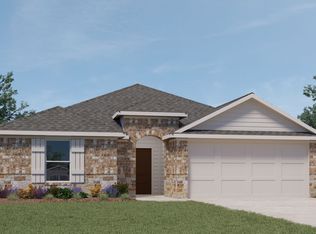
- $341,5004 bd2 ba1.7k sqft2823 N Colosseum Ct, New Caney, TX 77357Off Market
- $336,300-- bd3 ba1.8k sqft2818 N Colosseum Ct, New Caney, TX 77357Off Market
- $412,8005 bd3 ba2.7k sqft2826 N Colosseum Ct, New Caney, TX 77357Off Market
- $370,500-- bd2 ba2.6k sqft2819 N Colosseum Ct, New Caney, TX 77357Off Market
- $375,5004 bd3 ba2.2k sqft2814 N Colosseum Ct, New Caney, TX 77357Off Market
A local agent can set up tours, give advice and negotiate with sellers.
A local lender can help you make sure your offer is ready when you are.
Similar homes
- $343,0004 bd2 ba1.8k sqft903 Forest View, New Caney, TX 77357For Sale
 MLS ID #77840101, Cynthia Corley, RE/MAX Partners. HAR
 - $279,9004 bd2 ba1.8k sqft15016 Ashton Meadows Dr, New Caney, TX 77357For Sale
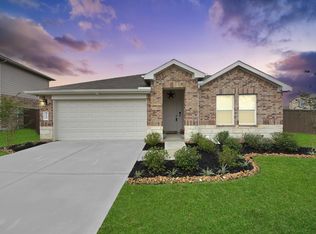 MLS ID #3658877, Hector Patino, Houston Homes Legacy Group LLC. HAR
 - $255,0004 bd3 ba1.8k sqft20901 Cropani Shadow Dr, New Caney, TX 77357For Sale
 MLS ID #95461084, Lance Loken, Keller Williams Platinum. HAR
 - $269,9004 bd3 ba2.2k sqft19522 Rosali Meadow Dr, New Caney, TX 77357For Sale
 MLS ID #45953143, Angela Pachicano, Redfin Corporation. HAR
 - $385,0004 bd3 ba2.3k sqft3510 Heather Chase Trl, Porter, TX 77365For SaleMLS ID #72532598, Charly Graham, RE/MAX Universal. HAR
- $329,9004 bd3 ba2.5k sqft21318 Mountain Ash Dr, New Caney, TX 77357For SaleMLS ID #26432899, Tami Heitzwebel, RE/MAX Universal. HAR
- $249,9004 bd3 ba2k sqft24038 Priano Forest Dr, New Caney, TX 77357For SaleMLS ID #51721751, Michael Greiner, My Castle Realty. HAR
- $398,5004 bd4 ba2.4k sqft17786 Tree Of Heaven, Conroe, TX 77385For SaleMLS ID #3064853, Sarita Kennedy, Exquisite Properties, LLC. HAR
- $249,9004 bd3 ba2.4k sqft592 Road 5138, Cleveland, TX 77327For SaleMLS ID #44023328, Nicolas Erdy, JLA Realty. HAR
- $349,9003 bd2 ba2k sqft11935 Radura Rd, Humble, TX 77346For SaleMLS ID #32647747, Hannelise Blease, Coldwell Banker Realty - The Woodlands. HAR
- $320,0004 bd3 ba2.1k sqft17023 Winter Bent Pl, Conroe, TX 77385For SaleMLS ID #90821344, Jerrell Brewer, Realty Kings Properties. HAR
- $369,0004 bd3 ba2.2k sqft16323 Tulipan Spring Trl, Humble, TX 77346For SaleMLS ID #5717931, Jenny Portillo, LPT Realty, LLC. HAR
- $335,0004 bd3 ba2.7k sqft22515 Stillwater Valley Ln, Porter, TX 77365For SaleMLS ID #12275455, Vanessa Arnold, Better Homes and Gardens Real Estate Gary Greene - Champions. HAR
- $419,9004 bd2 ba1.9k sqft9123 Sierra Del Carmen, Conroe, TX 77303For SaleMLS ID #20427902, Stacy Blair, JLA Realty. HAR
- $225,0003 bd2 ba1.6k sqft21114 Waze Lewis Dr, New Caney, TX 77357For SaleMLS ID #12601097, Gabriele Simpson, Northpoint Asset Management. HAR
- $347,0004 bd2 ba1.9k sqft10147 Bayou Oaks Dr, Conroe, TX 77385For SaleMLS ID #83862537, Cathryn Renfrow, Village Realty. HAR
- $274,5004 bd3 ba2.2k sqft6125 Dunsmore Canyon Ln, Porter, TX 77365For SaleMLS ID #7016256, Andrea Deane, Martha Turner Sotheby's International Realty - Kingwood. HAR
- $434,9994 bd3 ba2.3k sqft267 Road 6613, Dayton, TX 77535For SaleMLS ID #55308564, Francisco Chacon, Sierra Vista Realty LLC. HAR
- $266,0004 bd2 ba1.8k sqft14228 Dream Rd, New Caney, TX 77357For SaleMLS ID #41527167, Griselda Huicochea, Century 21 Realty Partners. HAR
- $256,5003 bd2 ba1.6k sqft18324 Timbermill Ln, New Caney, TX 77357For SaleMLS ID #59228290, Tamatha Mayfield, Wychico Realty LLC. HAR
