Introducing 2831 Tilden Street NW, an exceptional new construction residence at Hillcrest at Tilden Estates in Forest Hills. Developed by Coba in collaboration with Bennett Frank McCarthy Architects, Studio Sophiste Interiors, and landscape architect Richardson & Associates, this thoughtfully conceived home brings together timeless architecture, beautifully considered interiors, and an integrated landscape design. Offering approximately 7,800 square feet with six bedrooms, six full baths, and two half baths, the residence balances gracious spaces for entertaining with the comfort and functionality of everyday living. This home sits on a large and private 0.35 lot located within minutes of the Cleveland Park and Van Ness shopping areas as well as the beautiful nature in Rock Creek Park. An elevator connects all three levels, with a versatile main level featuring distinct living and dining rooms, a library/office, and a flexible office or guest room with access to a full bath. The kitchen opens to a generous great room and a separate family room, creating inviting spaces for gathering, while a terrace extends the living experience outdoors. Upstairs, the primary suite includes two large walk-in closets and a spacious bathroom. Three additional bedrooms, each with an en suite bath and walk-in closet, accompany a central lounge, laundry room, and a roof deck overlooking the pool area. The lower level offers a recreation room, gym, guest bedroom with an en suite bath, second laundry room, and mudroom adjoining the two-car garage. Beautifully landscaped grounds feature a screened porch, pool and pool deck, and an expansive rear lawn, with thoughtfully connected gathering spaces designed for seamless indoor-outdoor living and entertaining. Set within one of Washington's most desirable neighborhoods, 2831 Tilden presents a distinctive opportunity to enjoy new construction shaped by an accomplished team of design and development professionals. From the proportions of its principal rooms to the relationship between its interiors and grounds, the home reflects a cohesive vision for enduring comfort and quality. Anticipated completion by year-end 2026.
Coming soon 01/15
$6,995,000
2831 Tilden St NW, Washington, DC 20008
6beds
7,803sqft
Single Family Residence
Built in 2026
0.35 Acres Lot
$-- Zestimate®
$896/sqft
$-- HOA
What's special
- --
- on Zillow
- 544
- views
- 32
- saves
Zillow last checked:
Listing updated:
Listed by:
Nicole Terry 301-785-0777,
TTR Sotheby's International Realty,
Co-Listing Agent: Daniel M Heider 202-938-3685,
TTR Sotheby's International Realty
Source: Bright MLS,MLS#: DCDC2287180
Facts & features
Interior
Bedrooms & bathrooms
- Bedrooms: 6
- Bathrooms: 8
- Full bathrooms: 6
- 1/2 bathrooms: 2
- Main level bathrooms: 2
- Main level bedrooms: 1
Basement
- Area: 3112
Heating
- Heat Pump, Electric
Cooling
- Central Air, Electric
Appliances
- Included: Electric Water Heater
Features
- Built-in Features, Butlers Pantry, Combination Kitchen/Living, Crown Molding, Dining Area, Elevator, Family Room Off Kitchen, Formal/Separate Dining Room, Kitchen Island, Kitchen - Gourmet, Pantry, Primary Bath(s), Recessed Lighting, Walk-In Closet(s), Bar
- Flooring: Wood
- Basement: Garage Access,Finished
- Number of fireplaces: 1
- Fireplace features: Mantel(s), Gas/Propane
Interior area
- Total structure area: 8,613
- Total interior livable area: 7,803 sqft
- Finished area above ground: 5,259
- Finished area below ground: 2,544
Video & virtual tour
Property
Parking
- Total spaces: 6
- Parking features: Basement, Inside Entrance, Private, Attached, Driveway
- Attached garage spaces: 2
- Uncovered spaces: 4
Accessibility
- Accessibility features: Accessible Elevator Installed
Features
- Levels: Three
- Stories: 3
- Patio & porch: Patio, Screened
- Exterior features: Extensive Hardscape, Lighting
- Has private pool: Yes
- Pool features: In Ground, Heated, Salt Water, Private
- Fencing: Full
Lot
- Size: 0.35 Acres
- Features: Backs to Trees, Backs - Parkland, Private, Wooded, Unknown Soil Type
Details
- Additional structures: Above Grade, Below Grade
- Parcel number: 2238//0021
- Zoning: SEE DC ZONING WEBSITE
- Special conditions: Standard
Construction
Type & style
- Home type: SingleFamily
- Architectural style: Transitional
- Property subtype: Single Family Residence
Materials
- Brick, Stone, Other
- Foundation: Concrete Perimeter
Condition
- Excellent
- New construction: Yes
- Year built: 2026
Utilities & green energy
- Sewer: Public Sewer
- Water: Public
Community & HOA
Community
- Subdivision: Forest Hills
HOA
- Has HOA: No
Location
- Region: Washington
Financial & listing details
- Price per square foot: $896/sqft
- Tax assessed value: $1,125,640
- Annual tax amount: $9,568
- Date on market: 1/15/2027
- Listing agreement: Exclusive Right To Sell
- Ownership: Fee Simple
Estimated market value
Not available
Estimated sales range
Not available
Not available
Price history
Price history is unavailable.
Public tax history
| Year | Property taxes | Tax assessment |
|---|---|---|
| 2026 | $9,568 +55.6% | $1,125,640 +55.6% |
| 2025 | $6,150 | $723,470 |
Find assessor info on the county website
Monthly payment
Est. payment
Payment breakdown
Explore the cost of this home by adjusting the details. Changes won't be saved.Climate risks
Neighborhood: Forest Hills
Nearby schools
Schools provided by the listing agent
- District: District Of Columbia Public Schools
Source: Bright MLS. This data may not be complete. We recommend contacting the local school district to confirm school assignments for this home.

Similar homes
- $6,000,0006 bd7 ba9.3k sqft2920 Albemarle St NW, Washington, DC 20008For Sale
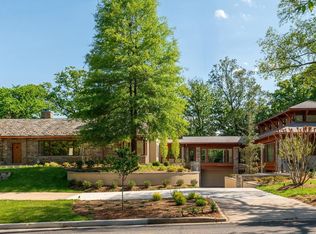
 MLS ID #DCDC2261902, Carroll Thornton-Chapin, Washington Fine Properties, LLC. Bright MLS
- $6,995,0006 bd6 ba6.3k sqft3515 Woodley Rd NW, Washington, DC 20016For Sale
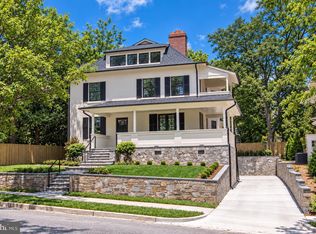 MLS ID #DCDC2286610, Michael Rankin, TTR Sotheby's International Realty. Bright MLS
- $6,300,0005 bd6 ba5.6k sqft2884 Woodland Dr NW, Washington, DC 20008For Sale
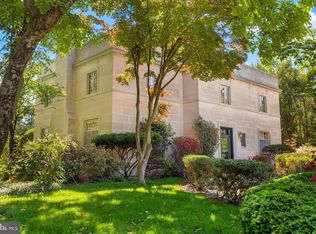 MLS ID #DCDC2282184, Cynthia Howar, Washington Fine Properties, LLC. Bright MLS
- $6,995,0007 bd7 ba9.1k sqft4433 Cathedral Ave NW, Washington, DC 20016For Sale
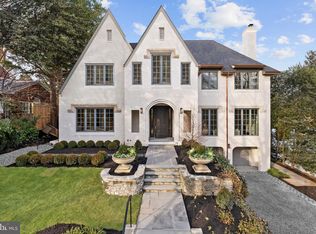 MLS ID #DCDC2280218, Robert Hryniewicki, TTR Sotheby's International Realty. Bright MLS
- $6,195,0007 bd8 ba6.8k sqft2107 Wyoming Ave NW, Washington, DC 20008For SaleMLS ID #DCDC2253470, Robert Hryniewicki, TTR Sotheby's International Realty. Bright MLS
- $6,700,0007 bd8 ba10k sqft4869 Glenbrook Rd NW, Washington, DC 20016For SaleMLS ID #DCDC2288526, Hans Wydler, Compass. Bright MLS
- $6,500,0009 bd6 ba11k sqft2234 Massachusetts Ave NW, Washington, DC 20008For SaleMLS ID #DCDC2288480, Hans Wydler, Compass. Bright MLS
- $3,850,0006 bd6 ba4.7k sqft4901 Quebec St NW, Washington, DC 20016For SaleMLS ID #DCDC2289738, Anne Stevenson, Washington Fine Properties, LLC. Bright MLS
- $8,950,0003 bd2 ba11k sqft2709-2711 Wisconsin Ave NW #2713, Washington, DC 20007For SaleMLS ID #DCDC2286772, Nancy Itteilag, Washington Fine Properties, LLC. Bright MLS
- $4,495,0006 bd7 ba6.6k sqft3539 Albemarle St NW, Washington, DC 20008New ConstructionMLS ID #DCDC2287408, Nicole Terry, TTR Sotheby's International Realty. Bright MLS
- $3,995,0005 bd5 ba5.2k sqft3045 Davenport St NW, Washington, DC 20008For SaleMLS ID #DCDC2281468, Michael Rankin, TTR Sotheby's International Realty. Bright MLS
- $4,200,0006 bd4 ba4.7k sqft3214 Newark St NW, Washington, DC 20008For SaleMLS ID #DCDC2280442, Joshua Waxman, Long & Foster Real Estate, Inc.. Bright MLS
- $9,500,0006 bd8 ba7.7k sqft99 Observatory Cir NW, Washington, DC 20008For SaleMLS ID #DCDC2279358, Jonathan Taylor, TTR Sotheby's International Realty. Bright MLS
- $3,795,0005 bd6 ba8.8k sqft2807 Chesterfield Pl NW, Washington, DC 20008For SaleMLS ID #DCDC2279076, Robert Hryniewicki, TTR Sotheby's International Realty. Bright MLS
- $5,250,0005 bd6 ba7.2k sqft2303 Bancroft Pl NW, Washington, DC 20008For SaleMLS ID #DCDC2280038, Joe Estabrooks, Keller Williams Capital Properties. Bright MLS
- $5,999,0005 bd5 ba6k sqft2501 49th St NW, Washington, DC 20007For SaleMLS ID #DCDC2284808, Ben Roth, Washington Fine Properties, LLC. Bright MLS
- $5,795,0006 bd6 ba4.9k sqft2927 44th St NW, Washington, DC 20016For SaleMLS ID #DCDC2285556, Kara Sheehan, TTR Sotheby's International Realty. Bright MLS
- $5,700,0005 bd7 ba7.2k sqft4410 Meadow Rd NW, Washington, DC 20007For SaleMLS ID #DCDC2273642, Michael Rankin, TTR Sotheby's International Realty. Bright MLS
- $9,300,0005 bd9 ba9.7k sqft2109 Dunmore Ln NW, Washington, DC 20007For SaleMLS ID #DCDC2287006, Daniel Heider, TTR Sotheby's International Realty. Bright MLS
- $6,300,0005 bd6 ba6.4k sqft2740 Chain Bridge Rd NW, Washington, DC 20016For SaleMLS ID #DCDC2272636, Daniel Heider, TTR Sotheby's International Realty. Bright MLS
