Discover this welcoming 3-bedroom, 1.5-bath twin home tucked into a peaceful South Whitehall neighborhood within the acclaimed Parkland School District. The home features comfortable living spaces, a practical layout, and a warm atmosphere that makes it easy to settle in.
Inside, you’ll find well-kept rooms with plenty of potential for personal touches and modern updates. Step out back to enjoy a covered deck, perfect for relaxing outdoors, along with a 1-car garage and off-street parking for added convenience.
Located close to parks, shopping, and major roadways, this home offers a great blend of comfort and accessibility. A wonderful opportunity to own in one of the Lehigh Valley’s most desirable school districts.
Pending
Price cut: $10K (6/29)
$264,000
2831 W Columbia St, Allentown, PA 18104
3beds
1,862sqft
:
Get pre-qualified$1,738/mo
Townhouse, Single Family Residence
Built in 1926
3,615 Square Feet Lot
$262,600 Zestimate®
$142/sqft
$-- HOA
What's special
Comfortable living spacesPractical layoutWarm atmosphere
- 32 days |
- 2,371 |
- 170 |
Likely to sell faster than
Zillow last checked:
Listing updated:
Listed by:
Robert Inselmann 610-751-3209,
IronValley RE of Lehigh Valley 610-766-7200
Source: GLVR,MLS#: 778822 Originating MLS: Lehigh Valley MLS
Originating MLS: Lehigh Valley MLSFacts & features
Interior
Bedrooms & bathrooms
- Bedrooms: 3
- Bathrooms: 2
- Full bathrooms: 1
- 1/2 bathrooms: 1
Bedroom
- Level: Second
- Dimensions: 12.00 x 12.00
Bedroom
- Level: Second
- Dimensions: 12.00 x 12.00
Bedroom
- Level: Second
- Dimensions: 12.00 x 11.00
Dining room
- Level: First
- Dimensions: 15.00 x 12.00
Foyer
- Level: First
- Dimensions: 15.00 x 8.00
Other
- Level: Second
- Dimensions: 8.00 x 6.00
Half bath
- Level: First
- Dimensions: 7.00 x 4.00
Kitchen
- Level: First
- Dimensions: 15.00 x 9.00
Living room
- Level: First
- Dimensions: 22.00 x 15.00
Heating
- Hot Water, Oil, Radiator(s)
Cooling
- Ceiling Fan(s), Wall/Window Unit(s)
Appliances
- Included: Built-In Oven, Dishwasher, Electric Cooktop, Oil Water Heater
- Laundry: Washer Hookup, Dryer Hookup, Lower Level
Features
- Dining Area, Separate/Formal Dining Room, Family Room Main Level
- Flooring: Carpet, Vinyl
- Basement: Full
Interior area
- Total interior livable area: 1,862 sqft
- Finished area above ground: 1,612
- Finished area below ground: 250
Property
Parking
- Total spaces: 1
- Parking features: Carport, Detached, Garage, Off Street, On Street
- Garage spaces: 1
- Has carport: Yes
- Has uncovered spaces: Yes
Features
- Stories: 2
- Patio & porch: Covered, Deck
- Exterior features: Deck, Shed
Lot
- Size: 3,615 Square Feet
Details
- Additional structures: Shed(s)
- Parcel number: 5487537137341
- Zoning: R-4
- Special conditions: None
Construction
Type & style
- Home type: SingleFamily
- Architectural style: Colonial
- Property subtype: Townhouse, Single Family Residence
- Attached to another structure: Yes
Materials
- Brick
- Roof: Asphalt,Fiberglass
Condition
- Year built: 1926
Utilities & green energy
- Electric: Circuit Breakers
- Sewer: Public Sewer
- Water: Public
- Utilities for property: Cable Available
Community & HOA
Community
- Security: Smoke Detector(s)
- Subdivision: Grandview Terrace
Location
- Region: Allentown
Financial & listing details
- Price per square foot: $142/sqft
- Tax assessed value: $137,500
- Annual tax amount: $3,476
- Date on market: 6/23/2026
- Cumulative days on market: 33 days
- Ownership type: Fee Simple
Estimated market value
$262,600
$249,000 - $276,000
$2,254/mo
Price history
| Date | Event | Price |
|---|---|---|
| 7/9/2026 | Pending sale | $264,000$142/sqft |
Source:  GLVR #778822 Report a problem GLVR #778822 Report a problem | ||
| 6/29/2026 | Price change | $264,000-3.6%$142/sqft |
Source: GLVR #778822 Report a problem | ||
| 6/23/2026 | Listed for sale | $274,000+508.9%$147/sqft |
Source: GLVR #778822 Report a problem | ||
| 10/1/1980 | Sold | $45,000$24/sqft |
Source: Agent Provided Report a problem | ||
Public tax history
| Year | Property taxes | Tax assessment |
|---|---|---|
| 2025 | $3,437 +6.4% | $137,500 |
| 2024 | $3,231 +2.2% | $137,500 |
| 2023 | $3,162 | $137,500 |
| 2022 | $3,162 +0.4% | $137,500 |
| 2021 | $3,150 | $137,500 |
| 2020 | $3,150 +10438.9% | $137,500 |
| 2019 | $30 | $137,500 |
| 2018 | $30 | $137,500 |
| 2017 | -- | $137,500 |
| 2016 | -- | $137,500 |
| 2015 | -- | $137,500 |
| 2014 | -- | $137,500 +218.3% |
| 2012 | -- | $43,200 |
| 2011 | -- | $43,200 |
| 2010 | -- | $43,200 |
| 2009 | -- | $43,200 |
| 2008 | -- | $43,200 |
| 2007 | -- | $43,200 |
| 2006 | -- | $43,200 |
| 2005 | -- | $43,200 |
| 2004 | -- | $43,200 |
| 2003 | -- | $43,200 |
| 2002 | -- | $43,200 |
| 2000 | -- | $43,200 |
Find assessor info on the county website
Monthly payment
Est. payment
Payment breakdown
Explore the cost of this home by adjusting the details. Changes won't be saved.Climate risks
Neighborhood: 18104
Nearby schools
GreatSchools rating
- 9/10Kratzer SchoolGrades: K-5Distance: 0.9 mi
- 7/10Orefield Middle SchoolGrades: 6-8Distance: 3.1 mi
- 8/10Parkland Senior High SchoolGrades: 9-12Distance: 2.2 mi
Schools provided by the listing agent
- High: Parkland
- District: Parkland
Source: GLVR. This data may not be complete. We recommend contacting the local school district to confirm school assignments for this home.
- $324,8003 bd1 ba1.6k sqft2827 W Columbia St, Allentown, PA 18104Off Market

- $317,5003 bd1 ba1.6k sqft2827 W Columbia St, Allentown, PA 18104Off Market
- $395,3003 bd1 ba1.7k sqft2833 W Columbia St, Allentown, PA 18104Off Market
- $381,6003 bd2 ba1.6k sqft1416 N Main St, Allentown, PA 18104Off Market
- $364,1003 bd1 ba1.5k sqft1407 N Main St, Allentown, PA 18104Off Market
- $381,3004 bd1 ba1.7k sqft2849 W Columbia St, Allentown, PA 18104Off Market
- $319,5002 bd1 ba896 sqft1415 N Main St, Allentown, PA 18104Off Market
- $360,3003 bd2 ba1.2k sqft1426 N Main St, Allentown, PA 18104Off Market
A local agent can set up tours, give advice and negotiate with sellers.
A local lender can help you make sure your offer is ready when you are.
Similar homes
- $270,0003 bd2 ba1.5k sqft120 N Saint George St, Allentown, PA 18104For Sale
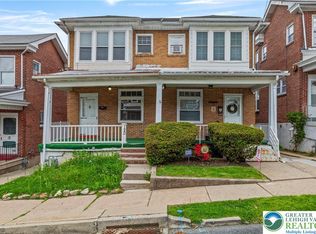 MLS ID #775857, Katherine Medina, I-Do Real Estate. GLVR
 - $299,9003 bd2 ba1.8k sqft616 N Saint Elmo St, Allentown, PA 18104For Sale
 MLS ID #780248, Patrick C. Ruddell, Keller Williams Allentown. GLVR
 - $270,0003 bd1 ba1.6k sqft1844 Chew St, Allentown, PA 18104For Sale
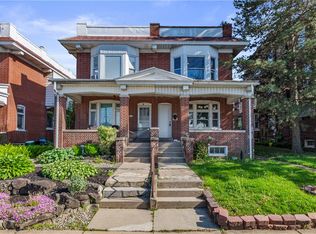 MLS ID #776775, Katherine Medina, I-Do Real Estate. GLVR
 - $299,9004 bd2 ba1.9k sqft2218 W Tilghman St, Allentown, PA 18104For Sale
 MLS ID #778990, Jon Campbell, Real of Pennsylvania. GLVR
 - $389,9003 bd2 ba2k sqft855 N Main St, Allentown, PA 18104For SaleMLS ID #779540, Christopher J Zajacek, Grace Realty Co Inc. GLVR
- $299,9993 bd2 ba2.1k sqft306 E Emmaus Ave, Allentown, PA 18103For SaleMLS ID #781278, Amanda Morales, BHGRE Valley Partners-Allentwn. GLVR
- $273,9993 bd1 ba1.4k sqft1310 Ueberroth Ave, Allentown, PA 18103For SaleMLS ID #777079, Saadia D. Negron Ortiz, D.E. Huber Real Estate. GLVR
- $299,9003 bd1 ba1.1k sqft2824 Arcadia Ave, Allentown, PA 18103For SaleMLS ID #781335, Beth A. Cannon, Century 21 Pinnacle. GLVR
- $359,9003 bd2 ba1.7k sqft735 N Glenwood St, Allentown, PA 18104For SaleMLS ID #780071, Chris Hoffman, Lehigh Valley Just Listed LLC. GLVR
- $289,9004 bd2 ba1.6k sqft1114 S 10th St, Allentown, PA 18103For SaleMLS ID #779315, Tom Heil, Coldwell Banker Hearthside. GLVR
- $292,8003 bd2 ba1k sqft1304 W Wyoming St, Allentown, PA 18103For SaleMLS ID #780052, Jane Schiff, Howard Hanna TheFrederickGroup. GLVR
- $280,0004 bd2 ba1.6k sqft425 Ridge St, Emmaus, PA 18049For SaleMLS ID #780187, Heather Kramer, BHHS Fox & Roach Macungie. GLVR
- $325,0004 bd2 ba1.2k sqft2840 E Texas Blvd, Allentown, PA 18103For SaleMLS ID #780587, Rakelmi R. Montas, Allentown City Realty. GLVR
- $259,9002 bd2 ba1k sqft7359-G Sauerkraut Ln, Macungie, PA 18062For SaleMLS ID #781189, Betty L. Shuster Hanzlik, Howard Hanna TheFrederickGroup. GLVR
- $354,9003 bd2 ba1.9k sqft2442 Lisa Ln, Allentown, PA 18104For SaleMLS ID #780434, Shabana Pathan, Keller Williams Northampton. GLVR
- $249,9005 bd1 ba1.4k sqft1023 W Allen St, Allentown, PA 18102For SaleMLS ID #777394, Angel G. Rosa, I-Do Real Estate. GLVR
- $265,0003 bd1 ba1.3k sqft56 N 17th St, Easton, PA 18042For SaleMLS ID #781097, Kristina Fattorusso, RE/MAX Real Estate. GLVR
- $239,9003 bd1 ba1.2k sqft948 W Chew St, Allentown, PA 18102For SaleMLS ID #779740, Anis A. Atiyeh, IronValley RE of Lehigh Valley. GLVR
- $249,9003 bd2 ba1.1k sqft2025 Union Blvd, Allentown, PA 18109For SaleMLS ID #777940, Morkos Aziz, Lehigh Valley Just Listed LLC. GLVR
- $274,9993 bd2 ba1k sqft941 S Armour St, Allentown, PA 18103For SaleMLS ID #779424, Katherine Medina, I-Do Real Estate. GLVR
