
Completely remodeled and move-in ready! This beautifully updated 3-bedroom, 1-bath home offers modern finishes throughout with new luxury vinyl plank flooring, fresh interior paint, updated lighting fixtures, and a bright, inviting feel. The kitchen features soft-close cabinets, butcher block countertops, and updated finishes, while the bathroom has been refreshed with a new vanity and fixtures. Stay comfortable year-round with an energy-efficient ductless mini-split heating and cooling system. Whether you're a first-time homebuyer, downsizing, or looking for a turnkey investment, this home is ready for you to move right in. Conveniently located near shopping, dining, schools, and parks.
Pending
Listed by: The Bordak Group, LLC • Rachael Tilton
$389,900
2832 Louisiana Street, Longview, WA 98632
3beds
1,148sqft
Single Family Residence
Built in 1941
5,998 Square Feet Lot
$388,800 Zestimate®
$340/sqft
$-- HOA
What's special
Modern finishes throughoutKitchen features soft-close cabinetsFresh interior paintUpdated lighting fixturesButcher block countertopsBright inviting feel
- --
- on Zillow
- 126
- views
- 3
- saves
Zillow last checked:
Listing updated:
Listed by:
Rachael Tilton,
The Bordak Group, LLC,
Kristin Head,
The Bordak Group, LLC
Source: NWMLS as distributed by MLS GRID,MLS#: 2544662
Facts & features
Interior
Bedrooms & bathrooms
- Bedrooms: 3
- Bathrooms: 1
- Full bathrooms: 1
- Main level bathrooms: 1
- Main level bedrooms: 3
Bedroom
- Level: Main
Bedroom
- Level: Main
Bedroom
- Level: Main
Bathroom full
- Level: Main
Kitchen with eating space
- Level: Main
Living room
- Level: Main
Utility room
- Level: Main
Heating
- Ductless, Electric
Cooling
- Ductless
Appliances
- Included: Dishwasher, Dryer, Refrigerator, See Remarks, Stove(s)/Range(s), Washer, Dishwasher(s), Dryer(s), Refrigerator(s), Washer(s), Water Heater: Electric, Water Heater Location: Workshop
Features
- Flooring: Laminate, See Remarks
- Windows: Dbl Pane/Storm Window
- Basement: None
- Has fireplace: No
- Fireplace features: Electric
Interior area
- Total structure area: 1,148
- Total interior livable area: 1,148 sqft
Property
Parking
- Total spaces: 2
- Parking features: Attached Carport, Driveway
- Has carport: Yes
- Uncovered spaces: 2
Features
- Levels: One
- Stories: 1
- Patio & porch: Dbl Pane/Storm Window, Water Heater
- Has view: Yes
- View description: Territorial
Lot
- Size: 5,998 Square Feet
- Features: Paved
- Topography: Level
Details
- Parcel number: 08244
- Zoning description: Jurisdiction: City
- Special conditions: Standard
Construction
Type & style
- Home type: SingleFamily
- Architectural style: Traditional,1 Story
- Property subtype: Single Family Residence
Materials
- Wood Siding
- Foundation: Poured Concrete
- Roof: Composition
Condition
- Updated/Remodeled
- Year built: 1941
- Major remodel year: 1941
Utilities & green energy
- Electric: Company: Cowlitz County PUD
- Sewer: Sewer Connected, Company: City of Longview
- Water: Public, Company: City of Longview
Community & HOA
Community
- Subdivision: Olympic
Location
- Region: Longview
Financial & listing details
- Price per square foot: $340/sqft
- Tax assessed value: $273,370
- Annual tax amount: $473
- Date on market: 7/14/2026
- Listing terms: Conventional,FHA,VA Loan
- Inclusions: Dishwasher(s), Dryer(s), Refrigerator(s), See Remarks, Stove(s)/Range(s), Washer(s)
Estimated market value
$388,800
$369,000 - $408,000
$1,826/mo
Price history
| Date | Event | Price |
|---|---|---|
| 8/22/2026 | Pending sale | $389,900$340/sqft |
Source:  RMLS (OR) #691760480 Report a problem RMLS (OR) #691760480 Report a problem | ||
| 7/14/2026 | Listed for sale | $389,900+41.8%$340/sqft |
Source:  NWMLS as distributed by MLS GRID #2544662 Report a problem NWMLS as distributed by MLS GRID #2544662 Report a problem | ||
| 5/29/2026 | Sold | $275,000+144.4%$240/sqft |
Source: Public Record Report a problem | ||
| 9/17/2012 | Sold | $112,500-8.5%$98/sqft |
Source: RMLS (OR) #12562118 Report a problem | ||
| 9/6/2012 | Pending sale | $123,000$107/sqft |
Source: John L Scott Real Estate #360659 Report a problem | ||
| 8/14/2012 | Price change | $123,000-4.6%$107/sqft |
Source: John L Scott Real Estate #360659 Report a problem | ||
| 5/24/2012 | Listed for sale | $128,900$112/sqft |
Source: John L Scott Real Estate #360659 Report a problem | ||
Public tax history
| Year | Property taxes | Tax assessment |
|---|---|---|
| 2025 | $481 +1.5% | $273,370 -3.6% |
| 2024 | $474 +1.1% | $283,600 +3.7% |
| 2023 | $469 -1.8% | $273,460 |
| 2022 | $477 | $273,460 +20.6% |
| 2021 | $477 | $226,750 +9.7% |
| 2020 | -- | $206,730 +21.4% |
| 2019 | $509 | $170,232 +12.9% |
| 2018 | -- | $150,820 +23.4% |
| 2017 | $1,606 +20.7% | $122,190 +14.5% |
| 2016 | $1,330 | $106,680 +1.3% |
| 2015 | $1,330 -5.6% | $105,340 +5.6% |
| 2013 | $1,409 | $99,770 -12.6% |
| 2011 | $1,409 | $114,160 -7.6% |
| 2010 | -- | $123,530 +4.8% |
| 2006 | -- | $117,900 +24.8% |
| 2005 | -- | $94,500 |
Find assessor info on the county website
Monthly payment
Est. payment
Payment breakdown
Explore the cost of this home by adjusting the details. Changes won't be saved.Climate risks
Neighborhood: Olympic East
Nearby schools
Schools provided by the listing agent
- Elementary: Olympic Elem
- Middle: Monticello Mid
- High: R A Long High
Source: NWMLS as distributed by MLS GRID. This data may not be complete. We recommend contacting the local school district to confirm school assignments for this home.
Similar homes
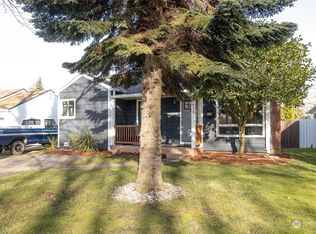
- $--3 bd1 ba935 sqft526 16th Ave, Longview, WA 98632Auction
 Auction.com 2
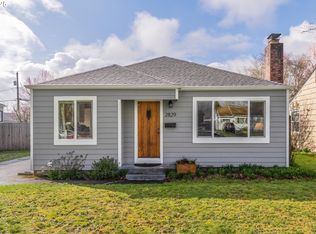
 - $389,0003 bd2 ba1.2k sqft1318 Midland Avenue, Longview, WA 98632Active
 MLS ID #2583015, Mark Scroggins. NWMLS as distributed by MLS GRID
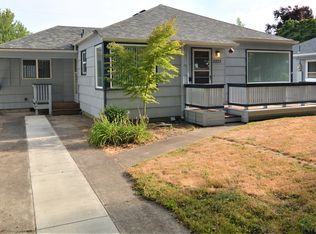
 - $--3 bd2 ba1.5k sqft2833 Field St, Longview, WA 98632Auction
 Auction.com 1
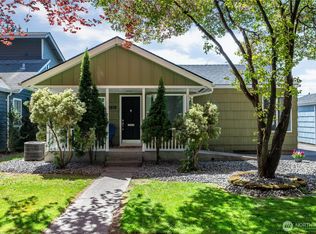
 - $329,0003 bd1 ba1.4k sqft359 Douglas St, Longview, WA 98632Active
 MLS ID #2593111, Chris Seim. NWMLS as distributed by MLS GRID
 - $399,0004 bd3 ba1.6k sqft2714 Florida St, Longview, WA 98632Active
 MLS ID #754826685, Jacqueline Smith, Keller Williams Realty. RMLS (OR)
