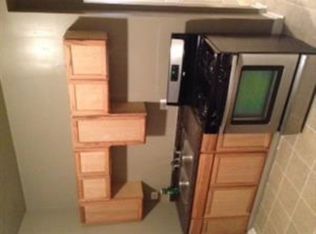
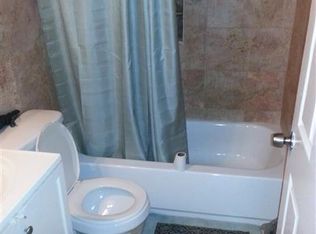
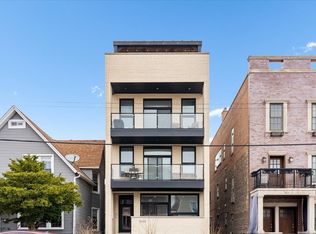
***$20,000 Grant Approved Through the Cook County Land Bank!*** Rare opportunity in the Historic Garden district of East Garfield! Welcome to 2832 W Wilcox, a truly one-of-a-kind property that offers the best of both worlds. A rare cross between a traditional 2 flat and a single family home. This legal 2-flat encompasses 3150 Square feet, a total 5-bedrooms, 4.1 bath spanning 3 levels of living space. You can't get better than a dual Primary Suite, dual HVAC, dual Laundry area, and dual Kitchen. Private side entry for each unit. Whether you are searching for a multi-generational living arrangement, an owner-occupied investment, or a flexible property with endless possibilities, this unique residence delivers. Nestled on a tree line street, this sought after East Garfield property is just minutes away from the United Center and the transformative 1901 redevelopment project. This distinctive home offers an adaptable floor plan that provides the privacy and comfort of a single-family residence. Upper level showcases a primary suite with pass thru dual walk-in closets, a spectacular primary bath with dual vanity, freestanding tub, and oversized separate shower. Enjoy two generous guest bedrooms, oversized guest bath with double vanity sinks and laundry center. The incredible English garden level offers 2 Bedrooms and 2 bath, full living room, full kitchen with quartz countertops and stainless appliances. Your opportunity awaits so schedule your private tour today.
Price change
Price cut: $30K (10/12)
$720,000
2832 W Wilcox St, Chicago, IL 60612
5beds
--sqft
Multi Family
Built in 2026
-- sqft lot
$-- Zestimate®
$--/sqft
$-- HOA
What's special
Two generous guest bedroomsDual kitchenDual hvacFreestanding tubOversized separate showerDual laundry areaDual primary suite
- 22 days
- 537
- 51
Zillow last checked:
Listing updated:
Listed by:
Brittney Wilkinson 708-788-1900,
Realty of America, LLC
Source: MRED as distributed by MLS GRID,MLS#: 12769620
Facts & features
Interior
Bedrooms & bathrooms
- Bedrooms: 5
- Bathrooms: 5
- Full bathrooms: 4
- 1/2 bathrooms: 1
Heating
- Natural Gas, Forced Air, Indv Controls
Features
- Basement: Finished,Daylight
Video & virtual tour
Property
Parking
- Total spaces: 2
- Parking features: Yes, Garage Owned, Detached, Garage
- Garage spaces: 2
Features
- Fencing: Fenced
Lot
- Size: 3,125 Square Feet
- Dimensions: 25 x 125
- Features: Landscaped
Details
- Parcel number: 16131090280000
- Zoning: MULTI
- Special conditions: List Broker Must Accompany
Construction
Type & style
- Home type: MultiFamily
- Architectural style: Contemporary
- Property subtype: Multi Family
Materials
- Brick, Limestone
- Foundation: Concrete Perimeter
Condition
- New Construction
- New construction: Yes
- Year built: 2026
Details
- Builder model: YES
Utilities & green energy
- Sewer: Public Sewer
- Water: Lake Michigan
Community & HOA
Community
- Features: Park, Curbs, Gated, Sidewalks
Location
- Region: Chicago
Financial & listing details
- Tax assessed value: $44,950
- Annual tax amount: $906
- Date on market: 9/25/2026
- Ownership: Fee Simple
Estimated market value
Not available
Estimated sales range
Not available
Not available
Price history
| Date | Event | Price |
|---|---|---|
| 10/12/2026 | Listing removed | $3,000 |
Source: MRED as distributed by MLS GRID #12781346 Report a problem | ||
| 10/12/2026 | Price change | $720,000-4% |
Source:  MRED as distributed by MLS GRID #12769620 Report a problem MRED as distributed by MLS GRID #12769620 Report a problem | ||
| 10/9/2026 | Listed for rent | $3,000 |
Source: MRED as distributed by MLS GRID #12781346 Report a problem | ||
| 9/25/2026 | Listed for sale | $750,000+0.7% |
Source: MRED as distributed by MLS GRID #12769620 Report a problem | ||
| 9/24/2026 | Listing removed | $745,000 |
Source: MRED as distributed by MLS GRID #12703877 Report a problem | ||
| 9/22/2026 | Price change | $745,000-0.7% |
Source: MRED as distributed by MLS GRID #12703877 Report a problem | ||
| 8/21/2026 | Price change | $750,000-1.3% |
Source: MRED as distributed by MLS GRID #12703877 Report a problem | ||
| 8/4/2026 | Price change | $760,000-2.6% |
Source: MRED as distributed by MLS GRID #12703877 Report a problem | ||
| 7/14/2026 | Listed for sale | $780,000-2.4% |
Source: MRED as distributed by MLS GRID #12703877 Report a problem | ||
| 6/23/2026 | Listing removed | $799,000 |
Source: MRED as distributed by MLS GRID #12659595 Report a problem | ||
| 4/21/2026 | Price change | $799,000-6% |
Source: MRED as distributed by MLS GRID #12625716 Report a problem | ||
| 3/26/2026 | Listed for sale | $850,000+88.9% |
Source: MRED as distributed by MLS GRID #12601014 Report a problem | ||
| 8/10/2006 | Sold | $450,000+45.2% |
Source: Public Record Report a problem | ||
| 2/3/2005 | Sold | $310,000+1140% |
Source: Public Record Report a problem | ||
| 12/16/1997 | Sold | $25,000 |
Source: Public Record Report a problem | ||
Public tax history
| Year | Property taxes | Tax assessment |
|---|---|---|
| 2024 | $906 +17.6% | $4,495 +23.4% |
| 2023 | $771 +2.6% | $3,642 |
| 2022 | $752 +2.3% | $3,642 |
| 2021 | $735 -9.7% | $3,642 |
| 2020 | $814 +10.9% | $3,642 |
| 2019 | $734 +1.7% | $3,642 |
| 2018 | $722 +2.6% | $3,642 +11.9% |
| 2017 | $703 +7.9% | $3,255 |
| 2016 | $652 +9.3% | $3,255 |
| 2015 | $596 +3.7% | $3,255 +5% |
| 2014 | $575 +2% | $3,100 |
| 2013 | $564 -83.5% | $3,100 -83.7% |
| 2012 | $3,412 -6.7% | $19,015 -15.7% |
| 2011 | $3,657 -0.4% | $22,568 |
| 2010 | $3,672 +4.4% | $22,568 |
| 2009 | $3,519 -27.4% | $22,568 -33.2% |
| 2008 | $4,846 +1% | $33,779 |
| 2007 | $4,797 -1.1% | $33,779 |
| 2006 | $4,849 +76.7% | $33,779 +101.1% |
| 2005 | $2,745 +1% | $16,797 |
| 2004 | $2,717 +2.2% | $16,797 |
| 2003 | $2,658 +551.8% | $16,797 +640% |
| 2002 | $408 +3.8% | $2,270 |
| 2001 | $393 -51.9% | $2,270 |
| 2000 | $817 +93% | $2,270 -46.6% |
| 1999 | $423 | $4,252 |
Find assessor info on the county website
Monthly payment
Est. payment
Payment breakdown
Explore the cost of this home by adjusting the details. Changes won't be saved.Climate risks
Neighborhood: East Garfield Park
Nearby schools
Schools provided by the listing agent
- Elementary: Cather Elementary School
- High: Marshall Metropolitan High Schoo
- District: 299
Source: MRED as distributed by MLS GRID. This data may not be complete. We recommend contacting the local school district to confirm school assignments for this home.
Similar homes
- $629,0004 bd4 ba1.8k sqft1033 S Claremont Ave, Chicago, IL 60612Price Change
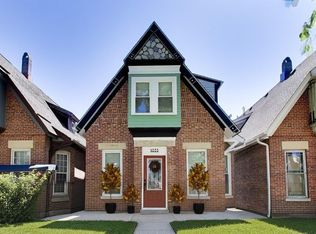 MLS ID #12768598, Wendy McCreight, @properties Christie's International Real Estate. MRED as distributed by MLS GRID
 - $649,9006 bd4 ba-- sqft3234 W Fulton Blvd, Chicago, IL 60624Active
 MLS ID #12759675, Dorota Kula, HomeSmart Connect LLC. MRED as distributed by MLS GRID
 - $709,9004 bd3 ba2.7k sqft1810 S Racine Ave Unit 1, Chicago, IL 60608New
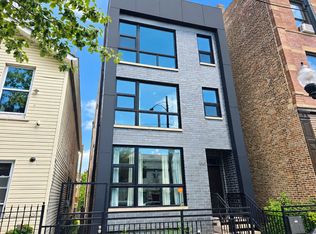 MLS ID #12785057, Beau Shirley, Coldwell Banker Realty. MRED as distributed by MLS GRID
 - $749,0004 bd4 ba2.7k sqft3033 N Clybourn Ave #1, Chicago, IL 60618Active
 MLS ID #12780360, Jim Streff, Berkshire Hathaway HomeServices Chicago. MRED as distributed by MLS GRID
