Better than new and less than 3 years old! This beautiful 4-bedroom, 2-bath home offers a spacious, open-concept layout with modern finishes throughout. The private primary suite features a garden tub, separate shower, and large walk-in closet. Additional highlights include a generous walk-in pantry, energy-efficient features, covered front and rear porches, and plenty of storage. Move-in ready and waiting for its new owners! Fridge, Washer & Dryer to remain and seller to offer $5k in closing costs with an acceptable offer!
For sale
Price cut: $4K (7/13)
$238,000
28335 Merrimack Dr, Denham Springs, LA 70726
4beds
1,458sqft
:
Get pre-qualified$1,557/mo
Single Family Residence, Residential
Built in 2024
5,662 Square Feet Lot
$-- Zestimate®
$163/sqft
$27/mo HOA
What's special
Plenty of storageGenerous walk-in pantrySeparate showerGarden tubSpacious open-concept layoutPrivate primary suiteLarge walk-in closet
- 33 days |
- 227 |
- 12 |
Zillow last checked:
Listing updated:
Listed by:
Brittney Lavallais,
Goodwood Realty 225-366-9993
Source: ROAM MLS,MLS#: 2026011388
Facts & features
Interior
Bedrooms & bathrooms
- Bedrooms: 4
- Bathrooms: 2
- Full bathrooms: 2
Rooms
- Room types: Bedroom, Primary Bedroom, Kitchen, Living Room
Primary bedroom
- Features: En Suite Bath, Ceiling Fan(s), Walk-In Closet(s)
- Level: First
- Area: 156
- Dimensions: 12 x 13
Bedroom 1
- Level: First
- Area: 100
- Dimensions: 10 x 10
Bedroom 2
- Level: First
- Area: 100
- Dimensions: 10 x 10
Bedroom 3
- Level: First
- Area: 100
- Dimensions: 10 x 10
Primary bathroom
- Features: Separate Shower, Soaking Tub
Kitchen
- Level: First
- Area: 84
- Dimensions: 12 x 7
Living room
- Level: First
- Area: 210
- Dimensions: 14 x 15
Heating
- Central
Cooling
- Central Air
Interior area
- Total structure area: 2,034
- Total interior livable area: 1,458 sqft
Property
Parking
- Parking features: Garage
- Has garage: Yes
Features
- Stories: 1
Lot
- Size: 5,662 Square Feet
- Dimensions: 115 x 50
Details
- Special conditions: Standard
Construction
Type & style
- Home type: SingleFamily
- Architectural style: Traditional
- Property subtype: Single Family Residence, Residential
Materials
- Brick Siding, Frame
- Foundation: Slab
Condition
- New construction: No
- Year built: 2024
Details
- Builder name: Dsld, LLC
Utilities & green energy
- Gas: None
- Sewer: Public Sewer
- Water: Public
Community & HOA
Community
- Subdivision: Middlebrook Place
HOA
- Has HOA: Yes
- Services included: Management
- HOA fee: $320 annually
Location
- Region: Denham Springs
Financial & listing details
- Price per square foot: $163/sqft
- Price range: $238K - $238K
- Date on market: 6/21/2026
- Listing terms: Cash,Conventional,FHA,FMHA/Rural Dev,VA Loan
Estimated market value
Not available
Estimated sales range
Not available
Not available
Price history
| Date | Event | Price |
|---|---|---|
| 7/13/2026 | Price change | $238,000-1.7%$163/sqft |
Source:  ROAM MLS #2026011388 Report a problem ROAM MLS #2026011388 Report a problem | ||
| 6/21/2026 | Listed for sale | $242,000+6%$166/sqft |
Source: ROAM MLS #2026011388 Report a problem | ||
| 4/30/2024 | Sold | -- |
Source: ROAM MLS #2023018166 Report a problem | ||
| 2/19/2024 | Pending sale | $228,280$157/sqft |
Source: ROAM MLS #2023018166 Report a problem | ||
| 11/3/2023 | Listed for sale | $228,280$157/sqft |
Source: ROAM MLS #2023018166 Report a problem | ||
Public tax history
Tax history is unavailable.
Monthly payment
Est. payment
Payment breakdown
Explore the cost of this home by adjusting the details. Changes won't be saved.Climate risks
Neighborhood: 70726
Nearby schools
GreatSchools rating
- 8/10Denham Springs Elementary SchoolGrades: PK-5Distance: 1.3 mi
- 6/10Southside Junior High SchoolGrades: 6-8Distance: 2.1 mi
- 7/10Denham Springs High SchoolGrades: 9-12Distance: 2 mi
Schools provided by the listing agent
- District: Livingston Parish
Source: ROAM MLS. This data may not be complete. We recommend contacting the local school district to confirm school assignments for this home.
- $--4 bd2 ba1.4k sqft28375 Merrimack Dr, Denham Springs, LA 70726Sold

- $--3 bd2 ba1.5k sqft28346 Middlebrook Way, Denham Springs, LA 70726Sold
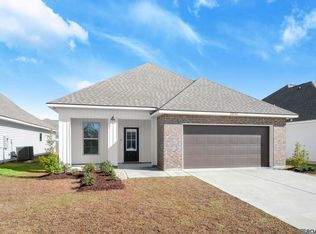
- $--3 bd2 ba1.8k sqft28317 Merrimack Dr, Denham Springs, LA 70726Sold
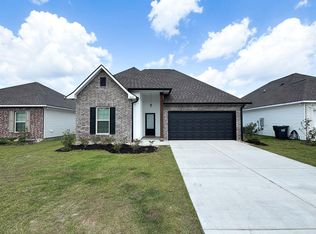
- $--3 bd2 ba1.5k sqft28344 Merrimack Dr, Denham Springs, LA 70726Sold

- $--4 bd3 ba1.7k sqft28305 Merrimack Dr, Denham Springs, LA 70726Sold
- $222,200-- bd-- ba1.8k sqft8008 Florida Blvd, Denham Springs, LA 70726Off Market
- $---- bd-- ba1.5k sqft8008 Florida Blvd, Denham Springs, LA 70726Sold
- $---- bd-- ba-- sqft8008 Florida Blvd, Denham Springs, LA 70726Sold
A local agent can set up tours, give advice and negotiate with sellers.
A local lender can help you make sure your offer is ready when you are.
Similar homes
- $224,9003 bd2 ba1.3k sqft11406 Ashwood Ct, Denham Springs, LA 70726For Sale

 MLS ID #2026012549, Trinity Mihail, Clients First Realty, LLC. ROAM MLS
 - $225,0003 bd2 ba1.4k sqft11371 Rossow Ct, Denham Springs, LA 70726For Sale
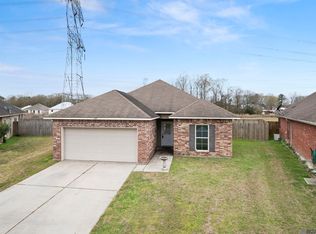 MLS ID #2026003490, Wendy LeBlanc, Real Broker LLC. ROAM MLS
 - $252,6654 bd2 ba1.5k sqft30711 Eden Way Dr, Denham Springs, LA 70726New Construction
 ROAM MLS
 - $241,5653 bd2 ba1.4k sqft30693 Eden Way Dr, Denham Springs, LA 70726New Construction
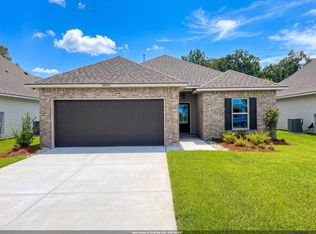 ROAM MLS
 - $260,0004 bd2 ba1.8k sqft7794 Collin Trl, Denham Springs, LA 70726For SaleMLS ID #2026010764, Richard Spears, Prime Properties Realty Group, LLC. ROAM MLS
- $220,0003 bd2 ba1.3k sqft11561 Mary Lee Dr, Denham Springs, LA 70726For SaleMLS ID #2026011116, Joshua Compton, United Properties of Louisiana. ROAM MLS
- $289,9004 bd3 ba1.8k sqft9958 Stratford Dr, Denham Springs, LA 70726For SaleMLS ID #2026010646, Mandy Benton, Mandy Benton Realty Group LLC. ROAM MLS
- $265,0003 bd2 ba1.8k sqft23091 Antler Lake Dr, Denham Springs, LA 70726For SaleMLS ID #2026010943, Matthew Heroman, Perspective Realty. ROAM MLS
- $265,0004 bd2 ba1.8k sqft7759 Joe Lynn Trails, Denham Springs, LA 70726For SaleMLS ID #2026000679, Carolyn Venable, Magnolia Roots Realty LLC. ROAM MLS
- $225,0003 bd2 ba1.4k sqft12823 Hazelwood St, Denham Springs, LA 70726For SaleMLS ID #2026006251, Alysa Brown, The Dowden Group. ROAM MLS
- $188,8882 bd2 ba1k sqft9900 Country Club Dr, Denham Springs, LA 70726For SaleMLS ID #2026013327, Ashley Easley, Keller Williams Realty Premier Partners. ROAM MLS
- $260,0003 bd2 ba1.6k sqft23169 Harlington Dr, Denham Springs, LA 70726For Sale
 MLS ID #2552770, Nancy Arnoult, Compass Covington (COMP27). GSREIN
 - $276,9353 bd2 ba1.8k sqft11333 Densmore Dr, Denham Springs, LA 70726New ConstructionROAM MLS
- $212,0003 bd2 ba1.4k sqft13947 Arbor Walk Dr, Denham Springs, LA 70726For SaleMLS ID #2026006037, Brett Busbin, Crescent Sotheby's International Realty. ROAM MLS
- $229,0004 bd3 ba1.8k sqft6916 Silver Springs Dr, Greenwell Springs, LA 70739For SaleMLS ID #2026012516, Jeff Zheng, Keller Williams Realty-First Choice. ROAM MLS
- $265,9003 bd2 ba1.8k sqft13802 Fig Dr, Denham Springs, LA 70726For SaleMLS ID #2026011286, Tonya Greer, Dawson Grey Real Estate. ROAM MLS
- $279,9005 bd2 ba2.1k sqft7843 Joe Lynn Trl, Denham Springs, LA 70726For SaleMLS ID #2539640, Jesse Mosley, Essential Living Realty LLC. GSREIN
- $271,8704 bd3 ba1.8k sqft25675 Tarver Dr, Denham Springs, LA 70726New ConstructionROAM MLS
- $297,9653 bd2 ba1.8k sqft10651 Deric Ave, Denham Springs, LA 70726New ConstructionROAM MLS
- $219,0003 bd2 ba1.1k sqft13309 Isabella Blvd, Walker, LA 70785For SaleMLS ID #2026012714, Leigh Moss, Highland Road Realty. ROAM MLS
