Enjoy the space and peaceful setting of country living with this 4 bedroom, 2 bath home surrounded by open fields and rural views. Inside, you’ll find beautiful refinished hardwood floors and a spacious family room that flows into the dining area, creating plenty of room to gather and entertain. The enclosed front porch/three-season room is lined with new triple-hung windows and offers a bright, versatile space to enjoy the surrounding countryside. Outside, there’s even more to appreciate, including a new above ground pool and deck added in 2025, a portion of the yard enclosed with a 6-foot chain-link fence, and a 32x39 pole barn with electricity—perfect for storage, hobbies, equipment, or a workshop. The roof and gutters have been replaced within the last five years, along with additional attic insulation and a new well pump. With wide open views, a useful outbuilding, and plenty of room both inside and out, this property offers a great combination of country living and everyday functionality.
Pending
$265,000
2834 E 100 S, Tipton, IN 46072
4beds
1,747sqft
Single Family Residence
Built in 1920
0.68 Acres Lot
$266,800 Zestimate®
$--/sqft
$-- HOA
What's special
Useful outbuildingWide open viewsNew triple-hung windowsBeautiful refinished hardwood floors
- 27 days
- 1,983
- 207
Likely to sell faster than
Zillow last checked:
Listing updated:
Listed by:
Holly Stone Main:765-457-7214,
The Hardie Group
Source: IRMLS,MLS#: 202638529
Facts & features
Interior
Bedrooms & bathrooms
- Bedrooms: 4
- Bathrooms: 2
- Full bathrooms: 2
- Main level bedrooms: 4
Bedroom 1
- Level: Main
Bedroom 2
- Level: Main
Dining room
- Level: Main
- Area: 210
- Dimensions: 15 x 14
Kitchen
- Level: Main
- Area: 136
- Dimensions: 17 x 8
Living room
- Level: Main
- Area: 240
- Dimensions: 15 x 16
Heating
- Propane, Forced Air
Cooling
- Central Air
Appliances
- Included: Range/Oven Hook Up Elec, Dishwasher, Microwave, Refrigerator, Washer, Dryer-Electric, Electric Range, Electric Water Heater, Water Softener Owned
- Laundry: Electric Dryer Hookup, Main Level
Features
- 1st Bdrm En Suite, Ceiling Fan(s), Laminate Counters, Open Floorplan, Formal Dining Room
- Flooring: Hardwood, Laminate
- Basement: Crawl Space
- Has fireplace: No
- Fireplace features: None
Interior area
- Total structure area: 1,747
- Total interior livable area: 1,747 sqft
- Finished area above ground: 1,747
- Finished area below ground: 0
Video & virtual tour
Property
Parking
- Parking features: Gravel
- Has uncovered spaces: Yes
Features
- Levels: One
- Stories: 1
- Patio & porch: Enclosed
- Fencing: Chain Link
Lot
- Size: 0.68 Acres
- Features: Level, Rural, Landscaped
Details
- Additional structures: Pole/Post Building
- Parcel number: 801004400004.011007
Construction
Type & style
- Home type: SingleFamily
- Property subtype: Single Family Residence
Materials
- Vinyl Siding
Condition
- New construction: No
- Year built: 1920
Utilities & green energy
- Sewer: Septic Tank
- Water: Well
Community & HOA
Community
- Subdivision: None
Location
- Region: Tipton
Financial & listing details
- Tax assessed value: $158,600
- Annual tax amount: $967
- Date on market: 9/17/2026
- Listing terms: Cash,Conventional,FHA,USDA Loan,VA Loan
Estimated market value
$266,800
$253,000 - $280,000
$1,691/mo
Price history
| Date | Event | Price |
|---|---|---|
| 9/20/2026 | Pending sale | $265,000 |
Source:  IRMLS #202638529 Report a problem IRMLS #202638529 Report a problem | ||
| 9/17/2026 | Listed for sale | $265,000+28.6% |
Source: IRMLS #202638529 Report a problem | ||
| 8/23/2021 | Sold | $206,000+8.5%$118/sqft |
Source:  MIBOR as distributed by MLS GRID #21796407 Report a problem MIBOR as distributed by MLS GRID #21796407 Report a problem | ||
| 7/9/2021 | Pending sale | $189,900$109/sqft |
Source:  RE/MAX International #202126422 Report a problem RE/MAX International #202126422 Report a problem | ||
| 7/6/2021 | Listed for sale | $189,900+80.9%$109/sqft |
Source: RE/MAX International #202126422 Report a problem | ||
| 3/24/2021 | Sold | $105,000$60/sqft |
Source: MIBOR as distributed by MLS GRID #21762787 Report a problem | ||
Public tax history
| Year | Property taxes | Tax assessment |
|---|---|---|
| 2025 | $785 -1.5% | $158,600 +10.4% |
| 2024 | $797 +6.4% | $143,700 +6.4% |
| 2023 | $749 +85.8% | $135,100 +8.2% |
| 2022 | $403 +1% | $124,900 +48% |
| 2021 | $399 -3% | $84,400 +5.8% |
| 2020 | $411 -11.7% | $79,800 +3.4% |
| 2019 | $466 -0.8% | $77,200 +1.8% |
| 2018 | $469 +19.7% | $75,800 -0.3% |
| 2017 | $392 +15.9% | $76,000 +4.7% |
| 2016 | $338 +20.4% | $72,600 -1.5% |
| 2014 | $281 +28.6% | $73,700 |
| 2013 | $219 -37% | $73,700 |
| 2012 | $347 +23.7% | $73,700 +2.6% |
| 2011 | $281 -21.4% | $71,800 -3.5% |
| 2010 | $357 +10.8% | $74,400 |
| 2009 | $322 -7.2% | $74,400 -1.7% |
| 2007 | $347 | $75,700 -3.7% |
| 2006 | -- | $78,600 +31% |
| 2005 | -- | $60,000 |
Find assessor info on the county website
Monthly payment
Est. payment
Payment breakdown
Explore the cost of this home by adjusting the details. Changes won't be saved.Climate risks
Neighborhood: 46072
Nearby schools
Schools provided by the listing agent
- Elementary: Tipton
- Middle: Tipton
- High: Tipton
- District: Tipton Community School Corp.
Source: IRMLS. This data may not be complete. We recommend contacting the local school district to confirm school assignments for this home.
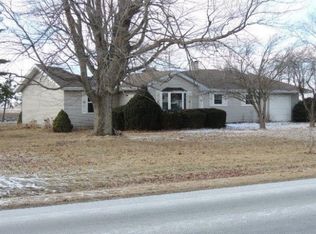
Similar homes
- $180,0002 bd2 ba1.4k sqft740 1/2 N Main St, Tipton, IN 46072Active
 MLS ID #22091455, Shelby Farrar, Opendoor Brokerage LLC. MIBOR as distributed by MLS GRID
 - $274,9004 bd2 ba1.6k sqft703 Race St, Frankton, IN 46044Active
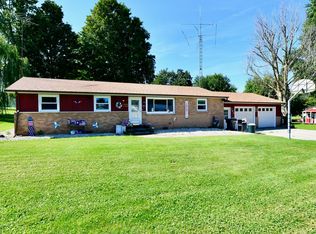 MLS ID #22122704, Brandon Basham, Greenside Realty Group. MIBOR as distributed by MLS GRID
 - $271,0003 bd2 ba1.5k sqft7091 N 575 W, Frankton, IN 46044Active
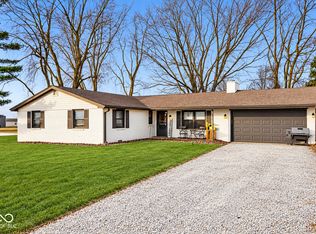 MLS ID #22126329, Jaylen Sprague, Carpenter, REALTORS®. MIBOR as distributed by MLS GRID
 - $260,0002 bd2 ba972 sqft1802 W Monroe St, Kokomo, IN 46901For Sale
 MLS ID #202642460, Gina Key, The Hardie Group. IRMLS
