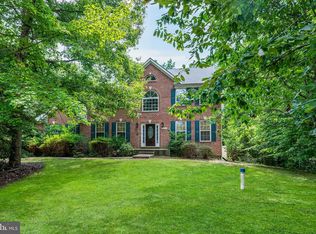
This one has it all! Spacious home with traditional floor plan plus lots of bells and whistles! Enter into soaring two story foyer and head back to the gourmet kitchen with and island built for a crowd. Kitchen opens to a family room with fireplace, breakfast room and you will find a formal dining area off of the kitchen. A flex room perfect for a home office, powder room and a mud room leading to your oversized two car garage can also be found on this level. Head upstairs to find a true owners retreat with primary suite including sitting area, walk in closet and private bath with separate shower. Three additional generously sized bedrooms and a full bath plus laundry complete this level. Lower level is mostly finished with a recreation room, bonus room, fifth bedroom, additional full bath and storage area. You will love the 14x24 ft out building complete with electric, heating and cooling....the perfect man cave or she shed! Loads of extras including whole house generator, iron fence back yard, paved driveway with plenty of parking, established garden and acreage! Tucked away in the quiet community of Ben Oaks yet close to main roadways for an easy commute to the joint base or Washington DC.
Under contract
Price cut: $26K (7/27)
$699,000
28343 Ben Oaks Dr, Mechanicsville, MD 20659
5beds
3,960sqft
Single Family Residence
Built in 2013
2 Acres Lot
$694,400 Zestimate®
$177/sqft
$25/mo HOA
What's special
Walk in closetSoaring two story foyerFifth bedroomEstablished garden and acreageBonus roomBreakfast roomOversized two car garage
- 41 days
- 1,336
- 50
Zillow last checked:
Listing updated:
Listed by:
Becky King 443-624-3359,
Home Towne Real Estate 8882252736
Source: Bright MLS,MLS#: MDSM2032454
Facts & features
Interior
Bedrooms & bathrooms
- Bedrooms: 5
- Bathrooms: 4
- Full bathrooms: 3
- 1/2 bathrooms: 1
- Main level bathrooms: 1
Rooms
- Room types: Dining Room, Primary Bedroom, Sitting Room, Bedroom 2, Bedroom 3, Bedroom 4, Bedroom 5, Kitchen, Family Room, Den, Foyer, Breakfast Room, Recreation Room, Storage Room, Media Room, Primary Bathroom, Full Bath, Half Bath
Primary bedroom
- Level: Upper
Bedroom 2
- Level: Upper
Bedroom 3
- Level: Upper
Bedroom 4
- Level: Upper
Bedroom 5
- Level: Lower
Primary bathroom
- Level: Upper
Breakfast room
- Level: Main
Den
- Level: Main
Dining room
- Level: Main
Family room
- Level: Main
Foyer
- Level: Main
Other
- Level: Lower
Other
- Level: Upper
Half bath
- Level: Main
Kitchen
- Level: Main
Media room
- Level: Lower
Recreation room
- Level: Lower
Sitting room
- Level: Upper
Storage room
- Level: Lower
Heating
- Heat Pump, Electric, Solar
Cooling
- Heat Pump, Electric
Appliances
- Included: Microwave, Cooktop, Dishwasher, Dryer, Exhaust Fan, Ice Maker, Double Oven, Refrigerator, Stainless Steel Appliance(s), Washer, Electric Water Heater
- Laundry: Upper Level
Features
- Breakfast Area, Ceiling Fan(s), Dining Area, Family Room Off Kitchen, Open Floorplan, Formal/Separate Dining Room, Kitchen Island, Primary Bath(s), Soaking Tub
- Flooring: Carpet, Wood
- Basement: Full,Heated,Improved,Interior Entry,Exterior Entry,Partially Finished,Concrete,Rear Entrance,Space For Rooms,Walk-Out Access,Windows
- Number of fireplaces: 2
- Fireplace features: Electric, Wood Burning
Interior area
- Total structure area: 3,960
- Total interior livable area: 3,960 sqft
- Finished area above ground: 2,954
- Finished area below ground: 1,006
Property
Parking
- Total spaces: 2
- Parking features: Garage Faces Side, Garage Door Opener, Asphalt, Attached, Driveway
- Attached garage spaces: 2
- Has uncovered spaces: Yes
Accessibility
- Accessibility features: None
Features
- Levels: Three
- Stories: 3
- Exterior features: Underground Lawn Sprinkler
- Pool features: None
Lot
- Size: 2 Acres
- Features: Backs to Trees, Backs - Open Common Area
Details
- Additional structures: Above Grade, Below Grade
- Parcel number: 1905067146
- Zoning: RPD
- Special conditions: Standard
Construction
Type & style
- Home type: SingleFamily
- Architectural style: Colonial
- Property subtype: Single Family Residence
Materials
- Vinyl Siding, Brick
- Foundation: Concrete Perimeter
Condition
- New construction: No
- Year built: 2013
Utilities & green energy
- Sewer: Private Septic Tank
- Water: Public
Community & HOA
Community
- Subdivision: Ben Oaks
HOA
- Has HOA: Yes
- HOA fee: $300 annually
Location
- Region: Mechanicsville
Financial & listing details
- Price per square foot: $177/sqft
- Tax assessed value: $566,800
- Annual tax amount: $5,226
- Date on market: 7/18/2026
- Listing agreement: Exclusive Right To Sell
- Ownership: Fee Simple
Estimated market value
$694,400
$660,000 - $729,000
$3,236/mo
Price history
| Date | Event | Price |
|---|---|---|
| 8/12/2026 | Contingent | $699,000$177/sqft |
Source:  Bright MLS #MDSM2032454 Report a problem Bright MLS #MDSM2032454 Report a problem | ||
| 7/27/2026 | Price change | $699,000-3.6%$177/sqft |
Source: Bright MLS #MDSM2032454 Report a problem | ||
| 7/18/2026 | Listed for sale | $725,000+40.8%$183/sqft |
Source: Bright MLS #MDSM2032454 Report a problem | ||
| 9/21/2020 | Sold | $515,000$130/sqft |
Source: Public Record Report a problem | ||
| 8/12/2020 | Price change | $515,000+3%$130/sqft |
Source: Century 21 New Millennium #MDSM170886 Report a problem | ||
| 8/4/2020 | Pending sale | $499,900$126/sqft |
Source: Century 21 New Millennium #MDSM170886 Report a problem | ||
| 7/29/2020 | Listed for sale | $499,900+26.1%$126/sqft |
Source: Century 21 New Millennium #MDSM170886 Report a problem | ||
| 5/23/2013 | Sold | $396,417$100/sqft |
Source: Public Record Report a problem | ||
Public tax history
| Year | Property taxes | Tax assessment |
|---|---|---|
| 2025 | $5,916 +18% | $544,500 +4.3% |
| 2024 | $5,012 +8% | $522,200 +8% |
| 2023 | $4,641 +8.7% | $483,500 -7.4% |
| 2022 | $4,269 +9.5% | $522,200 +28.6% |
| 2021 | $3,898 +1.3% | $406,100 +1.3% |
| 2020 | $3,848 +1.3% | $400,900 -1.3% |
| 2019 | $3,798 +1.3% | $406,100 +4% |
| 2018 | $3,748 -0.9% | $390,500 +0% |
| 2017 | $3,783 +231% | $390,400 +0% |
| 2016 | $1,143 | $390,300 +0% |
| 2015 | $1,143 | $390,200 |
| 2014 | $1,143 | $390,200 |
| 2013 | -- | $390,200 +254.7% |
| 2012 | -- | $110,000 |
| 2011 | -- | $110,000 |
| 2010 | -- | $110,000 -2.2% |
| 2009 | -- | $112,500 |
Find assessor info on the county website
Monthly payment
Est. payment
Payment breakdown
Explore the cost of this home by adjusting the details. Changes won't be saved.Climate risks
Neighborhood: 20659
Nearby schools
Schools provided by the listing agent
- District: St. Mary's County Public Schools
Source: Bright MLS. This data may not be complete. We recommend contacting the local school district to confirm school assignments for this home.
- $652,8004 bd4 ba3.5k sqft28290 Ben Oaks Dr, Mechanicsville, MD 20659Off Market
- $790,400-- bd3 ba4.8k sqft28250 Ben Oaks Dr, Mechanicsville, MD 20659Off Market
- $1,100-- bd-- ba-- sqft28363 Ben Oaks Dr, Mechanicsville, MD 20659Off Market
- $616,5004 bd3 ba2.7k sqft28313 Ben Oaks Dr, Mechanicsville, MD 20659Off Market
Similar homes
- $709,9004 bd3 ba3.8k sqft25958 Haven View Ct, Mechanicsville, MD 20659For Sale

 MLS ID #MDSM2032984, Jennifer Goddard, CENTURY 21 New Millennium. Bright MLS
 - $650,0005 bd3 ba2.6k sqft40751 Merlin Way, Leonardtown, MD 20650For Sale
 MLS ID #MDSM2033166, Tracy Trammel, Metro City Realty. Bright MLS
 - $525,9005 bd4 ba2.8k sqft30020 Tomahawk Ct, Mechanicsville, MD 20659For Sale
 MLS ID #MDSM2031766, Dottie Bistransin, Redfin Corp. Bright MLS
 - $714,9005 bd4 ba4.7k sqftLeonard's Grant Hoa, Leonardtown, MD 20650For Sale
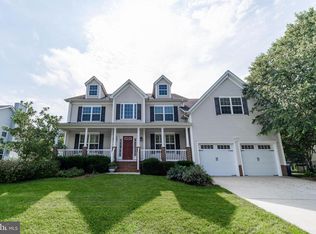 MLS ID #MDSM2033138, Tracey Summers, CENTURY 21 New Millennium. Bright MLS
 - $420,0004 bd2 ba2.1k sqft41012 Oakville Rd, Mechanicsville, MD 20659For SaleMLS ID #MDSM2032872, Kristy Matthai, CENTURY 21 New Millennium. Bright MLS
- $635,9904 bd4 ba4.3k sqft1947 Oriole Way, Saint Leonard, MD 20685For SaleMLS ID #MDCA2027874, Rita Ilg, Long & Foster Real Estate, Inc.. Bright MLS
- $699,0005 bd4 ba3.6k sqft2424 Springbrook Ct, Huntingtown, MD 20639For SaleMLS ID #MDCA2027464, Sherri Verdon, RE/MAX One. Bright MLS
- $760,0004 bd4 ba4.2k sqft11511 Summerton Ct, La Plata, MD 20646For SaleMLS ID #MDCH2052456, Farrah Fuchs, Redfin Corp. Bright MLS
- $685,0003 bd4 ba3.1k sqft1401 Emmanuel Church Rd, Huntingtown, MD 20639For SaleMLS ID #MDCA2029690, Eileen O'Connor, Home Towne Real Estate. Bright MLS
- $599,0003 bd3 ba2.3k sqft5401 Cove View Dr, Saint Leonard, MD 20685For SaleMLS ID #MDCA2029646, Becky King, Home Towne Real Estate. Bright MLS
- $735,0005 bd4 ba4.7k sqft14409 Frontier Trails Ct, Waldorf, MD 20601For SaleMLS ID #MDCH2053214, Christy Gartland, CENTURY 21 New Millennium. Bright MLS
- $675,0004 bd3 ba3.2k sqft11645 Mount Victoria Rd, Newburg, MD 20664For SaleMLS ID #MDCH2056240, Connie Fitzgerald, RE/MAX One. Bright MLS
- $774,9005 bd5 ba5.3k sqft14412 Frontier Trails Ct, Waldorf, MD 20601For SaleMLS ID #MDCH2057436, Cynthia Bomgardner, O'Brien Realty ERA Powered. Bright MLS
- $695,0005 bd4 ba4k sqft23214 Dairy Barn Dr, Leonardtown, MD 20650For SaleMLS ID #MDSM2032818, Wanda White, CENTURY 21 New Millennium. Bright MLS
- $615,0005 bd4 ba4.3k sqft23620 Gunnell Dr, Leonardtown, MD 20650For SaleMLS ID #MDSM2032660, Tyler Mattingly, Coldwell Banker Premier. Bright MLS
- $735,0005 bd4 ba3.7k sqft3830 Carson Ct, Huntingtown, MD 20639For SaleMLS ID #MDCA2029788, Scott McInerney, RE/MAX One. Bright MLS
- $715,0005 bd4 ba4.8k sqft23628 Belmar Dr, Leonardtown, MD 20650For SaleMLS ID #MDSM2031832, Heather Foster, RE/MAX One. Bright MLS
- $843,9995 bd4 ba3.9k sqft3260 Monroe Dr, Huntingtown, MD 20639For SaleMLS ID #MDCA2029916, Stacey Merchant, EXP Realty, LLC. Bright MLS
- $725,0006 bd4 ba3.6k sqft3625 Redhaven Ln, Huntingtown, MD 20639For SaleMLS ID #MDCA2029664, Greg Beckman, Coldwell Banker Realty. Bright MLS
- $849,9505 bd4 ba4.6k sqft13550 Forest Pl, Hughesville, MD 20637For SaleMLS ID #MDCH2057620, Desmond Harley, Samson Properties. Bright MLS
