Welcome to this 4-bed single family home in New Smyrna Beach in the Coastal Woods community. Built in 2020, this 2,132 sqft property offers a flexible layout with room to spread out comfortably. The front living room can easily function as a formal dining room or home office. From there, the light and bright great room flows naturally, creating an open and welcoming space for both daily living and entertaining. The kitchen is designed for gathering, featuring a large island with breakfast bar seating, ample cabinetry, and a large walk-in pantry off the kitchen for additional storage. A convenient half bath is located on the first floor. Upstairs, the spacious primary suite offers a relaxing retreat with an ensuite bathroom that includes a large vanity, walk-in shower, and walk-in closet. Three additional bedrooms, a full bathroom, and an upstairs laundry room complete the second level. Residents of Coastal Woods enjoy access to a community pool, clubhouse, playground, dog park, and pickleball courts, adding everyday convenience and recreation. With a 2-car garage and a thoughtfully designed floor plan, this home is ready to support a variety of lifestyles. Located less than 20 minutes from New Smyrna Beach and close to I-95, shopping, dining, and more, this 4-bed single family home in New Smyrna Beach delivers comfort, flexibility, and lifestyle in one opportunity.
Pending
$365,000
2835 Neverland Dr, New Smyrna Beach, FL 32168
4beds
2,132sqft
Single Family Residence, Residential
Built in 2020
6,098 Square Feet Lot
$-- Zestimate®
$171/sqft
$56/mo HOA
What's special
Three additional bedroomsFlexible layoutCommunity poolPickleball courtsDog parkThoughtfully designed floor planWalk-in shower
- 143 days
- 17
- 0
Zillow last checked:
Listing updated:
Listed by:
Todd Schroth 407-247-4184,
EXP Realty LLC
Source: DBAMLS,MLS#: 1225103
Facts & features
Interior
Bedrooms & bathrooms
- Bedrooms: 4
- Bathrooms: 3
- Full bathrooms: 2
- 1/2 bathrooms: 1
Bedroom 1
- Level: Second
- Area: 215.74 Square Feet
- Dimensions: 16.10 x 13.40
Bedroom 2
- Level: Upper
- Area: 134 Square Feet
- Dimensions: 10.00 x 13.40
Bedroom 3
- Level: Upper
- Area: 120.25 Square Feet
- Dimensions: 9.11 x 13.20
Bedroom 4
- Level: Upper
- Area: 104.77 Square Feet
- Dimensions: 11.50 x 9.11
Dining room
- Level: Main
- Area: 134.4 Square Feet
- Dimensions: 16.00 x 8.40
Kitchen
- Level: Main
- Area: 127.98 Square Feet
- Dimensions: 15.80 x 8.10
Living room
- Level: Main
- Area: 247.02 Square Feet
- Dimensions: 13.80 x 17.90
Heating
- Central, Electric
Cooling
- Central Air, Electric
Appliances
- Included: Refrigerator, Microwave, Electric Water Heater, Electric Range, Electric Oven, Disposal, Dishwasher
- Laundry: Electric Dryer Hookup, Upper Level, Washer Hookup
Features
- Breakfast Bar, Walk-In Closet(s)
- Flooring: Carpet, Laminate
Interior area
- Total structure area: 2,562
- Total interior livable area: 2,132 sqft
Video & virtual tour
Property
Parking
- Total spaces: 2
- Parking features: Garage
- Garage spaces: 2
Features
- Levels: Two
- Stories: 2
Lot
- Size: 6,098 Square Feet
- Dimensions: 50.0 ft x 125.0 ft
Details
- Parcel number: 731510006120
- Zoning description: Residential
Construction
Type & style
- Home type: SingleFamily
- Property subtype: Single Family Residence, Residential
Materials
- Block, Stucco
- Foundation: Slab
- Roof: Shingle
Condition
- New construction: No
- Year built: 2020
Utilities & green energy
- Sewer: Public Sewer
- Water: Public
- Utilities for property: Cable Available, Electricity Connected, Sewer Connected, Water Connected
Community & HOA
Community
- Subdivision: Coastal Woods
HOA
- Has HOA: Yes
- Amenities included: Dog Park, Park, Playground, Pool
- HOA fee: $675 annually
Location
- Region: New Smyrna Beach
Financial & listing details
- Price per square foot: $171/sqft
- Tax assessed value: $301,524
- Annual tax amount: $5,050
- Date on market: 4/10/2026
- Listing terms: Cash,Conventional,FHA,VA Loan
- Electric utility on property: Yes
- Road surface type: Paved
Estimated market value
Not available
Estimated sales range
Not available
Not available
Price history
| Date | Event | Price |
|---|---|---|
| 5/5/2026 | Pending sale | $365,000$171/sqft |
Source:  Stellar MLS #O6395953 Report a problem Stellar MLS #O6395953 Report a problem | ||
| 4/9/2026 | Listed for sale | $365,000+46.9%$171/sqft |
Source: eXp Realty #O6395953 Report a problem | ||
| 2/13/2026 | Listing removed | $2,385$1/sqft |
Source: Zillow Rentals Report a problem | ||
| 1/10/2026 | Price change | $2,385-2.1%$1/sqft |
Source: Zillow Rentals Report a problem | ||
| 12/29/2025 | Listed for rent | $2,435+3.8%$1/sqft |
Source: Zillow Rentals Report a problem | ||
| 10/16/2024 | Listing removed | $2,345$1/sqft |
Source: Zillow Rentals Report a problem | ||
| 9/29/2023 | Listing removed | -- |
Source: Zillow Rentals Report a problem | ||
| 9/22/2023 | Price change | $2,345-2.1%$1/sqft |
Source: Zillow Rentals Report a problem | ||
| 9/16/2023 | Price change | $2,395-0.6%$1/sqft |
Source: Zillow Rentals Report a problem | ||
| 8/18/2023 | Listed for rent | $2,410+2.8%$1/sqft |
Source: Zillow Rentals Report a problem | ||
| 10/13/2022 | Listing removed | -- |
Source: Zillow Rental Network Premium Report a problem | ||
| 9/29/2022 | Price change | $2,345-2.1%$1/sqft |
Source: Zillow Rental Network Premium Report a problem | ||
| 9/23/2022 | Listed for rent | $2,395+22.8%$1/sqft |
Source: Zillow Rental Network Premium Report a problem | ||
| 3/15/2021 | Sold | $248,398$117/sqft |
Source: Public Record Report a problem | ||
| 2/27/2021 | Listing removed | -- |
Source: Zillow Rental Network Premium Report a problem | ||
| 2/1/2021 | Listed for rent | $1,950+0.3%$1/sqft |
Source: Zillow Rental Network Premium Report a problem | ||
| 6/12/2020 | Listing removed | $1,945$1/sqft |
Source: Main Street Renewal Report a problem | ||
| 2/29/2020 | Listed for rent | $1,945$1/sqft |
Source: Main Street Renewal Report a problem | ||
Public tax history
| Year | Property taxes | Tax assessment |
|---|---|---|
| 2025 | $5,051 +2.5% | $301,524 +5% |
| 2024 | $4,927 +2.7% | $287,217 +5.8% |
| 2023 | $4,798 +12.6% | $271,578 +10% |
| 2022 | $4,261 | $246,889 +18.4% |
| 2021 | -- | $208,551 +1045.9% |
| 2020 | $416 | $18,200 |
| 2019 | $416 +23.6% | $18,200 +368.1% |
| 2018 | $337 | $3,888 |
Find assessor info on the county website
Monthly payment
Est. payment
Payment breakdown
Explore the cost of this home by adjusting the details. Changes won't be saved.Climate risks
Neighborhood: Glencoe
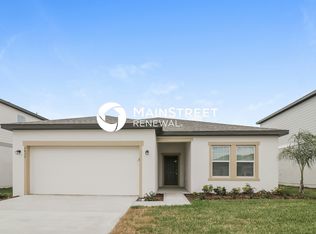
- $347,9004 bd2 ba1.9k sqft2837 Neverland Dr, New Smyrna Beach, FL 32168Off Market
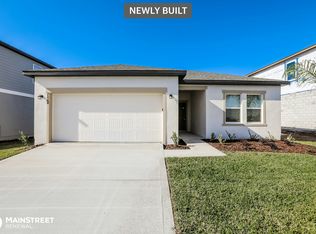
- $349,5004 bd2 ba1.9k sqft2833 Neverland Dr, New Smyrna Beach, FL 32168Off Market
- $549,3004 bd3 ba2.6k sqft2766 Neverland, New Smyrna Beach, FL 32168Off Market
- $389,1004 bd3 ba2.1k sqft2760 Neverland Drive, New Smyrna Beach, FL 32168Off Market
Similar homes
- $334,0003 bd2 ba1.6k sqft3075 GIBRALTAR Boulevard, New Smyrna Beach, FL 32168For Sale
 MLS ID #2140940, Michael Morris. realMLS
 - $375,0003 bd2 ba1.6k sqft367 CARYOTA Court, New Smyrna Beach, FL 32168For Sale
 MLS ID #2153594, ERIC CAVANAGH. realMLS
 - $310,0003 bd2 ba1.5k sqft3098 NEVERLAND DRIVE, NEW SMYRNA BEACH, FL 32168For Sale
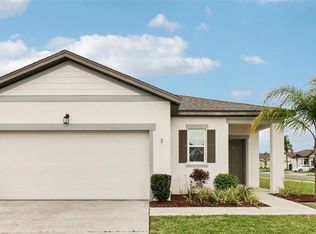
 MLS ID #O6398484, Veronica Figueroa, EXP REALTY LLC. Stellar MLS
 - $385,0003 bd2 ba1.6k sqft1848 Red Rock Rd, New Smyrna Beach, FL 32168New Construction
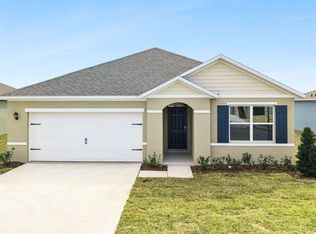
 DBAMLS
 - $324,9903 bd3 ba1.7k sqft2910 MELETO BOULEVARD, NEW SMYRNA BEACH, FL 32168For SaleMLS ID #A4685766, Loukas Masouras, REALTY ONE GROUP MVP. Stellar MLS
- $374,9003 bd2 ba1.7k sqft1413 Syles Dr, New Smyrna Beach, FL 32168For SaleMLS ID #1229480, Carl Vasile, EXIT Real Estate Property Solutions. DBAMLS
- $450,0004 bd3 ba2.5k sqft3321 Marsili Ave, New Smyrna Beach, FL 32168For SaleMLS ID #1227767, Patricia Collado, Collado Real Estate. DBAMLS
- $315,0003 bd3 ba1.6k sqft3073 Meleto Blvd, New Smyrna Beach, FL 32168For SaleMLS ID #1227640, Michael Burgess, Realty Pros Assured. DBAMLS
- $389,0004 bd2 ba1.8k sqft507 Coronado Cove Rd, New Smyrna Beach, FL 32168For SaleMLS ID #1226833, Travous Dever, The Keyes Company. DBAMLS
- $343,0003 bd2 ba1.4k sqft2815 Westwood Ave, New Smyrna Beach, FL 32168For SaleMLS ID #1217450, Kelly Riggle, Realty Pros Assured. DBAMLS
- $303,9003 bd3 ba1.6k sqft3006 Meleto Blvd, New Smyrna Beach, FL 32168For SaleMLS ID #1229472, Margaret McGovern, Keller Williams Realty Florida Partners. DBAMLS
- $382,0003 bd2 ba1.5k sqft1823 Creekwater Blvd, Port Orange, FL 32128For SaleMLS ID #1220058, Jann Rotstein, Daytona Realty Inc.. DBAMLS
- $495,0003 bd2 ba1.9k sqft3398 Leonardo Ln, New Smyrna Beach, FL 32168For SaleMLS ID #1225615, Carl Vasile, EXIT Real Estate Property Solutions. DBAMLS
- $329,9003 bd2 ba1.4k sqft1730 Arash Cir, Port Orange, FL 32128For SaleMLS ID #1227470, Kelli Patton, Keller Williams Realty Florida Partners. DBAMLS
- $359,0003 bd2 ba1.6k sqft5614 Estero Loop, Port Orange, FL 32128For SaleMLS ID #1228458, Tom Shipman, Realty Pros Assured. DBAMLS
- $384,9905 bd3 ba2.4k sqft915 5th St, Port Orange, FL 32129New ConstructionDBAMLS
- $370,0005 bd3 ba2.6k sqft1809 Myrtlebrooke Dr, Edgewater, FL 32141For SaleMLS ID #1224638, Stacey Mathews Johnson, Keller Williams Realty Florida Partners. DBAMLS
- $329,9003 bd2 ba1.4k sqft208 Avon Ct, Port Orange, FL 32127For SaleMLS ID #1229105, Mark Straka, Life Real Estate. DBAMLS
- $409,8884 bd2 ba1.8k sqft5428 Hutchinson St, Port Orange, FL 32128For SaleMLS ID #1227537, Kimberly Sbordone Tomlinson, RE/MAX Signature. DBAMLS
