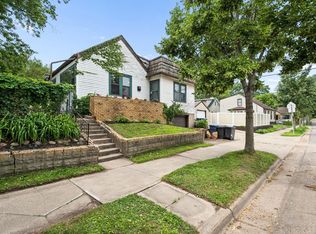
Back on the Market....This home is a handyman special or a great starter option, featuring three bedrooms and one bathroom, all on one level with hardwood floors throughout. The large family room and kitchen open up to an 18x17 deck, perfect for entertaining. Additionally, there is a small three-season porch at the back of the house. The lower level is wide open and ready for your finishing touches. Please note that there is some deferred maintenance; the buyer will need to escrow $7,200 for repairs with the city of St. Louis Park. An as-is addendum is required.
Active with contingency
$265,000
2835 Toledo Ave S, Saint Louis Park, MN 55416
3beds
932sqft
:
Get pre-qualified$1,666/mo
Single Family
Built in 1920
5,227 Square Feet Lot
$256,400 Zestimate®
$284/sqft
$-- HOA
What's special
- 107 days |
- 1,389 |
- 39 |
Zillow last checked:
Listing updated:
Listed by:
Lee and Julie Bernick 612-269-9075,
RE/MAX Advantage Plus,
Lee and Julie Bernick 612-269-8914
Source: NorthstarMLS as distributed by MLS GRID,MLS#: 7054164
Facts & features
Interior
Bedrooms & bathrooms
- Bedrooms: 3
- Bathrooms: 1
- Full bathrooms: 1
Bedroom
- Level: Main
- Area: 110 Square Feet
- Dimensions: 11x10
Bedroom 2
- Level: Main
- Area: 90 Square Feet
- Dimensions: 10x9
Bedroom 3
- Level: Main
- Area: 63 Square Feet
- Dimensions: 9x7
Deck
- Level: Main
- Area: 306 Square Feet
- Dimensions: 18x17
Family room
- Level: Main
- Area: 294 Square Feet
- Dimensions: 21x14
Kitchen
- Level: Main
- Area: 140 Square Feet
- Dimensions: 14x10
Other
- Level: Main
- Area: 77 Square Feet
- Dimensions: 11x7
Heating
- Forced Air
Cooling
- Central Air
Appliances
- Included: Dishwasher, Disposal, Dryer, Gas Water Heater, Range, Refrigerator, Washer, Water Softener Owned
- Laundry: In Basement
Features
- Basement: Partially Finished
- Has fireplace: No
Interior area
- Total structure area: 1,798
- Total interior livable area: 932 sqft
- Finished area above ground: 932
- Finished area below ground: 0
Property
Parking
- Parking features: Asphalt
Accessibility
- Accessibility features: None
Features
- Levels: One
- Stories: 1
- Patio & porch: Deck, Rear Porch
Lot
- Size: 5,227 Square Feet
- Dimensions: 40 x 135
Details
- Foundation area: 866
- Parcel number: 3102924330065
- Zoning description: Residential-Single Family
Construction
Type & style
- Home type: SingleFamily
- Property subtype: Single Family
Materials
- Roof: Age Over 8 Years
Condition
- New construction: No
- Year built: 1920
Utilities & green energy
- Electric: Circuit Breakers
- Gas: Natural Gas
- Sewer: City Sewer/Connected
- Water: City Water/Connected
Community & HOA
Community
- Subdivision: Lathams Minnetonka Blvd Tr
HOA
- Has HOA: No
Location
- Region: Saint Louis Park
Financial & listing details
- Price per square foot: $284/sqft
- Tax assessed value: $277,900
- Annual tax amount: $3,505
- Date on market: 4/13/2026
- Cumulative days on market: 74 days
Estimated market value
$256,400
$244,000 - $269,000
$2,273/mo
Price history
| Date | Event | Price |
|---|---|---|
| 5/31/2026 | Listed for sale | $265,000$284/sqft |
Source:  NorthstarMLS as distributed by MLS GRID #7054164 Report a problem NorthstarMLS as distributed by MLS GRID #7054164 Report a problem | ||
| 5/27/2026 | Pending sale | $265,000$284/sqft |
Source: NorthstarMLS as distributed by MLS GRID #7054164 Report a problem | ||
| 4/16/2026 | Listed for sale | $265,000$284/sqft |
Source: NorthstarMLS as distributed by MLS GRID #7054164 Report a problem | ||
Public tax history
| Year | Property taxes | Tax assessment |
|---|---|---|
| 2025 | $3,505 -12% | $277,900 +3% |
| 2024 | $3,981 +18.5% | $269,800 +2.9% |
| 2023 | $3,360 +14.9% | $262,100 -0.5% |
| 2022 | $2,924 +6.8% | $263,300 +13.1% |
| 2021 | $2,739 -3.5% | $232,800 +5% |
| 2020 | $2,837 +3.6% | $221,800 +0.6% |
| 2019 | $2,739 -3.5% | $220,500 +4.2% |
| 2018 | $2,837 -0.5% | $211,600 +12.7% |
| 2017 | $2,852 +16.5% | $187,800 +3.5% |
| 2016 | $2,449 +0.3% | $181,500 +3.7% |
| 2015 | $2,441 -26% | $175,100 +3% |
| 2014 | $3,297 +5.2% | $170,000 -0.8% |
| 2013 | $3,133 +0.8% | $171,300 -2.7% |
| 2012 | $3,107 +1.2% | $176,100 -4.9% |
| 2011 | $3,070 +5.1% | $185,200 -3.9% |
| 2010 | $2,922 +2% | $192,800 |
| 2009 | $2,864 +29.8% | $192,800 +19.7% |
| 2006 | $2,206 +7.9% | $161,100 +15% |
| 2005 | $2,046 +7.6% | $140,100 +14.9% |
| 2004 | $1,902 +45.9% | $121,900 +11.9% |
| 2002 | $1,303 -31.1% | $108,900 |
| 2001 | $1,891 | -- |
Find assessor info on the county website
Monthly payment
Est. payment
Payment breakdown
Explore the cost of this home by adjusting the details. Changes won't be saved.Climate risks
Neighborhood: Fern Hill
Nearby schools
GreatSchools rating
- 7/10Susan Lindgren Elementary SchoolGrades: K-5Distance: 1.6 mi
- 5/10St. Louis Park Middle SchoolGrades: 6-8Distance: 1.8 mi
- 8/10St. Louis Park Senior High SchoolGrades: 9-12Distance: 0.9 mi
- $483,0003 bd4 ba2k sqft2839 Toledo Ave S, Saint Louis Park, MN 55416Sold

- $295,0003 bd1 ba1.2k sqft2831 Toledo Ave S, Saint Louis Park, MN 55416Sold

- $526,0003 bd3 ba1.5k sqft2843 Toledo Ave S, Saint Louis Park, MN 55416Off Market
- $368,3003 bd1 ba1.1k sqft2829 Toledo Ave S, Saint Louis Park, MN 55416Off Market
- $332,8003 bd1 ba1.2k sqft2823 Toledo Ave S, Saint Louis Park, MN 55416Off Market
- $317,8004 bd2 ba1.5k sqft2847 Toledo Ave S, Saint Louis Park, MN 55416Off Market
- $666,9005 bd3 ba1.9k sqft2834 Salem Ave S, Saint Louis Park, MN 55416Off Market
- $555,6004 bd3 ba1.6k sqft2842 Salem Ave S, Saint Louis Park, MN 55416Off Market
A local agent can set up tours, give advice and negotiate with sellers.
Similar homes
- $299,9004 bd2 ba1.2k sqft2841 Blackstone Ave S, Saint Louis Park, MN 55416For Sale

 MLS ID #7075031, Mark Claessens, Edina Realty, Inc.. NorthstarMLS as distributed by MLS GRID
 - $259,9003 bd1 ba1.1k sqft3612 Chicago Ave, Minneapolis, MN 55407For Sale
 MLS ID #7105794, Joe Allen, Pemberton RE. NorthstarMLS as distributed by MLS GRID
 - $275,0003 bd1 ba988 sqft3805 35th Ave S, Minneapolis, MN 55406For Sale
 MLS ID #7046161, Shayna Nienow, Keller Williams Realty Integrity Lakes. NorthstarMLS as distributed by MLS GRID
 - $259,9002 bd1 ba894 sqft2241 57th St E, Minneapolis, MN 55417For Sale
 MLS ID #7104189, Kenneth Joseph Robinson, RE/MAX Results. NorthstarMLS as distributed by MLS GRID
 - $260,0002 bd2 ba860 sqft3736 18th Ave S, Minneapolis, MN 55407For SaleMLS ID #7062419, Josh A Pomerleau, JPW Realty. NorthstarMLS as distributed by MLS GRID
- $258,7004 bd2 ba1.3k sqft3500 Irving Ave N, Minneapolis, MN 55412For SaleMLS ID #7098219, Corey McCracken, RE/MAX Professionals. NorthstarMLS as distributed by MLS GRID
- $231,1003 bd1 ba1.1k sqft1625 Polk St NE, Minneapolis, MN 55413For SaleMLS ID #7113800, Dylan Corbett, Mitchell Realty LLC. NorthstarMLS as distributed by MLS GRID
- $249,9002 bd2 ba1.1k sqft3010 James Ave N, Minneapolis, MN 55411For SaleMLS ID #7109732, Jacob Milton, Keller Williams Premier Realty Lake Minnetonka. NorthstarMLS as distributed by MLS GRID
- $279,9002 bd1 ba1k sqft3836 11th Ave S, Minneapolis, MN 55407For SaleMLS ID #7100858, Rita M Marr Gehrke, Coldwell Banker Realty - Southwest Regional. NorthstarMLS as distributed by MLS GRID
- $259,9002 bd1 ba888 sqft4040 Madison St NE, Columbia Heights, MN 55421For SaleMLS ID #7102176, Lee R Shelton, Home Avenue Flat Fee Realty. NorthstarMLS as distributed by MLS GRID
- $269,9002 bd1 ba782 sqft4540 Nokomis Ave, Minneapolis, MN 55406For SaleMLS ID #7094317, Dena K Hodnett, RE/MAX Results. NorthstarMLS as distributed by MLS GRID
- $259,9002 bd1 ba1.1k sqft4335 4th St NE, Columbia Heights, MN 55421For SaleMLS ID #7070831, Jason A Papp, Coldwell Banker Realty - Southwest Regional. NorthstarMLS as distributed by MLS GRID
- $265,0002 bd1 ba936 sqft8706 Lincoln St NE, Blaine, MN 55434For SaleMLS ID #7106860, ViVi Lau, Bridge Realty, LLC. NorthstarMLS as distributed by MLS GRID
- $279,0003 bd2 ba1.1k sqft1505 Sherburne Ave, Saint Paul, MN 55104For SaleMLS ID #7066377, Francesco Marraffa, KILT Real Estate, LLC. NorthstarMLS as distributed by MLS GRID
- $250,0003 bd1 ba900 sqft1302 Hewitt Ave, Saint Paul, MN 55104For SaleMLS ID #7092251, Man H. Huynh, Edina Realty, Inc.. NorthstarMLS as distributed by MLS GRID
- $269,0002 bd1 ba765 sqft3518 Taylor St NE, Minneapolis, MN 55418For SaleMLS ID #7095178, Jill Warner, Gold Door Realty LLC. NorthstarMLS as distributed by MLS GRID
- $200,0001 bd1 ba763 sqft3058 Lake Shore Dr #A, Minneapolis, MN 55416For SaleMLS ID #7107822, The Leonhardt Team, Coldwell Banker Realty. NorthstarMLS as distributed by MLS GRID
- $259,9003 bd2 ba1.3k sqft1282 Hewitt Ave, Saint Paul, MN 55104For SaleMLS ID #7077042, Thomas R. Distad, Coldwell Banker Realty. NorthstarMLS as distributed by MLS GRID
- $245,0002 bd2 ba812 sqft4552 Penn Ave N, Minneapolis, MN 55412For SaleMLS ID #7081254, Kevin Schmid, RE/MAX Results. NorthstarMLS as distributed by MLS GRID
- $299,0003 bd2 ba1.2k sqft1467 Charles Ave, Saint Paul, MN 55104For SaleMLS ID #7036647, Sarah A Deziel, BRIX Real Estate. NorthstarMLS as distributed by MLS GRID
