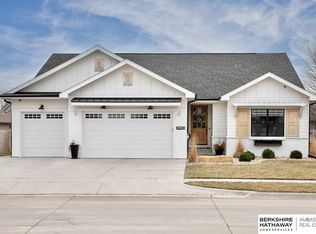
Welcome home to this stunning, like-new ranch-style home located in the desirable Brooks Hollow subdivision in East Fremont. Built in 2019, this 4-Bedroom, 3-Bathroom home offers modern finishes, thoughtful design, and over 2,600 square feet of total living space. Step inside to a bright spacious main floor featuring an open concept, primary bedroom with 3/4 bath and walk-in closet. Downstairs offers an additional bedroom, 3/4 bath, large family & rec room with dry bar and ample storage space. Located in East Fremont minutes from services, stores and restaurants.
Pending
Price cut: $15K (6/19)
$510,000
2836 Brooks Hollow Dr, Fremont, NE 68025
4beds
2,662sqft
:
Get pre-qualified$3,357/mo
Single Family Residence
Built in 2019
8,712 Square Feet Lot
$498,000 Zestimate®
$192/sqft
$-- HOA
What's special
Thoughtful designAmple storage spaceBright spacious main floorOpen conceptModern finishes
- 94 days |
- 352 |
- 5 |
Zillow last checked:
Listing updated:
Listed by:
Jay Nitz 402-720-2541,
Jack Nitz & Associates
Source: GPRMLS,MLS#: 22611755
Facts & features
Interior
Bedrooms & bathrooms
- Bedrooms: 4
- Bathrooms: 3
- Full bathrooms: 1
- 3/4 bathrooms: 2
- Main level bathrooms: 2
Primary bedroom
- Features: Wall/Wall Carpeting, Ceiling Fan(s), Walk-In Closet(s)
- Level: Main
- Area: 195
- Dimensions: 13 x 15
Bedroom 2
- Level: Main
- Area: 133.88
- Dimensions: 13.5 x 9.92
Bedroom 3
- Level: Main
- Area: 133.88
- Dimensions: 13.5 x 9.92
Bedroom 4
- Features: Wall/Wall Carpeting, Walk-In Closet(s), Egress Window
- Level: Basement
- Area: 177.67
- Dimensions: 13.67 x 13
Primary bathroom
- Features: 3/4
Family room
- Level: Basement
- Area: 131.25
- Dimensions: 10.5 x 12.5
Kitchen
- Level: Main
- Area: 132
- Dimensions: 12 x 11
Living room
- Features: Wall/Wall Carpeting, Window Covering, Fireplace, 9'+ Ceiling, Ceiling Fan(s)
- Level: Main
- Area: 315.97
- Dimensions: 21.67 x 14.58
Basement
- Area: 1662
Heating
- Natural Gas, Forced Air
Cooling
- Central Air
Appliances
- Included: Refrigerator, Water Softener, Washer, Dishwasher, Dryer, Microwave
Features
- Windows: Window Coverings
- Basement: Full
- Number of fireplaces: 1
- Fireplace features: Living Room, Gas Log
Interior area
- Total structure area: 2,662
- Total interior livable area: 2,662 sqft
- Finished area above ground: 1,662
- Finished area below ground: 1,000
Property
Parking
- Total spaces: 3
- Parking features: Attached
- Attached garage spaces: 3
Features
- Patio & porch: Patio
- Exterior features: Sprinkler System
- Fencing: None
Lot
- Size: 8,712 Square Feet
- Dimensions: 8,658 Sq. Ft.
- Features: Up to 1/4 Acre.
Details
- Parcel number: 270140223
Construction
Type & style
- Home type: SingleFamily
- Architectural style: Ranch
- Property subtype: Single Family Residence
Materials
- Foundation: Concrete Perimeter
Condition
- Not New and NOT a Model
- New construction: No
- Year built: 2019
Utilities & green energy
- Sewer: Public Sewer
- Water: Public
Community & HOA
Community
- Subdivision: Brooks Hollow First Addition
HOA
- Has HOA: Yes
Location
- Region: Fremont
Financial & listing details
- Price per square foot: $192/sqft
- Tax assessed value: $476,897
- Annual tax amount: $5,960
- Date on market: 4/30/2026
- Listing terms: VA Loan,FHA,Conventional,Cash
- Ownership: Fee Simple
Estimated market value
$498,000
$473,000 - $523,000
$2,556/mo
Price history
| Date | Event | Price |
|---|---|---|
| 7/27/2026 | Pending sale | $510,000$192/sqft |
Source:  GPRMLS #22611755 Report a problem GPRMLS #22611755 Report a problem | ||
| 6/19/2026 | Price change | $510,000-2.9%$192/sqft |
Source: GPRMLS #22611755 Report a problem | ||
| 4/30/2026 | Listed for sale | $525,000+30.3%$197/sqft |
Source: GPRMLS #22611755 Report a problem | ||
| 8/16/2019 | Sold | $403,000+555.3%$151/sqft |
Source: GPRMLS #21908825 Report a problem | ||
| 9/28/2018 | Sold | $61,500$23/sqft |
Source: GPRMLS #21720980 Report a problem | ||
Public tax history
| Year | Property taxes | Tax assessment |
|---|---|---|
| 2025 | $5,960 +5% | $476,897 +1.5% |
| 2024 | $5,675 -24.2% | $469,965 +13.1% |
| 2023 | $7,486 +1.2% | $415,525 +11% |
| 2022 | $7,399 +8.8% | $374,356 +0% |
| 2021 | $6,801 +3.8% | $374,277 +5% |
| 2020 | $6,551 +170.8% | $356,330 +207.1% |
| 2018 | $2,419 | $116,042 |
Find assessor info on the county website
Monthly payment
Est. payment
Payment breakdown
Explore the cost of this home by adjusting the details. Changes won't be saved.Climate risks
Neighborhood: 68025
Nearby schools
GreatSchools rating
- 3/10Johnson Crossing Academic Center (5-6)Grades: 5-6Distance: 0.6 mi
- 4/10Fremont Middle SchoolGrades: 7-8Distance: 0.6 mi
- 1/10Fremont Senior High SchoolGrades: 9-12Distance: 1 mi
Schools provided by the listing agent
- Elementary: Deer Pointe
- Middle: Fremont
- High: Fremont
- District: Fremont
Source: GPRMLS. This data may not be complete. We recommend contacting the local school district to confirm school assignments for this home.
- $506,2004 bd3 ba1.7k sqft2837 Brooks Hollow Dr, Fremont, NE 68025Off Market
- $558,0004 bd3 ba3.1k sqft2828 Brooks Hollow Dr, Fremont, NE 68025Off Market

- $572,5004 bd3 ba3.2k sqft2903 Brooks Hollow Dr, Fremont, NE 68025Sold
- $679,0005 bd4 ba3.8k sqft2839 Peterson Ave, Fremont, NE 68025Sold

- $693,0005 bd4 ba3.7k sqft2829 Peterson Ave, Fremont, NE 68025Sold
- $551,2004 bd3 ba1.6k sqft2816 Brooks Hollow Dr, Fremont, NE 68025Off Market
- $531,6003 bd3 ba1.7k sqft2905 Peterson Ave, Fremont, NE 68025Off Market
- $446,0003 bd3 ba1.7k sqft2905 E Peterson Ave, Fremont, NE 68025Off Market
A local agent can set up tours, give advice and negotiate with sellers.
A local lender can help you make sure your offer is ready when you are.
Similar homes
- $569,9006 bd4 ba3.3k sqft951 Abbey Ln, Fremont, NE 68025For Sale

 MLS ID #22613480, Darin Whitmer, Dodge County Realty Group. GPRMLS
 - $549,9005 bd4 ba3.6k sqft2225 Teakwood Dr, Fremont, NE 68025For Sale
 MLS ID #22618837, Diana Knight, Platinum Realty LLC. GPRMLS
 - $410,0004 bd3 ba2.4k sqft1933 Gaeth Ave, Fremont, NE 68025For Sale
 MLS ID #22615433, Jane Voorhies, Dodge County Realty Group. GPRMLS
 - $674,9005 bd3 ba2.7k sqft2830 Peterson Ave, Fremont, NE 68025New Construction
 MLS ID #22611665, Libby Headid, BHGRE Don Peterson & Associate. GPRMLS
 - $380,0003 bd3 ba2.7k sqft2934 N Wyoming Ave, Fremont, NE 68025For Sale By Owner
- $389,0003 bd3 ba2.6k sqft2450 N Ridge Road Dr, Fremont, NE 68025For SaleMLS ID #22608598, Dani Hutchison, Nebraska Realty. GPRMLS
- $476,9003 bd2 ba1.4k sqft1020 Lauren Ln, Fremont, NE 68025New ConstructionMLS ID #22531292, Jennifer Bixby, BHGRE Don Peterson & Associate. GPRMLS
- $285,0003 bd3 ba2.4k sqft2026 N Howard St, Fremont, NE 68025For SaleMLS ID #22615256, Amy Lemmers, Dodge County Realty Group. GPRMLS
- $325,0003 bd2 ba1.5k sqft870 Ridgeland Ave, Fremont, NE 68025For SaleMLS ID #22621332, TJ Bird, NP Dodge RE Sales Inc Fremont. GPRMLS
- $295,0005 bd3 ba1.9k sqft441 Sunset Dr, Fremont, NE 68025For SaleMLS ID #22619634, Janice Pruss, Dodge County Realty Group. GPRMLS
- $525,0005 bd4 ba3.4k sqft2514 N 184th St, Elkhorn, NE 68022For SaleMLS ID #22621816, Sherri Burkle, BHHS Ambassador Real Estate. GPRMLS
- $479,9504 bd3 ba3.1k sqft19921 Farnam St, Elkhorn, NE 68022For SaleMLS ID #22618242, Kiely Sindelar, JMJ Realty, LLC. GPRMLS
- $545,5004 bd4 ba2.4k sqft18954 Pratt St, Elkhorn, NE 68022For SaleMLS ID #22621058, Peter Jacobus, Elkhorn Realty Group. GPRMLS
- $475,0003 bd3 ba2.3k sqft3236 N 159th Ave, Omaha, NE 68116For SaleMLS ID #22621563, Debbie Jensen, NP Dodge RE Sales Inc 148Dodge. GPRMLS
- $529,9905 bd4 ba2.9k sqft2726 N 189th St, Elkhorn, NE 68022For SaleMLS ID #22620843, Braden Stueve, Meraki Realty Group. GPRMLS
- $475,0004 bd4 ba2.2k sqft23419 Agee Ln, Waterloo, NE 68069For SaleMLS ID #22619097, Lindsay Bieker, BHHS Ambassador Real Estate. GPRMLS
- $660,0004 bd3 ba2.6k sqft24936 County Road 26, Arlington, NE 68002For SaleMLS ID #22620416, Amy Lemmers, Dodge County Realty Group. GPRMLS
- $529,0004 bd3 ba2.5k sqft18407 Cuming Cir, Elkhorn, NE 68022For SaleMLS ID #22616362, Todd Doxzon, BHHS Ambassador Real Estate. GPRMLS
- $669,0004 bd3 ba3k sqft18707 Spaulding St, Elkhorn, NE 68022For SaleMLS ID #22621855, Lisa McGuire Kelly, NP Dodge RE Sales Inc 148Dodge. GPRMLS
- $460,0004 bd3 ba2.5k sqft4801 N 181st St, Elkhorn, NE 68022For SaleMLS ID #22618811, May Yap, BHHS Ambassador Real Estate. GPRMLS
