Located on a quiet cul-de-sac in the prestigious gated community of Cypress River Plantation, this beautifully crafted Craftsman-style home offers luxury and comfort in one of the Grand Strand's most sought-after neighborhoods. The open-concept floor plan features a gourmet kitchen with double islands, including a custom wood slab countertop, quartz surfaces, and stainless steel appliances. The inviting living room showcases custom built-ins and a natural wood mantel, while upgraded finishes throughout add warmth and sophistication. The spacious owner's suite is a true retreat, featuring a custom walk-in closet and a spa-inspired bath with a modern zero-entry tiled shower. Exterior highlights include brick and fiber cement siding, an open-webbed gable, soffit lighting, pine beadboard porch ceilings, and a two-car garage. Residents enjoy 24-hour gated security, a resort-style amenity center, Olympic-size pool, tennis and basketball courts, over 10 miles of roads and sidewalks, boat storage, day docks, and a private boat landing with direct access to the Waccamaw River and Intracoastal Waterway. All measurements are approximate and not guaranteed. Buyer is responsible for verification. Seller is licensed SC real estate agent.
Under contract
Price cut: $10K (8/19)
$649,900
2836 McLeod Ln., Myrtle Beach, SC 29588
4beds
2,247sqft
Single Family Residence
Built in 2026
9,147 Square Feet Lot
$639,200 Zestimate®
$289/sqft
$209/mo HOA
What's special
Two-car garagePine beadboard porch ceilingsOpen-webbed gableQuiet cul-de-sacStainless steel appliancesOpen-concept floor planCustom built-ins
- 81 days
- 180
- 4
Zillow last checked:
Listing updated:
Listed by:
Jason M Repak 843-957-7351,
Hudson Realty
Source: CCAR,MLS#: 2617840 Originating MLS: Coastal Carolinas Association of Realtors
Originating MLS: Coastal Carolinas Association of RealtorsFacts & features
Interior
Bedrooms & bathrooms
- Bedrooms: 4
- Bathrooms: 3
- Full bathrooms: 3
Rooms
- Room types: Bathroom, Bonus Room, Foyer, Utility Room
Primary bedroom
- Features: Tray Ceiling(s), Ceiling Fan(s), Main Level Primary, Walk-In Closet(s)
- Level: First
Primary bathroom
- Features: Dual Sinks, Separate Shower, Vanity
Dining room
- Features: Tray Ceiling(s), Separate/Formal Dining Room
Kitchen
- Features: Breakfast Area, Dishwasher, Kitchen Exhaust Fan, Kitchen Island, Pantry, Stainless Steel Appliances, Solid Surface Counters
Living room
- Features: Tray Ceiling(s), Ceiling Fan(s), Fireplace
Other
- Features: Bedroom on Main Level, Entrance Foyer, Utility Room
Heating
- Central, Electric, Propane
Cooling
- Central Air
Appliances
- Included: Cooktop, Double Oven, Dishwasher, Freezer, Disposal, Microwave, Refrigerator, Range Hood
- Laundry: Washer Hookup
Features
- Tray Ceiling(s), Ceiling Fan(s), Dual Sinks, Fireplace, Main Level Primary, Split Bedrooms, Separate Shower, Vanity, Walk-In Closet(s), Bedroom on Main Level, Breakfast Area, Entrance Foyer, Kitchen Island, Stainless Steel Appliances, Solid Surface Counters
- Flooring: Luxury Vinyl, Luxury VinylPlank, Tile
- Has fireplace: Yes
Interior area
- Total structure area: 3,049
- Total interior livable area: 2,247 sqft
Property
Parking
- Total spaces: 6
- Parking features: Attached, Two Car Garage, Garage, Garage Door Opener
- Attached garage spaces: 2
Features
- Levels: One and One Half
- Stories: 1.5
- Patio & porch: Rear Porch, Front Porch
- Exterior features: Sprinkler/Irrigation, Porch
- Pool features: Community, Outdoor Pool
Lot
- Size: 9,147 Square Feet
- Dimensions: 80 x 111 x 80 x 112
- Features: Outside City Limits, Rectangular, Rectangular Lot
Details
- Additional parcels included: ,
- Parcel number: 45012020016
- Zoning: GR
- Special conditions: None
Construction
Type & style
- Home type: SingleFamily
- Architectural style: Traditional
- Property subtype: Single Family Residence
Materials
- Brick Veneer, HardiPlank Type, Masonry, Wood Frame
- Foundation: Slab
Condition
- Never Occupied
- New construction: Yes
- Year built: 2026
Details
- Builder name: Hudson Custom Homebuilders
Utilities & green energy
- Water: Public
- Utilities for property: Cable Available, Electricity Available, Phone Available, Sewer Available, Underground Utilities, Water Available
Community & HOA
Community
- Features: Boat Facilities, Clubhouse, Dock, Golf Carts OK, Gated, Recreation Area, Tennis Court(s), Long Term Rental Allowed, Pool
- Security: Gated Community, Smoke Detector(s), Security Service
- Subdivision: Cypress River Plantation
HOA
- Has HOA: Yes
- Amenities included: Boat Dock, Boat Ramp, Clubhouse, Gated, Owner Allowed Golf Cart, Owner Allowed Motorcycle, Pet Restrictions, Security, Tenant Allowed Golf Cart, Tennis Court(s), Tenant Allowed Motorcycle
- Services included: Association Management, Common Areas, Legal/Accounting, Recreation Facilities, Security, Trash
- HOA fee: $209 monthly
Location
- Region: Myrtle Beach
Financial & listing details
- Price per square foot: $289/sqft
- Tax assessed value: $142,000
- Annual tax amount: $366
- Date on market: 7/16/2026
- Listing terms: Cash,Conventional,FHA
- Electric utility on property: Yes
Estimated market value
$639,200
$607,000 - $671,000
$2,480/mo
Price history
| Date | Event | Price |
|---|---|---|
| 9/10/2026 | Contingent | $649,900$289/sqft |
Source:  CCAR #2617840 Report a problem CCAR #2617840 Report a problem | ||
| 8/19/2026 | Price change | $649,900-1.5%$289/sqft |
Source: CCAR #2617840 Report a problem | ||
| 8/3/2026 | Price change | $659,900-2.2%$294/sqft |
Source: CCAR #2617840 Report a problem | ||
| 7/16/2026 | Listed for sale | $674,900+610.4%$300/sqft |
Source: CCAR #2617840 Report a problem | ||
| 1/7/2025 | Sold | $95,000-26.9%$42/sqft |
Source: Public Record Report a problem | ||
| 11/20/2023 | Listing removed | -- |
Source: CCAR #2309793 Report a problem | ||
| 7/15/2023 | Listed for sale | $130,000$58/sqft |
Source: CCAR #2309793 Report a problem | ||
| 6/9/2023 | Contingent | $130,000$58/sqft |
Source: CCAR #2309793 Report a problem | ||
| 5/17/2023 | Listed for sale | $130,000+420%$58/sqft |
Source: CCAR #2309793 Report a problem | ||
| 5/7/2013 | Sold | $25,000$11/sqft |
Source: Public Record Report a problem | ||
Public tax history
| Year | Property taxes | Tax assessment |
|---|---|---|
| 2025 | $366 | $29,744 |
| 2024 | $366 +3.6% | $29,744 +15% |
| 2023 | $353 +1.6% | $25,864 |
| 2022 | $348 -9.1% | $25,864 |
| 2021 | $382 +17% | -- |
| 2020 | $327 | -- |
| 2019 | -- | -- |
| 2018 | $296 | $1,350 +0.1% |
| 2017 | -- | $1,349 |
| 2016 | -- | $1,349 -0.1% |
| 2015 | -- | $1,350 |
| 2014 | $296 | $1,350 |
| 2013 | -- | -- |
| 2012 | -- | -- |
| 2010 | -- | $2,178 -34.9% |
| 2009 | -- | $3,348 |
| 2008 | -- | $3,348 |
| 2007 | -- | $3,348 |
Find assessor info on the county website
Monthly payment
Est. payment
Payment breakdown
Explore the cost of this home by adjusting the details. Changes won't be saved.Climate risks
Neighborhood: 29588
Nearby schools
Schools provided by the listing agent
- Elementary: Saint James Elementary School
- Middle: Saint James Middle School
- High: Saint James High School
Source: CCAR. This data may not be complete. We recommend contacting the local school district to confirm school assignments for this home.


Similar homes
- $649,9004 bd3 ba2.4k sqft8208 Muldrow Ct., Myrtle Beach, SC 29579For Sale
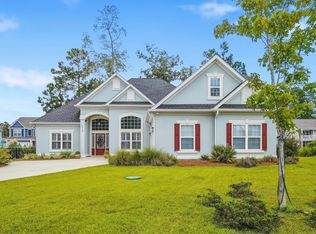
 MLS ID #2622991, Jeremy R Jenks, Keller Williams Oak and Ocean. CCAR
 - $639,9004 bd4 ba2.9k sqft1805 Tryon Dr, Myrtle Beach, SC 29588For Sale
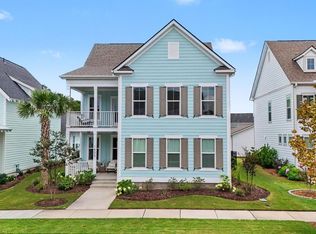 MLS ID #2621233, Elliott Serral, EXP Realty LLC. CCAR
 - $549,4005 bd4 ba3.2k sqft4002 Edenborough Dr., Myrtle Beach, SC 29588For Sale
 MLS ID #2618943, Patrick Zarcone, Century 21 The Harrelson Group. CCAR
 - $409,9994 bd3 ba1.9k sqft653 Kindred Dr., Myrtle Beach, SC 29588For Sale
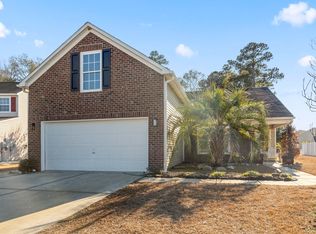 MLS ID #2623943, Dejana Ikonic, CB Sea Coast Advantage CF. CCAR
 - $729,0005 bd4 ba3.3k sqft215 Delano Way, Myrtle Beach, SC 29588For SaleMLS ID #2615523, Sollecito Advantage Group, CB Sea Coast Advantage MI. CCAR
- $639,9003 bd3 ba2.3k sqft1615 Thornbury Dr., Myrtle Beach, SC 29577For SaleMLS ID #2616684, Joe F Pena, W Realty Coastal. CCAR
- $614,9004 bd3 ba2.5k sqft1107 Safe Haven Dr., Myrtle Beach, SC 29579For SaleMLS ID #2623737, Brett A Stroud, Rowles Real Estate. CCAR
- $570,0004 bd3 ba2.5k sqft564 Hickman St., Surfside Beach, SC 29575For SaleMLS ID #2619632, Joey J Sewell, Keller Williams Innovate South. CCAR
- $649,0004 bd4 ba2.2k sqft194 Summer Wind Loop, Murrells Inlet, SC 29576For SaleMLS ID #2618623, The Nelson Team, The Litchfield Company Real Estate. CCAR
- $824,9004 bd4 ba3.1k sqft994 Folly Rd., Myrtle Beach, SC 29588For SaleMLS ID #2620784, Sollecito Advantage Group, CB Sea Coast Advantage MI. CCAR
- $699,0004 bd3 ba3.2k sqft695 Greta Loop, Myrtle Beach, SC 29579For SaleMLS ID #2624222, Lauren M Dias, Coastal Cove Realty Group. CCAR
- $620,0004 bd3 ba2.3k sqft125 Ole Nobleman Ct., Conway, SC 29527For SaleMLS ID #2621954, Cody Peterson, Real Broker, LLC. CCAR
- $559,0004 bd3 ba2.5k sqft420 Retriever Ct., Murrells Inlet, SC 29576For SaleMLS ID #2618027, Sollecito Advantage Group, CB Sea Coast Advantage MI. CCAR
- $579,9004 bd2 ba2.7k sqft389 2nd Ave. S, Murrells Inlet, SC 29576For SaleMLS ID #2622032, Tea Asllanaj, Beach & Forest Realty. CCAR
- $499,9005 bd3 ba2.2k sqft6148 Zoe Way, Myrtle Beach, SC 29588New ConstructionCCAR
- $650,0003 bd2 ba1.5k sqft1013 Wachesaw Rd., Murrells Inlet, SC 29576New ConstructionMLS ID #2615489, Douglas Morris, Garden City Realty, Inc. CCAR
- $575,0004 bd2 ba1.7k sqft11265 McDowell Shortcut Rd., Murrells Inlet, SC 29576New ConstructionMLS ID #2607056, Dominic Siciliano, Keller Williams The Forturro Group. CCAR
- $599,0004 bd3 ba2.6k sqft4008 Dewberry Ln., Myrtle Beach, SC 29579For SaleMLS ID #2617179, Kylie W Deppen, GRANDE DUNES PROPERTIES. CCAR
- $599,9004 bd3 ba3k sqft552 Walcott Dr., Myrtle Beach, SC 29579For SaleMLS ID #2617456, Ryan Korros Team, RE/MAX Southern Shores. CCAR
- $565,0003 bd2 ba2.1k sqft2435 Goldfinch Dr., Myrtle Beach, SC 29577For SaleMLS ID #2613740, Kelly A Goggin, RE/MAX Executive - Grande Dunes. CCAR
