Spacious brick one-story home on a quiet cul-de-sac, featuring a split floor plan with the primary suite on one end and two secondary bedrooms on the other for added privacy. A versatile flex room suits an office or study, music area, play space, gaming zone, reading nook, or extra sitting area.
The home offers a breakfast nook and formal dining room, plus a large utility room with built-in cabinets and shelving. Solar screens and detailed wall accents extend throughout. The primary bathroom includes skylights above the jetted tub, creating a bright, spa-like feel. A cozy fireplace warms the main living area.
Outside, a detached 2-car garage connects by a breezeway for covered access. The long driveway leads to the garage, which includes an automatic opener and a small workbench for projects or storage.
For sale
Price cut: $14.6K (7/31)
$259,900
19806 Bambiwoods Ct, Humble, TX 77346
3beds
2,388sqft
:
Get pre-qualified$2,127/mo
Single Family Residence
Built in 1988
7,474 Square Feet Lot
$259,200 Zestimate®
$109/sqft
$29/mo HOA
What's special
Bright spa-like feelSpacious brick one-story homeSplit floor planFormal dining roomSolar screensQuiet cul-de-sacVersatile flex room
- 36 days |
- 406 |
- 28 |
Zillow last checked:
Listing updated:
Listed by:
Gwendlyn Key Willis TREC #0505702 832-229-2552,
Key Realtors, Inc,
Leslie Woodward TREC #0832700 713-430-6645,
Key Realtors, Inc
Source: HAR,MLS#: 8688580
Facts & features
Interior
Bedrooms & bathrooms
- Bedrooms: 3
- Bathrooms: 2
- Full bathrooms: 2
Rooms
- Room types: Utility Room
Primary bedroom
- Level: First
- Area: 266
- Dimensions: 14x19
Bedroom
- Level: First
- Area: 144
- Dimensions: 12x12
Bedroom
- Level: First
- Area: 130
- Dimensions: 13x10
Other
- Level: First
Breakfast
- Level: First
- Area: 108
- Dimensions: 9x12
Dining room
- Level: First
- Area: 168
- Dimensions: 14x12
Other
- Level: First
- Area: 110
- Dimensions: 11x10
Kitchen
- Level: First
- Area: 168
- Dimensions: 12x14
Living room
- Level: First
- Area: 380
- Dimensions: 19x20
Primary bath
- Level: First
Utility room
- Level: First
- Area: 84
- Dimensions: 7x12
Heating
- Natural Gas
Cooling
- Ceiling Fan(s), Electric
Appliances
- Included: Disposal, Electric Oven, Microwave, Electric Cooktop, Dishwasher
- Laundry: Electric Dryer Hookup, Washer Hookup
Features
- Crown Molding, Formal Entry/Foyer, All Bedrooms Down, En-Suite Bath, Split Plan, Walk-In Closet(s)
- Flooring: Carpet, Tile
- Windows: Solar Screens, Window Coverings
- Number of fireplaces: 1
- Fireplace features: Wood Burning
Interior area
- Total structure area: 2,388
- Total interior livable area: 2,388 sqft
Property
Parking
- Total spaces: 2
- Parking features: Garage, Garage Door Opener, Driveway
- Attached garage spaces: 2
Features
- Stories: 1
- Has spa: Yes
- Fencing: Back Yard
Lot
- Size: 7,474 Square Feet
- Features: Cul-De-Sac, Subdivided, 0 Up To 1/4 Acre
Details
- Parcel number: 1143500150030
Construction
Type & style
- Home type: SingleFamily
- Architectural style: Traditional
- Property subtype: Single Family Residence
Materials
- Brick
- Foundation: Slab
- Roof: Composition
Condition
- New construction: No
- Year built: 1988
Utilities & green energy
- Water: Water District
Community & HOA
Community
- Subdivision: Oaks Of Atascocita
HOA
- Has HOA: Yes
- HOA fee: $350 annually
Location
- Region: Humble
Financial & listing details
- Price per square foot: $109/sqft
- Tax assessed value: $251,179
- Annual tax amount: $5,966
- Date on market: 7/4/2026
- Listing terms: Cash,Conventional,FHA
Estimated market value
$259,200
$246,000 - $272,000
$2,186/mo
Price history
| Date | Event | Price |
|---|---|---|
| 7/31/2026 | Price change | $259,900-5.3%$109/sqft |
Source:  HAR #8688580 Report a problem HAR #8688580 Report a problem | ||
| 7/4/2026 | Listed for sale | $274,500-0.2%$115/sqft |
Source: HAR #8688580 Report a problem | ||
| 6/23/2026 | Listing removed | $275,000$115/sqft |
Source: HAR #8688580 Report a problem | ||
| 6/2/2026 | Listed for sale | $275,000$115/sqft |
Source: HAR #8688580 Report a problem | ||
| 5/25/2026 | Pending sale | $275,000$115/sqft |
Source: HAR #8688580 Report a problem | ||
| 5/12/2026 | Listed for sale | $275,000+111.7%$115/sqft |
Source: HAR #8688580 Report a problem | ||
| 8/5/2012 | Listing removed | $129,900$54/sqft |
Source: Keller Williams Professionals #15277491 Report a problem | ||
| 7/15/2012 | Listed for sale | $129,900$54/sqft |
Source: Keller Williams Professionals #15277491 Report a problem | ||
Public tax history
| Year | Property taxes | Tax assessment |
|---|---|---|
| 2025 | $255 -12.5% | $251,179 -14.7% |
| 2024 | $292 +9.8% | $294,305 +1.2% |
| 2023 | $265 +9.8% | $290,900 +13.4% |
| 2022 | $242 | $256,418 +18.7% |
| 2021 | -- | $215,998 +8.9% |
| 2020 | $202 | $198,406 |
| 2019 | $202 -91.4% | $198,406 +9.4% |
| 2018 | $2,360 | $181,307 |
| 2017 | $2,360 +3.8% | $181,307 +7.5% |
| 2016 | $2,274 +0.5% | $168,705 |
| 2015 | $2,262 | $168,705 +11.7% |
| 2014 | $2,262 | $151,096 +18% |
| 2013 | -- | $128,000 -7.5% |
| 2012 | -- | $138,426 |
| 2011 | -- | $138,426 |
| 2010 | -- | $138,426 |
| 2009 | -- | $138,426 -2.3% |
| 2008 | -- | $141,722 +3.7% |
| 2007 | -- | $136,661 +2.8% |
| 2006 | -- | $132,883 |
| 2005 | -- | $132,883 +4.7% |
| 2004 | -- | $126,900 +1.2% |
| 2003 | -- | $125,400 |
| 2002 | -- | $125,400 |
| 2001 | -- | $125,400 +8.8% |
| 2000 | -- | $115,300 |
Find assessor info on the county website
Monthly payment
Est. payment
Payment breakdown
Explore the cost of this home by adjusting the details. Changes won't be saved.Climate risks
Neighborhood: Oaks of Atascocita
Nearby schools
GreatSchools rating
- 3/10Oaks Elementary SchoolGrades: PK-5Distance: 0.2 mi
- 5/10Timberwood Middle SchoolGrades: 6-8Distance: 1.3 mi
- 5/10Atascocita High SchoolGrades: 9-12Distance: 2.3 mi
Schools provided by the listing agent
- Elementary: Oaks Elementary School
- Middle: Timberwood Middle School
- High: Atascocita High School
Source: HAR. This data may not be complete. We recommend contacting the local school district to confirm school assignments for this home.
- $272,4003 bd2 ba2.2k sqft19802 Bambiwoods Ct, Humble, TX 77346Off Market
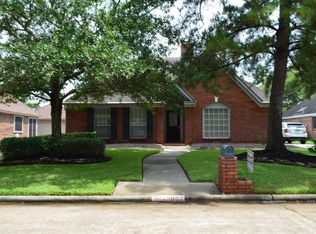
- $307,0004 bd2 ba3.2k sqft19810 Bambiwoods Ct, Humble, TX 77346Off Market
- $317,9003 bd2 ba2.6k sqft19807 Pioneer Ct, Humble, TX 77346Off Market

- $241,4003 bd2 ba2.2k sqft19730 Bambiwoods Ct, Humble, TX 77346Off Market

- $264,2003 bd2 ba2.7k sqft19811 Pioneer Ct, Humble, TX 77346Off Market
- $312,3003 bd3 ba3.3k sqft19803 Pioneer Ct, Humble, TX 77346Off Market
- $328,7004 bd2 ba3k sqft19814 Bambiwoods Ct, Humble, TX 77346Off Market
- $354,4004 bd2 ba3.1k sqft19815 Pioneer Ct, Humble, TX 77346Off Market
A local agent can set up tours, give advice and negotiate with sellers.
A local lender can help you make sure your offer is ready when you are.
Similar homes
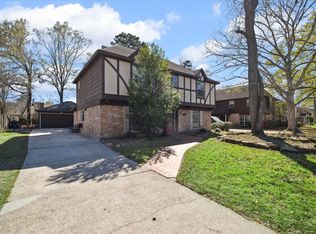
- $275,0005 bd3 ba3k sqft5502 Enchanted Timbers Dr, Humble, TX 77346For Sale
 MLS ID #61785081, Monique Jackson, Jane Byrd Properties International LLC. HAR
 - $285,0004 bd2 ba2.6k sqft19611 Atasca Oaks Dr, Humble, TX 77346For Sale
 MLS ID #26816301, Alfonso Garcia, Generation Realty & Associates. HAR
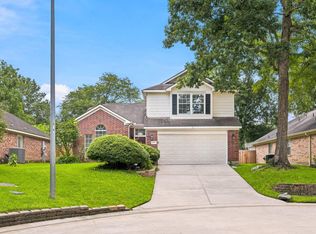
 - $285,0004 bd3 ba1.9k sqft20707 Redbud Trl, Humble, TX 77346For Sale
 MLS ID #9170842, Liliana Reyes, RE/MAX Integrity. HAR
 - $284,9003 bd3 ba2.1k sqft18143 Stone Trail Manor Dr, Humble, TX 77346For Sale
 MLS ID #80604833, Wendy Ahmad, RE/MAX Integrity. HAR
 - $354,0004 bd3 ba2.5k sqft19803 Oak Briar Dr, Humble, TX 77346For SaleMLS ID #71737547, Carlen Rosson, eXp Realty LLC. HAR
- $295,5005 bd3 ba2.3k sqft18707 Timbers Trace Dr, Humble, TX 77346For SaleMLS ID #46544015, Paul Kamau, HomePoint Realty Group. HAR
- $300,0004 bd3 ba2.2k sqft19219 Kristen Pine Dr, Humble, TX 77346For SaleMLS ID #82808990, Angela Aguilar, Surge Realty. HAR
- $290,0003 bd2 ba2k sqft8327 Sports Haven Dr, Humble, TX 77346For SaleMLS ID #6463080, Michael O'Neal, Keller Williams Realty Northeast. HAR
- $349,9004 bd3 ba2.9k sqft7611 Heritage Pines Dr, Humble, TX 77346For SaleMLS ID #20772351, Jane Holmes, Jane Byrd Properties International LLC. HAR
- $325,0004 bd3 ba2.8k sqft18722 Atasca South Dr, Humble, TX 77346For SaleMLS ID #75518081, Natalia Dobao, Texan Vista Realty. HAR
- $265,0003 bd3 ba2.1k sqft17502 Possums Run Dr, Humble, TX 77396For SaleMLS ID #28451517, Rebecca Hutton, Redfin Corporation. HAR
- $325,0004 bd2 ba2.2k sqft18811 Racquet Sports Way, Humble, TX 77346For SaleMLS ID #69354380, Jace Bowlin, Real Broker, LLC. HAR
- $324,9004 bd2 ba2.1k sqft7514 Tumbling Rd, Humble, TX 77346For SaleMLS ID #7626042, Reuben Vela, RE/MAX Universal. HAR
- $269,0003 bd2 ba2k sqft3635 Beckett Ridge Dr, Humble, TX 77396For SaleMLS ID #58586677, Jonna Robbins, Orchard Brokerage. HAR
- $344,9003 bd3 ba2.5k sqft19703 Clear Glen Dr, Humble, TX 77346For SaleMLS ID #91354288, John Kerr, JLA Realty. HAR
- $299,9004 bd3 ba2.3k sqft4331 Haven Glen Dr, Humble, TX 77339For SaleMLS ID #86716007, Darla Doshier, Pearl Partner Group. HAR
- $367,9004 bd3 ba2.7k sqft17511 Buck Island Ct, Humble, TX 77346For SaleMLS ID #94964768, Thomas Saunders, RE/MAX Universal. HAR
- $335,0003 bd3 ba2.8k sqft18311 Wild Lilac Trl, Humble, TX 77346For SaleMLS ID #49273385, Lyndsie Gourley, RE/MAX Integrity. HAR
- $267,0003 bd2 ba2k sqft4019 Cedar Forest Dr, Humble, TX 77339For SaleMLS ID #67009781, Lois Castro, Patrons Realty. HAR
- $334,9003 bd3 ba2.5k sqft19019 Relay Rd, Humble, TX 77346For SaleMLS ID #91584547, Leann Acuna, Keller Williams City View. HAR
