Few homes have been reimagined at this level: fully rebuilt from the studs up in 2007, with a complete second story, solid 3/4" Brazilian teak hardwood throughout every room above ground — one of the hardest woods on the planet — and 18 years of meticulous improvement, all within walking distance of two parks, Cedar Lake trails, and some of the best schools in the metro. The open kitchen and dining area is flooded with natural light, anchored by a red oak island that seats four, and equipped with a full stainless appliance suite that includes a gas range. The living room features a gas fireplace and a built-in 7.1 surround sound system. Rounding out the main floor is a full bath, a main floor bedroom, and convenient home office. Upstairs are 4BR's including a primary owner suite with walk-in closet and en suite bath — no knee walls, no sloped ceilings, no compromises; plus an upstairs laundry right where you need it. The finished basement offers a 2nd recreation area plus an in-home woodworking shop & hobby space. Mechanicals are solid: 200-amp electrical, PEX plumbing, Low-E double pane windows, central A/C, whole-house fan, new water softener, radon mitigation, and a drain tile system with sump pump. The 1.5-car detached garage includes a 50-amp 220V outlet. Cement board siding, aluminum soffits, and gutter guards on the house mean near-zero exterior maintenance & a new roof in 2026. Outside, a craftsman facade with stone pillars, full front porch, custom limestone walkway, and a fully fenced backyard with covered patio and outdoor ceiling fan. SLP residents receive in-district priority for the Park Spanish Immersion School-one of the area's most sought-after elementary programs. Peter Hobart Elementary is 0.4 miles away, and SLP High School carries an 8/10 school rating with full IB and AP programs. Bronx Park is one of Saint Louis Park's most established and walkable neighborhoods — two parks, two dog parks, two ice rinks, and a community garden, conveniently located just 6 miles from downtown Minneapolis.
Pending
$729,900
2837 Georgia Ave S, Saint Louis Park, MN 55426
5beds
2,627sqft
:
Get pre-qualified$4,591/mo
Single Family
Built in 1947
5,227 Square Feet Lot
$-- Zestimate®
$278/sqft
$-- HOA
What's special
- 72 days |
- 114 |
- 2 |
Zillow last checked:
Listing updated:
Listed by:
Steve Hoem 612-207-3311,
Edina Realty, Inc.
Source: NorthstarMLS as distributed by MLS GRID,MLS#: 7062842
Facts & features
Interior
Bedrooms & bathrooms
- Bedrooms: 5
- Bathrooms: 3
- Full bathrooms: 2
- 3/4 bathrooms: 1
Bedroom
- Level: Upper
- Area: 165 Square Feet
- Dimensions: 15x11
Bedroom 2
- Level: Upper
- Area: 132 Square Feet
- Dimensions: 12x11
Bedroom 3
- Level: Upper
- Area: 108 Square Feet
- Dimensions: 12x9
Bedroom 4
- Level: Upper
- Area: 108 Square Feet
- Dimensions: 12x9
Bedroom 5
- Level: Main
- Area: 108 Square Feet
- Dimensions: 12x9
Dining room
- Level: Main
- Area: 165 Square Feet
- Dimensions: 15x11
Family room
- Level: Lower
- Area: 180 Square Feet
- Dimensions: 18x10
Kitchen
- Level: Main
- Area: 165 Square Feet
- Dimensions: 15x11
Laundry
- Level: Upper
- Area: 48 Square Feet
- Dimensions: 8x6
Living room
- Level: Main
- Area: 247 Square Feet
- Dimensions: 19x13
Office
- Level: Main
- Area: 90 Square Feet
- Dimensions: 10x9
Patio
- Level: Main
- Area: 255 Square Feet
- Dimensions: 17x15
Porch
- Level: Main
- Area: 174 Square Feet
- Dimensions: 29x6
Workshop
- Level: Lower
- Area: 180 Square Feet
- Dimensions: 20x9
Heating
- Forced Air
Cooling
- Central Air
Appliances
- Included: Dishwasher, Disposal, Dryer, Exhaust Fan, Range, Refrigerator, Stainless Steel Appliance(s), Washer, Water Softener Owned
- Laundry: Upper Level
Features
- Basement: Drain Tiled,Finished,Sump Pump
- Number of fireplaces: 1
- Fireplace features: Gas, Living Room
Interior area
- Total structure area: 2,774
- Total interior livable area: 2,627 sqft
- Finished area above ground: 2,123
- Finished area below ground: 504
Property
Parking
- Total spaces: 1
- Parking features: Detached Garage
- Garage spaces: 1
- Details: Garage Dimensions (15x20)
Accessibility
- Accessibility features: None
Features
- Levels: Two
- Stories: 2
- Patio & porch: Front Porch, Patio
- Fencing: Full
Lot
- Size: 5,227 Square Feet
- Dimensions: 40 x 128
Details
- Foundation area: 977
- Parcel number: 0811721440075
- Zoning description: Residential-Single Family
Construction
Type & style
- Home type: SingleFamily
- Property subtype: Single Family
Materials
- Roof: Age 8 Years or Less
Condition
- New construction: No
- Year built: 1947
Utilities & green energy
- Gas: Natural Gas
- Sewer: City Sewer/Connected
- Water: City Water/Connected
Community & HOA
Community
- Subdivision: Park Manor
HOA
- Has HOA: No
Location
- Region: Saint Louis Park
Financial & listing details
- Price per square foot: $278/sqft
- Tax assessed value: $583,800
- Annual tax amount: $8,648
- Date on market: 5/22/2026
- Cumulative days on market: 48 days
Estimated market value
Not available
Estimated sales range
Not available
Not available
Price history
| Date | Event | Price |
|---|---|---|
| 6/9/2026 | Pending sale | $729,900$278/sqft |
Source:  NorthstarMLS as distributed by MLS GRID #7062842 Report a problem NorthstarMLS as distributed by MLS GRID #7062842 Report a problem | ||
| 5/29/2026 | Listed for sale | $729,900+575.8%$278/sqft |
Source: NorthstarMLS as distributed by MLS GRID #7062842 Report a problem | ||
| 12/8/1997 | Sold | $108,000$41/sqft |
Source: Public Record Report a problem | ||
Public tax history
| Year | Property taxes | Tax assessment |
|---|---|---|
| 2025 | $8,117 +7.8% | $583,800 +3.5% |
| 2024 | $7,526 -0.2% | $564,000 +2% |
| 2023 | $7,538 +21.8% | $553,000 +0.1% |
| 2022 | $6,189 +6% | $552,400 +19.5% |
| 2021 | $5,840 -3% | $462,100 +5% |
| 2020 | $6,018 +3.1% | $440,200 +1.1% |
| 2019 | $5,840 -3% | $435,300 +5% |
| 2018 | $6,018 +3.2% | $414,700 +15.8% |
| 2017 | $5,833 +14.6% | $358,000 -1.5% |
| 2016 | $5,088 -5.2% | $363,300 +1.2% |
| 2015 | $5,366 -1.7% | $358,900 +1.3% |
| 2014 | $5,457 +2.7% | $354,200 -0.9% |
| 2013 | $5,315 +14% | $357,300 +9.9% |
| 2012 | $4,663 +0.9% | $325,000 -5% |
| 2011 | $4,622 +6.5% | $342,100 -2.5% |
| 2010 | $4,342 -1.2% | $350,700 -3.5% |
| 2009 | $4,394 +84.7% | $363,600 +72.8% |
| 2006 | $2,378 +11.2% | $210,400 +14.6% |
| 2005 | $2,139 +11.9% | $183,600 +15% |
| 2004 | $1,911 +11.1% | $159,700 +12% |
| 2002 | $1,721 -30.2% | $142,600 |
| 2001 | $2,464 | -- |
Find assessor info on the county website
Monthly payment
Est. payment
Payment breakdown
Explore the cost of this home by adjusting the details. Changes won't be saved.Climate risks
Neighborhood: Bronx Park
Nearby schools
GreatSchools rating
- 7/10Peter Hobart Elementary SchoolGrades: K-5Distance: 0.4 mi
- 5/10St. Louis Park Middle SchoolGrades: 6-8Distance: 1 mi
- 8/10St. Louis Park Senior High SchoolGrades: 9-12Distance: 0.6 mi
- $674,0004 bd3 ba2.4k sqft2833 Georgia Ave S, Saint Louis Park, MN 55426Off Market
- $403,9003 bd1 ba1.6k sqft2841 Georgia Ave S, Saint Louis Park, MN 55426Off Market
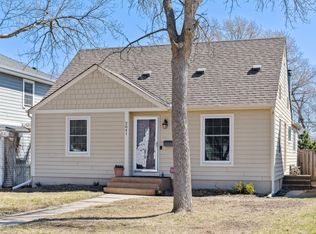
- $753,2005 bd4 ba2.5k sqft2829 Georgia Ave S, Saint Louis Park, MN 55426Off Market
- $423,0003 bd1 ba1.7k sqft2845 Georgia Ave S, Saint Louis Park, MN 55426Off Market
- $339,5003 bd1 ba1.2k sqft2825 Georgia Ave S, Saint Louis Park, MN 55426Off Market
- $329,2003 bd1 ba1k sqft2849 Georgia Ave S, Saint Louis Park, MN 55426Off Market
- $318,6003 bd2 ba1.1k sqft2836 Florida Ave S, Saint Louis Park, MN 55426Off Market
- $275,6001 bd2 ba821 sqft2840 Florida Ave S, Saint Louis Park, MN 55426Off Market
A local agent can set up tours, give advice and negotiate with sellers.
Similar homes
- $499,0003 bd2 ba2.1k sqft2349 Texas Ave S, Saint Louis Park, MN 55426For Sale
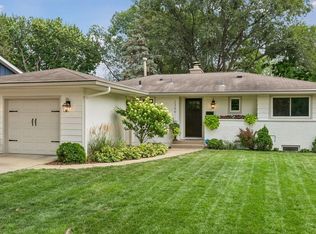
 MLS ID #7116038, Mary E Hollway, Hollway Real Estate. NorthstarMLS as distributed by MLS GRID
 - $749,9004 bd3 ba3k sqft16805 Linden Dr, Minnetonka, MN 55345For Sale
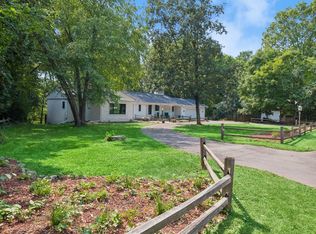 MLS ID #7097718, Eric T Utoft, Engel & Volkers Lake Minnetonka. NorthstarMLS as distributed by MLS GRID
 - $625,0005 bd3 ba3.2k sqft10 Western Ter, Golden Valley, MN 55426For Sale
 MLS ID #7065229, Michelle Markuson, Keller Williams Preferred Rlty. NorthstarMLS as distributed by MLS GRID
 - $449,9003 bd3 ba2.4k sqft2940 Maryland Ave S, Saint Louis Park, MN 55426For Sale
 MLS ID #7101245, Brooks Borrell, Compass. NorthstarMLS as distributed by MLS GRID
 - $799,5004 bd3 ba2.6k sqft5220 Maddox Ln, Edina, MN 55436For SaleMLS ID #7114236, Arthur D Hays, Lakes Sotheby's International Realty. NorthstarMLS as distributed by MLS GRID
- $639,9003 bd2 ba2.3k sqft3147 Webster Ave S, Saint Louis Park, MN 55416For SaleMLS ID #7097316, AJ Pettersen, Pemberton RE. NorthstarMLS as distributed by MLS GRID
- $525,0004 bd3 ba1.9k sqft9435 W 14th St, Minneapolis, MN 55426For SaleMLS ID #7100113, Jonathan Severson, Real Broker, LLC. NorthstarMLS as distributed by MLS GRID
- $500,0003 bd2 ba2.5k sqft9100 Club Rd, Saint Louis Park, MN 55426For SaleMLS ID #7108854, Benjamin W Johnson, Keller Williams Realty Integrity Lakes. NorthstarMLS as distributed by MLS GRID
- $575,0004 bd3 ba2k sqft2900 Webster Ave S, Saint Louis Park, MN 55416For SaleMLS ID #7084064, Michelle Doerrler GRI, Coldwell Banker Realty. NorthstarMLS as distributed by MLS GRID
- $550,0005 bd2 ba2.4k sqft3707-3709 Joppa Ave S, Minneapolis, MN 55416For SaleMLS ID #7117146, Mark P. Abdel, RE/MAX Advantage Plus. NorthstarMLS as distributed by MLS GRID
- $750,0004 bd2 ba2.3k sqft2911 W 54th St, Minneapolis, MN 55410For SaleMLS ID #7094995, Ellyn Sternberg, Edina Realty, Inc.. NorthstarMLS as distributed by MLS GRID
- $700,0004 bd4 ba3.3k sqft2009 Indian Rd W, Minnetonka, MN 55305For SaleMLS ID #7104683, Matthew Jones, Edina Realty, Inc.. NorthstarMLS as distributed by MLS GRID
- $625,0004 bd3 ba2.8k sqft1017 Thomas Ave S, Minneapolis, MN 55405For SaleMLS ID #7111654, Matthew J Farley, RE/MAX Results. NorthstarMLS as distributed by MLS GRID
- $474,9003 bd3 ba1.9k sqft1310 Welcome Ave N, Golden Valley, MN 55422For SaleMLS ID #7111544, Katy Elise Powers, Redfin Corporation. NorthstarMLS as distributed by MLS GRID
- $599,9006 bd3 ba3.1k sqft4054 Quail Ave N, Robbinsdale, MN 55422For SaleMLS ID #7100736, John L Richard, eXp Realty. NorthstarMLS as distributed by MLS GRID
- $400,0003 bd2 ba1.4k sqft1414 Lancaster Ave, Saint Louis Park, MN 55426For SaleMLS ID #7114018, Matthew Jones, Edina Realty, Inc.. NorthstarMLS as distributed by MLS GRID
- $700,0004 bd4 ba3.2k sqft5710 Oakview Ln N, Plymouth, MN 55442For SaleMLS ID #7116027, Catherine P. Zander, Coldwell Banker Realty. NorthstarMLS as distributed by MLS GRID
- $775,0006 bd4 ba3.8k sqft13426 Excelsior Blvd, Minnetonka, MN 55345For SaleMLS ID #7104328, Jessica Seidlitz, Edina Realty, Inc.. NorthstarMLS as distributed by MLS GRID
- $675,0006 bd3 ba3.2k sqft16633 Temple Dr N, Minnetonka, MN 55345For SaleMLS ID #7079847, Tara M Robertson, RE/MAX Results. NorthstarMLS as distributed by MLS GRID
- $875,0004 bd3 ba3k sqft6017 Birchcrest Dr, Edina, MN 55436For SaleMLS ID #7104310, Jennifer Stecker, Compass. NorthstarMLS as distributed by MLS GRID
