Cute and move in ready, this three bedroom home is ideally located just a half block from the Rawhide Creek walking trail. Recent updates include fresh interior paint, new flooring throughout, and replacement of the cast iron plumbing for added peace of mind. Enjoy the large, tranquil backyard, fully enclosed by an eight foot wood privacy fence perfect for relaxing, entertaining, or pets. Conveniently situated with easy access to I35E and Highway 635, this home offers both comfort and accessibility. Don't miss this well maintained home with thoughtful updates and a great location!
Pending
$420,000
2838 Ermine Way, Farmers Branch, TX 75234
3beds
1,468sqft
:
Get pre-qualified$3,369/mo
Single Family Residence
Built in 1960
8,886 Square Feet Lot
$420,800 Zestimate®
$286/sqft
$-- HOA
What's special
Fresh interior paintNew flooring throughoutLarge tranquil backyardThree bedroom home
- 31 days |
- 217 |
- 15 |
Zillow last checked:
Listing updated:
Listed by:
John Vickers 0361105,
Beam Real Estate, LLC 972-484-6644
Source: NTREIS,MLS#: 21309803
Facts & features
Interior
Bedrooms & bathrooms
- Bedrooms: 3
- Bathrooms: 2
- Full bathrooms: 2
Primary bedroom
- Level: First
- Dimensions: 1 x 1
Bedroom
- Level: First
- Dimensions: 1 x 1
Bedroom
- Level: First
- Dimensions: 1 x 1
Breakfast room nook
- Level: First
- Dimensions: 1 x 1
Kitchen
- Level: First
- Dimensions: 1 x 1
Living room
- Level: First
- Dimensions: 1 x 1
Heating
- Central, Natural Gas
Cooling
- Central Air, Electric
Appliances
- Included: Dishwasher, Disposal, Gas Range, Gas Water Heater, Microwave
- Laundry: Electric Dryer Hookup, Gas Dryer Hookup, Laundry in Utility Room
Features
- Eat-in Kitchen, Other
- Flooring: Engineered Hardwood
- Has basement: No
- Has fireplace: No
Interior area
- Total interior livable area: 1,468 sqft
Video & virtual tour
Property
Parking
- Total spaces: 2
- Parking features: Door-Single, Garage Faces Front, Garage, Garage Door Opener
- Attached garage spaces: 2
Features
- Levels: One
- Stories: 1
- Exterior features: Rain Gutters
- Pool features: None
- Fencing: Wood
Lot
- Size: 8,886 Square Feet
- Features: Interior Lot
Details
- Parcel number: 24199500230130000
Construction
Type & style
- Home type: SingleFamily
- Architectural style: Traditional,Detached
- Property subtype: Single Family Residence
Materials
- Brick
- Foundation: Slab
- Roof: Composition
Condition
- Year built: 1960
Utilities & green energy
- Sewer: Public Sewer
- Water: Public
- Utilities for property: Electricity Connected, Natural Gas Available, Overhead Utilities, Sewer Available, Separate Meters, Water Available
Community & HOA
Community
- Features: Curbs, Sidewalks
- Subdivision: Valwood Park 11
HOA
- Has HOA: No
Location
- Region: Farmers Branch
Financial & listing details
- Price per square foot: $286/sqft
- Tax assessed value: $355,340
- Annual tax amount: $7,198
- Date on market: 6/24/2026
- Cumulative days on market: 20 days
- Listing terms: Cash,Conventional,FHA,VA Loan
- Exclusions: Refrigerator, washer and dryer
Estimated market value
$420,800
$400,000 - $442,000
$2,735/mo
Price history
| Date | Event | Price |
|---|---|---|
| 7/10/2026 | Pending sale | $420,000$286/sqft |
Source: NTREIS #21309803 Report a problem | ||
| 6/30/2026 | Contingent | $420,000$286/sqft |
Source: NTREIS #21309803 Report a problem | ||
| 6/24/2026 | Listed for sale | $420,000+23.7%$286/sqft |
Source: NTREIS #21309803 Report a problem | ||
| 4/30/2024 | Sold | -- |
Source: NTREIS #20567337 Report a problem | ||
| 4/10/2024 | Pending sale | $339,500$231/sqft |
Source: NTREIS #20567337 Report a problem | ||
| 3/26/2024 | Contingent | $339,500$231/sqft |
Source: NTREIS #20567337 Report a problem | ||
| 3/22/2024 | Listed for sale | $339,500$231/sqft |
Source: NTREIS #20567337 Report a problem | ||
Public tax history
| Year | Property taxes | Tax assessment |
|---|---|---|
| 2025 | $3,829 +91.8% | $355,340 +17.9% |
| 2024 | $1,996 +6.3% | $301,490 |
| 2023 | $1,878 +4.9% | $301,490 +17.8% |
| 2022 | $1,791 +6.6% | $256,030 +9.9% |
| 2021 | $1,679 +7.9% | $232,870 |
| 2020 | $1,556 +8.5% | $232,870 |
| 2019 | $1,435 +9.1% | $232,870 +44.6% |
| 2018 | $1,315 -47.3% | $161,090 +35.4% |
| 2017 | $2,495 -6.2% | $118,930 +18.4% |
| 2016 | $2,660 +12% | $100,410 +8.7% |
| 2015 | $2,374 | $92,410 |
| 2014 | $2,374 | $92,410 |
| 2013 | -- | -- |
| 2012 | -- | -- |
| 2011 | -- | -- |
| 2010 | -- | -- |
| 2009 | -- | -- |
| 2008 | -- | -- |
| 2007 | -- | -- |
| 2005 | -- | -- |
| 2004 | -- | -- |
| 2003 | -- | -- |
| 2002 | -- | -- |
| 2001 | -- | -- |
Find assessor info on the county website
Monthly payment
Est. payment
Payment breakdown
Explore the cost of this home by adjusting the details. Changes won't be saved.Climate risks
Neighborhood: South Rawhide
Nearby schools
GreatSchools rating
- 7/10Farmers Branch Elementary SchoolGrades: PK-5Distance: 0.6 mi
- 6/10Field Middle SchoolGrades: 6-8Distance: 0.8 mi
- 3/10Turner High SchoolGrades: 9-12Distance: 1.6 mi
Schools provided by the listing agent
- Elementary: Farmersbra
- Middle: Field
- High: Turner
- District: Carrollton-Farmers Branch ISD
Source: NTREIS. This data may not be complete. We recommend contacting the local school district to confirm school assignments for this home.
- $--4 bd2 ba1.9k sqft2834 Ermine Way, Farmers Branch, TX 75234Sold

- $308,1002 bd2 ba1.4k sqft2842 Ermine Way, Farmers Branch, TX 75234Off Market
- $--4 bd2 ba1.5k sqft13057 Glenside Dr, Farmers Branch, TX 75234Sold

- $560,4005 bd3 ba2.5k sqft13061 Glenside Dr, Farmers Branch, TX 75234Off Market
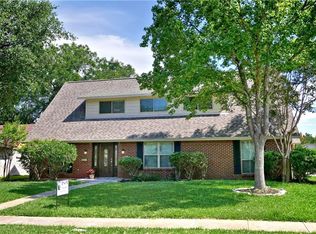
- $318,2002 bd2 ba1.4k sqft2828 Ermine Way, Farmers Branch, TX 75234Off Market
- $402,3004 bd3 ba1.8k sqft2848 Ermine Way, Farmers Branch, TX 75234Off Market
- $358,0004 bd2 ba1.7k sqft13051 Glenside Dr, Farmers Branch, TX 75234Off Market
- $--8,755.56 Square Feet2837 Ermine Way, Farmers Branch, TX 75234Sold
A local agent can set up tours, give advice and negotiate with sellers.
A local lender can help you make sure your offer is ready when you are.
Similar homes
- $410,0004 bd3 ba1.8k sqft13231 Veronica Rd, Farmers Branch, TX 75234For Sale
 MLS ID #21294787, Betty Littlejohn. NTREIS
 - $389,0003 bd2 ba1.4k sqft3543 Cloverdale Ln, Farmers Branch, TX 75234For Sale
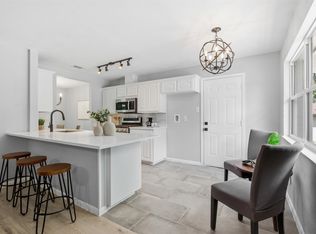 MLS ID #21319038, Scott Hays. NTREIS
 - $419,9993 bd2 ba1.6k sqft3141 Darvany Dr, Dallas, TX 75220For Sale
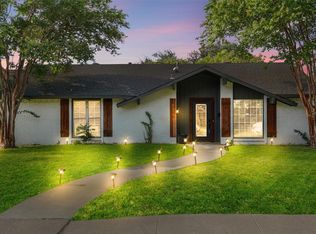 MLS ID #21325599, Lucy Valdiglesias. NTREIS
 - $425,0003 bd2 ba2k sqft2600 Summertree Dr, Carrollton, TX 75006For Sale
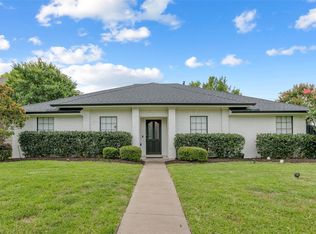 MLS ID #21306770, Safiyyah Siddiqui. NTREIS
 - $419,0003 bd2 ba1.8k sqft1722 Rosemeade Cir, Carrollton, TX 75007For SaleMLS ID #21275326, Scott Hays. NTREIS
- $399,8004 bd2 ba2.1k sqft1811 Addington Dr, Carrollton, TX 75007For SaleMLS ID #21269083, Jennifer Robertson. NTREIS
- $367,0003 bd2 ba1.7k sqft10509 Channel Dr, Dallas, TX 75229For SaleMLS ID #21305692, Deba Douglas. NTREIS
- $399,0003 bd2 ba1.5k sqft2540 Sunscape Ln, Dallas, TX 75287For SaleMLS ID #21318896, Eric Hinton. NTREIS
- $409,0004 bd2 ba1.9k sqft5737 Everglade Rd, Dallas, TX 75227For SaleMLS ID #21341213, Jeremy Earnest. NTREIS
- $424,9993 bd2 ba1.9k sqft419 Summit Dr, Richardson, TX 75081For SaleMLS ID #21277950, Hailey DeSerrano. NTREIS
- $405,0003 bd2 ba1.9k sqft2927 Winterberry Dr, Carrollton, TX 75007For SaleMLS ID #21261646, Mark Kraatz. NTREIS
- $407,9003 bd2 ba2k sqft2211 Red Bluff Dr, Carrollton, TX 75007For SaleMLS ID #21293949, Emmanuel Luna Gregorio. NTREIS
- $425,0003 bd2 ba1.8k sqft314 Willow Springs Ct, Coppell, TX 75019For SaleMLS ID #21270775, Adam Colaib. NTREIS
- $409,9993 bd2 ba1.7k sqft9662 Ferndale Rd, Dallas, TX 75238For SaleMLS ID #21291513, Renee Souvannarath. NTREIS
- $399,5003 bd2 ba1.3k sqft732 Pinehurst Dr, Richardson, TX 75080For SaleMLS ID #21307032, Shayne Hickey. NTREIS
- $450,0003 bd2 ba1.4k sqft526 Shadowcrest Ln, Coppell, TX 75019For SaleMLS ID #21307005, Kenny Conoley. NTREIS
- $444,9004 bd3 ba2k sqft1600 Hartford Dr, Carrollton, TX 75007For SaleMLS ID #21284572, Michelle Spooner. NTREIS
- $619,9903 bd3 ba1.8k sqft3919 Ridgeoak Way, Farmers Branch, TX 75244For SaleMLS ID #21313494, Donovan Tubbs. NTREIS
- $439,9994 bd2 ba1.8k sqft408 Shadowcrest Ln, Coppell, TX 75019For SaleMLS ID #21312549, Jared Benson. NTREIS
- $439,0003 bd2 ba2k sqft2524 Glen Lea Dr, Irving, TX 75062For SaleMLS ID #21259886, Janine Bayer. NTREIS
