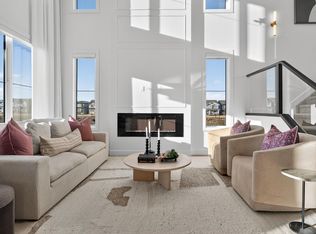
*FREE 20X20 GARAGE FOR A LIMITED TIME ONLY* The Asher is our functional rear laned home design that features a mainfloor bedroom and full bathroom with shower. The main floor features 9ft ceilings. The kitchen showcases a Designer Kitchen Package Including a Chimney Hood Fan, French Door Fridge w/ Internal Ice and Water, Dishwasher, Electric Range, Built-In Microwave. Side Entrance with Privacy Enclosure. The upper level features 3 spacious bedrooms and stacked included laundry.
For sale
C$493,000
284 Paterson Way SW, Edmonton, AB T6W 4E2
4beds
1,721sqft
Single Family Residence
Built in 2025
3,338 Square Feet Lot
$-- Zestimate®
C$286/sqft
C$-- HOA
What's special
- 52 days |
- 22 |
- 1 |
Zillow last checked:
Listing updated:
Listed by:
Christina A Reid,
Century 21 Leading
Source: RAE,MLS®#: E4497137
Facts & features
Interior
Bedrooms & bathrooms
- Bedrooms: 4
- Bathrooms: 3
- Full bathrooms: 3
Primary bedroom
- Level: Upper
Heating
- Forced Air-1, Natural Gas, HRV System
Appliances
- Included: Dishwasher-Built-In, Microwave, Refrigerator, Washer/Dryer Stacked, Electric Stove
Features
- Ceiling 9 ft.
- Flooring: Carpet, Ceramic Tile, Vinyl Plank
- Basement: Full, Unfinished
Interior area
- Total structure area: 1,721
- Total interior livable area: 1,721 sqft
Property
Parking
- Total spaces: 2
- Parking features: Double Garage Detached
- Garage spaces: 2
Features
- Levels: 2 Storey,2
- Exterior features: Partially Landscaped, Playground Nearby
Lot
- Size: 3,338 Square Feet
- Features: Airport Nearby, Near Golf Course, Partially Landscaped, Playground Nearby, Near Public Transit, Schools, Shopping Nearby, Golf Nearby, Public Transportation
Construction
Type & style
- Home type: SingleFamily
- Property subtype: Single Family Residence
Materials
- Foundation: Concrete Perimeter
- Roof: Asphalt
Condition
- Year built: 2025
Community & HOA
Community
- Features: Ceiling 9 ft., Smart/Program. Thermostat, HRV System
- Security: Carbon Monoxide Detectors, Smoke Detector(s), Detectors Smoke
Location
- Region: Edmonton
Financial & listing details
- Price per square foot: C$286/sqft
- Date on market: 7/4/2026
- Ownership: Private
Price history
Price history is unavailable.
Public tax history
Tax history is unavailable.
Climate risks
Neighborhood: Hertiage Valley
Nearby schools
GreatSchools rating
No schools nearby
We couldn't find any schools near this home.
- C$899,9995 bd5 ba2.7k sqft213 Paterson Link SW, Edmonton, AB T6W5V3New Construction
- C$699,9993 bd3 ba2.2k sqft273 Paterson Way SW, Edmonton, AB T6W4E2For Sale

- C$739,9993 bd4 ba2.5k sqft281 Paterson Link SW, Edmonton, AB T6W5V2For Sale

- C$1,0952 bd1 ba-- sqft280 Paterson Way SW, Edmonton, AB T6W4E2For Rent

- C$--3 bd3 ba1.3k sqft521 Paterson Way SW, Edmonton, AB T6W4E2Off Market
- C$--3 bd3 ba1.3k sqft535 Paterson Way SW, Edmonton, AB T6W4E1Off Market
- C$1,9502 bd3 ba1.4k sqft545 Paterson Way SW #563, Edmonton, AB T6W4E1For Rent
- C$--2 bd3 ba1.3k sqft545 Paterson Way SW #1194763, Edmonton, AB T6W4E1Off Market
Similar homes
- C$469,7773 bd3 ba1.4k sqft3124 Paisley Rd SW, Edmonton, AB T6W 2W8For Sale
 MLS ID #E4505062, Sam Deol, Real Broker. RAE
 - C$489,9003 bd3 ba1.6k sqft4037 Prowse Ln SW, Edmonton, AB T6W 3M3For Sale
 MLS ID #E4503989, Adrienne Carlton, Exp Realty. RAE
 - C$525,9024 bd3 ba1.7k sqft12531 34th Ave SW, Edmonton, AB T6W 4Y2For Sale
 MLS ID #E4505507, Christina A Reid, Century 21 Leading. RAE
 - C$475,0003 bd3 ba1.6k sqft2533 Price Way SW, Edmonton, AB T6W 3V9For Sale
 MLS ID #E4495039, Marc Tessier, RE/MAX Elite. RAE
 - C$449,9003 bd3 ba1.3k sqft2616 Price Cmn SW, Edmonton, AB T6W 3P9For SaleMLS ID #E4501620, James H Mabey, Century 21 Masters. RAE
- C$459,8003 bd3 ba1.4k sqft4315 Prowse Link SW, Edmonton, AB T6W 3A7For SaleMLS ID #E4490790, Fan Yang, Mozaic Realty Group. RAE
- C$517,2034 bd3 ba1.7k sqft216 Chappelle Dr SW, Edmonton, AB T6W 2Z2For SaleMLS ID #E4502048, Christina A Reid, Century 21 Leading. RAE
- C$519,9994 bd4 ba1.8k sqft1325 Podersky Wynd SW, Edmonton, AB T6W 5E4For SaleMLS ID #E4502595, Dan J Kiryluk, Royal LePage Noralta Real Estate. RAE
- C$489,0003 bd3 ba1.6k sqft3139 Carpenter Lndg SW, Edmonton, AB T6W 2Y8For SaleMLS ID #E4499068, Rachel Roxburgh, Black Sheep Realty. RAE
- C$450,0003 bd4 ba1.6k sqft3806 Powell Wynd SW, Edmonton, AB T6W 2W9For SaleMLS ID #E4492482, Gurvinder Randhawa, Royal Lepage Arteam Realty. RAE
- C$554,9003 bd3 ba1.5k sqft2066 Graydon Hill Cres SW, Edmonton, AB T6W 4C7For SaleMLS ID #E4502076, Dragic Janjic, REMAX River City. RAE
- C$459,0003 bd3 ba1.6k sqft362 Chappelle Dr SW, Edmonton, AB T6W 2Z2For SaleMLS ID #E4501133, Vida Guan, Mozaic Realty Group. RAE
- C$528,5004 bd4 ba1.5k sqft3150 Carpenter Lndg SW, Edmonton, AB T6W 2Y8For SaleMLS ID #E4503517, Mauricio Niemeyer, Liv Real Estate. RAE
- C$485,8193 bd3 ba1.4k sqft224 Chappelle Dr SW, Edmonton, AB T6W 2Z2For SaleMLS ID #E4502046, Christina A Reid, Century 21 Leading. RAE
- C$492,7133 bd3 ba1.5k sqft12532 35th Ave SW, Edmonton, AB T6W 4N2For SaleMLS ID #E4483809, Christina A Reid, Century 21 Leading. RAE
- C$379,9004 bd3 ba1.5k sqftThe Enclave in Desrochers, Edmonton, AB T6W 4Z8For SaleMLS ID #E4505495, Yad Dhillon, LPT Realty. RAE
- C$499,9003 bd3 ba1.7k sqftPivot, Edmonton, AB T6W 0B4For SaleMLS ID #E4504189, Ryan R Lauber, RE/MAX Elite. RAE
- C$449,5003 bd3 ba1.6k sqft875 Chappelle Link SW, Edmonton, AB T6W 2B3For SaleMLS ID #E4495186, Spencer N Williams, Homes & Gardens Real Estate Limited. RAE
- C$425,9003 bd3 ba1.6k sqft3110 Paisley Rd SW, Edmonton, AB T6W 2W8For SaleMLS ID #E4495447, Jane Li, Top West Realty. RAE
- C$550,0003 bd3 ba1.9k sqft2119 Price Lndg SW, Edmonton, AB T6W 3W1For SaleMLS ID #E4503208, Kulwinder Baidwan, Royal Lepage Arteam Realty. RAE
