Exceptional opportunity with three levels of finished living space in this spacious all-brick home in the N heart of Mont Clare! Offering a total of 7 bedrooms and 3 full bathrooms, this versatile property provides incredible flexibility for extended family living or related living, with the finished attic and basement offering excellent potential for in-law living. The main level features 2 bedrooms, 1 full bath, a spacious kitchen, formal dining room, and a bright living room. The second level offers 2 additional bedrooms, a full bath, a kitchen, and a comfortable living area, creating a flexible private living space. The finished basement includes 3 bedrooms, a kitchen, a full bath with a Jacuzzi tub, and a laundry room, providing even more functional living space. Numerous updates have already been completed, including central A/C (2020), approximately majority of windows replaced (2018), roof and gutters (2015), updated electrical panel, garage door (2019), front and rear gates (2022), storage shed added (2021), attic and basement bathrooms remodeled (2023), ceramic tile flooring in the basement (2023), second-floor carpet (2026), washer and dryer (2026), and kitchen and stairway ceramic tile flooring (2015). Water heater replaced in 2007. Outside, you'll find a detached two-car garage, an additional carport, shed, beautifully landscaped yard and plenty of outdoor space for parking and storage. Ideally located with easy access to everything you need! Enjoy being within walking distance to CTA and Metra stations, making commuting a breeze. You'll also appreciate the proximity to Brickyard Mall, numerous restaurants, shopping, parks, and other everyday conveniences. This well-maintained home offers exceptional space, versatility, and an unbeatable location-don't miss this fantastic opportunity!
New
$549,000
2842 N Mont Clare Ave, Chicago, IL 60634
7beds
2,300sqft
:
Get pre-qualified$4,135/mo
Single Family Residence
Built in 1939
4,250 Square Feet Lot
$-- Zestimate®
$239/sqft
$-- HOA
What's special
- 1 day |
- 59 |
- 1 |
Zillow last checked:
Listing updated:
Listed by:
Kinga Korpacz, ABR,BPOR,CRS,E-PRO,GRI,RSPS,SFR,SRS (773)250-7410,
Exit Realty Redefined
Source: MRED as distributed by MLS GRID,MLS#: 12713467
Facts & features
Interior
Bedrooms & bathrooms
- Bedrooms: 7
- Bathrooms: 3
- Full bathrooms: 3
Rooms
- Room types: Bedroom 5, Bedroom 6, Bedroom 7, Kitchen
Primary bedroom
- Features: Flooring (Hardwood)
- Level: Main
- Area: 140 Square Feet
- Dimensions: 14X10
Bedroom 2
- Level: Main
- Area: 144 Square Feet
- Dimensions: 12X12
Bedroom 3
- Features: Flooring (Carpet)
- Level: Second
- Area: 168 Square Feet
- Dimensions: 14X12
Bedroom 4
- Features: Flooring (Carpet)
- Level: Second
- Area: 144 Square Feet
- Dimensions: 12X12
Bedroom 5
- Features: Flooring (Laminate)
- Level: Basement
- Area: 110 Square Feet
- Dimensions: 11X10
Bedroom 6
- Features: Flooring (Laminate)
- Level: Basement
- Area: 110 Square Feet
- Dimensions: 11X10
Other
- Features: Flooring (Laminate)
- Level: Basement
- Area: 110 Square Feet
- Dimensions: 11X10
Dining room
- Features: Flooring (Hardwood)
- Level: Main
- Area: 110 Square Feet
- Dimensions: 11X10
Kitchen
- Features: Kitchen (Eating Area-Table Space), Flooring (Ceramic Tile)
- Level: Main
- Area: 110 Square Feet
- Dimensions: 11X10
Kitchen 2nd
- Features: Flooring (Laminate)
- Level: Basement
- Area: 160 Square Feet
- Dimensions: 16X10
Living room
- Features: Flooring (Hardwood)
- Level: Main
- Area: 208 Square Feet
- Dimensions: 16X13
Heating
- Natural Gas, Forced Air
Cooling
- Central Air
Appliances
- Included: Range, Dishwasher, Refrigerator, Washer, Dryer
- Laundry: In Unit
Features
- 1st Floor Bedroom, In-Law Floorplan, 1st Floor Full Bath
- Flooring: Hardwood
- Basement: Finished,Full
Interior area
- Total structure area: 2,300
- Total interior livable area: 2,300 sqft
- Finished area below ground: 800
Video & virtual tour
Property
Parking
- Total spaces: 2
- Parking features: Garage Door Opener, Yes, Garage Owned, Detached, Garage
- Garage spaces: 2
- Has uncovered spaces: Yes
Accessibility
- Accessibility features: No Disability Access
Features
- Stories: 1.5
- Patio & porch: Patio
Lot
- Size: 4,250 Square Feet
- Dimensions: 34x125
Details
- Additional structures: Shed(s)
- Parcel number: 13301280260000
- Special conditions: None
Construction
Type & style
- Home type: SingleFamily
- Architectural style: Tudor
- Property subtype: Single Family Residence
Materials
- Brick
- Foundation: Concrete Perimeter
Condition
- New construction: No
- Year built: 1939
Utilities & green energy
- Electric: Circuit Breakers
- Sewer: Public Sewer
- Water: Lake Michigan
Community & HOA
Community
- Features: Park, Curbs, Sidewalks, Street Lights, Street Paved
HOA
- Services included: None
Location
- Region: Chicago
Financial & listing details
- Price per square foot: $239/sqft
- Tax assessed value: $340,000
- Annual tax amount: $4,271
- Date on market: 7/23/2026
- Ownership: Fee Simple
Estimated market value
Not available
Estimated sales range
Not available
Not available
Price history
| Date | Event | Price |
|---|---|---|
| 7/23/2026 | Listed for sale | $549,000-8.5%$239/sqft |
Source: EXIT Realty broker feed #12713467 Report a problem | ||
| 7/23/2026 | Listing removed | $599,900$261/sqft |
Source: EXIT Realty broker feed #12703096 Report a problem | ||
| 7/13/2026 | Listed for sale | $599,900+200%$261/sqft |
Source:  MRED as distributed by MLS GRID #12703096 Report a problem MRED as distributed by MLS GRID #12703096 Report a problem | ||
| 8/9/2001 | Sold | $200,000$87/sqft |
Source: Public Record Report a problem | ||
Public tax history
| Year | Property taxes | Tax assessment |
|---|---|---|
| 2024 | -- | $34,000 +20.5% |
| 2023 | $4,515 +2.6% | $28,221 |
| 2022 | $4,400 -12.1% | $28,221 |
| 2021 | $5,008 +19.2% | $28,221 +28.5% |
| 2020 | $4,202 -1.6% | $21,954 -11% |
| 2019 | $4,270 -5.8% | $24,668 -6.5% |
| 2018 | $4,533 +30.5% | $26,369 +35.2% |
| 2017 | $3,472 +1.9% | $19,497 |
| 2016 | $3,407 +10.1% | $19,497 |
| 2015 | $3,094 -8.8% | $19,497 -6.5% |
| 2014 | $3,393 +2.4% | $20,843 |
| 2013 | $3,315 +0.6% | $20,843 |
| 2012 | $3,295 -6.4% | $20,843 -19.1% |
| 2011 | $3,521 -1.1% | $25,751 -3.5% |
| 2010 | $3,558 +9.8% | $26,698 |
| 2009 | $3,241 +3.1% | $26,698 -6.7% |
| 2008 | $3,142 +13.6% | $28,601 |
| 2007 | $2,766 +16.6% | $28,601 |
| 2006 | $2,373 -5.2% | $28,601 +41% |
| 2005 | $2,502 +1.9% | $20,285 |
| 2004 | $2,455 -23.6% | $20,285 |
| 2003 | $3,213 +29.3% | $20,285 +29.7% |
| 2002 | $2,485 +14.6% | $15,640 |
| 2001 | $2,167 +7.7% | $15,640 |
| 2000 | $2,013 +0.3% | $15,640 +15.3% |
| 1999 | $2,007 | $13,566 |
Find assessor info on the county website
Monthly payment
Est. payment
Payment breakdown
Explore the cost of this home by adjusting the details. Changes won't be saved.Climate risks
Neighborhood: Montclare
Nearby schools
GreatSchools rating
- 5/10Locke J Elementary SchoolGrades: PK-8Distance: 0.4 mi
- 1/10Steinmetz Academic Centre High SchoolGrades: 9-12Distance: 1.1 mi
Schools provided by the listing agent
- District: 299
Source: MRED as distributed by MLS GRID. This data may not be complete. We recommend contacting the local school district to confirm school assignments for this home.
- $516,3004 bd2 ba2.3k sqft2844 N Mont Clare Ave, Chicago, IL 60634Off Market
- $363,4002 bd1 ba1k sqft2838 N Mont Clare Ave, Chicago, IL 60634Off Market
- $479,8004 bd2 ba2.3k sqft2848 N Mont Clare Ave, Chicago, IL 60634Off Market
- $399,2003 bd2 ba1k sqft2834 N Mont Clare Ave, Chicago, IL 60634Off Market
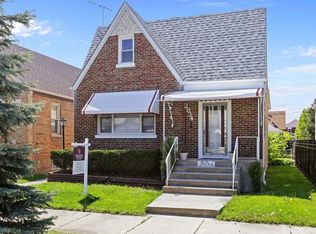
- $376,7003 bd1 ba1.2k sqft2850 N Mont Clare Ave, Chicago, IL 60634Off Market
- $397,7002 bd2 ba1k sqft2832 N Mont Clare Ave, Chicago, IL 60634Off Market
- $411,1004 bd2 ba1.9k sqft2828 N Mont Clare Ave, Chicago, IL 60634Off Market
- $583,7007 bd3 ba3.2k sqft2856 N Mont Clare Ave, Chicago, IL 60634Off Market
A local agent can set up tours, give advice and negotiate with sellers.
Similar homes
- $585,0005 bd3 ba2.6k sqft3052 N Major Ave, Chicago, IL 60634New
 MLS ID #12714308, Ruben Avila, RE/MAX Mi Casa. MRED as distributed by MLS GRID
 - $599,9994 bd3 ba1.2k sqft3000 N Neenah Ave, Chicago, IL 60634New
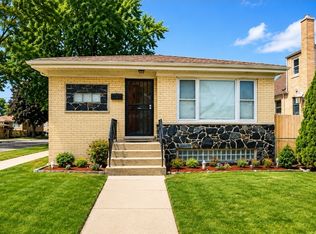 MLS ID #12711676, Henry Pedraza, RE/MAX City. MRED as distributed by MLS GRID
 - $549,9995 bd3 ba1.1k sqft3010 N Nottingham Ave, Chicago, IL 60634Active
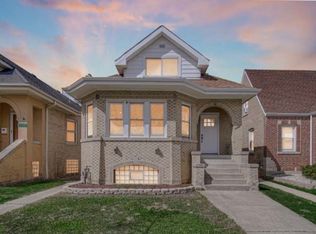 MLS ID #12662017, Gildardo Mendoza, Space Finder Inc. MRED as distributed by MLS GRID
 - $579,9004 bd2 ba2.8k sqft3301 N Newland Ave, Chicago, IL 60634Active
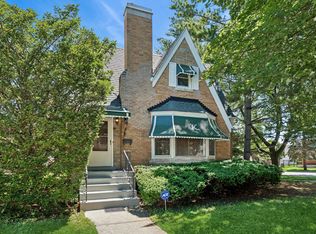 MLS ID #12706356, Christine Placek, Baird & Warner. MRED as distributed by MLS GRID
 - $525,0005 bd3 ba2.5k sqft2934 N 77th Ct, Elmwood Park, IL 60707NewMLS ID #12711387, James D'Astice, Compass. MRED as distributed by MLS GRID
- $570,0004 bd4 ba1.8k sqft2922 N New England Ave, Chicago, IL 60634ActiveMLS ID #12682150, Eboni Mills, EXIT Strategy Realty. MRED as distributed by MLS GRID
- $539,0004 bd3 ba2.5k sqft2923 N New England Ave, Chicago, IL 60634ActiveMLS ID #12646246, Victor Senteno, Senteno Real Estate LLC. MRED as distributed by MLS GRID
- $568,0008 bd3 ba2.5k sqft5438 W Melrose St, Chicago, IL 60641NewMLS ID #12710808, David Jaracz, Savvy Properties Inc. MRED as distributed by MLS GRID
- $559,0004 bd3 ba1.3k sqft6014 W Fletcher St, Chicago, IL 60634ActiveMLS ID #12707307, Stephanie Miller, Redfin Corporation. MRED as distributed by MLS GRID
- $564,9004 bd3 ba2.2k sqft2307 N 78th Ave, Elmwood Park, IL 60707NewMLS ID #12715161, Riley Mockler, Avenue 1 Realty Group Inc. MRED as distributed by MLS GRID
- $529,0004 bd2 ba2.4k sqft6136 W Fletcher St, Chicago, IL 60634ActiveMLS ID #12698693, Beverly Covyeau, Chicagoland Brokers, Inc.. MRED as distributed by MLS GRID
- $499,9004 bd3 ba2.1k sqft2231 N 75th Ave, Elmwood Park, IL 60707NewMLS ID #12712934, Gabriela Gomez, Realty of America, LLC. MRED as distributed by MLS GRID
- $469,9004 bd3 ba2.4k sqft2724 N Mobile Ave, Chicago, IL 60639NewMLS ID #12712796, Brenda Martinez, RE/MAX LOYALTY. MRED as distributed by MLS GRID
- $629,0005 bd3 ba2.6k sqft3250 N Olcott Ave, Chicago, IL 60634ActiveMLS ID #12707349, Peter Dubiel, HomeSmart Connect LLC. MRED as distributed by MLS GRID
- $424,9004 bd3 ba1.2k sqft3936 N Oconto Ave, Chicago, IL 60634NewMLS ID #12714594, Grace Wnuk, RE/MAX City. MRED as distributed by MLS GRID
- $599,9004 bd2 ba3k sqft3312 N New England Ave, Chicago, IL 60634ActiveMLS ID #12700516, April Kibler, Coldwell Banker Realty. MRED as distributed by MLS GRID
- $699,9005 bd2 ba2.4k sqft5755 W Eddy St, Chicago, IL 60634NewMLS ID #12709699, Edwin Adorno, Hometown Real Estate Group LLC. MRED as distributed by MLS GRID
- $549,0005 bd3 ba2.2k sqft6254 W Barry Ave, Chicago, IL 60634ActiveMLS ID #12622841, Matthew Litzenberger, Coldwell Banker Realty. MRED as distributed by MLS GRID
- $679,9994 bd4 ba1.8k sqft4065 N Meade Ave, Chicago, IL 60634NewMLS ID #12713721, Adam Zagata, Real Broker LLC. MRED as distributed by MLS GRID
- $559,0004 bd3 ba2.8k sqft6916 W Forest Preserve Dr, Harwood Heights, IL 60706NewMLS ID #12712172, Greg Cirone, xr realty. MRED as distributed by MLS GRID
