This Beautifully Updated Mid Century Highlands Home Sits on a Large Wooded Lot and has a High End Kitchen with White Cabinets, Granite Countertops, Stone Subway Tile Backsplash, Stainless Appliances, Double Oven, and More. An Addition with a Spacious Mudroom and an Extra Half Bath Expands the Main Floor. There are 4 bedrooms and 2 Baths on the 2nd Floor. Other Features Include Hardwood and Stone Floors, Updated Bathrooms, Newer Windows, Washer/ Dryer, and a Great Lower Level that Opens to the Yard, with a Wood-look Ceramic Tile Floor and Additional Space for an Office or Playroom. Walking Distance to Exceptional Parks, Great Schools, the Metra Train, the Lakefront and World Class Restaurants! A Wonderful Opportunity!
New
$775,000
2843 Twin Oaks Dr, Highland Park, IL 60035
4beds
2,971sqft
Single Family Residence
Built in 1961
0.3 Acres Lot
$-- Zestimate®
$261/sqft
$-- HOA
What's special
Updated bathroomsSpacious mudroomDouble ovenHigh end kitchenLarge wooded lotNewer windowsGranite countertops
- --
- 308
- views
- 26
- saves
Zillow last checked:
Listing updated:
Listed by:
Janet Borden 847-833-3171,
Compass,
Allison Silver,
Compass
Source: MRED as distributed by MLS GRID,MLS#: 12735177
Facts & features
Interior
Bedrooms & bathrooms
- Bedrooms: 4
- Bathrooms: 4
- Full bathrooms: 2
- 1/2 bathrooms: 2
Rooms
- Room types: Foyer, Breakfast Room, Mud Room, Office
Primary bedroom
- Features: Flooring (Carpet), Bathroom (Full)
- Level: Second
- Area: 192 Square Feet
- Dimensions: 16X12
Bedroom 2
- Features: Flooring (Carpet)
- Level: Second
- Area: 176 Square Feet
- Dimensions: 16X11
Bedroom 3
- Features: Flooring (Carpet)
- Level: Second
- Area: 169 Square Feet
- Dimensions: 13X13
Bedroom 4
- Features: Flooring (Carpet)
- Level: Second
- Area: 108 Square Feet
- Dimensions: 12X09
Breakfast room
- Features: Flooring (Hardwood)
- Level: Main
- Area: 108 Square Feet
- Dimensions: 12X09
Dining room
- Features: Flooring (Hardwood)
- Level: Main
- Area: 180 Square Feet
- Dimensions: 15X12
Family room
- Features: Flooring (Tile)
- Level: Lower
- Area: 504 Square Feet
- Dimensions: 28X18
Foyer
- Features: Flooring (Stone)
- Level: Main
- Area: 72 Square Feet
- Dimensions: 12X06
Kitchen
- Features: Kitchen (Eating Area-Table Space, Pantry-Closet), Flooring (Hardwood)
- Level: Main
- Area: 180 Square Feet
- Dimensions: 20X09
Laundry
- Features: Flooring (Tile)
- Level: Lower
- Area: 72 Square Feet
- Dimensions: 09X08
Living room
- Features: Flooring (Hardwood)
- Level: Main
- Area: 168 Square Feet
- Dimensions: 14X12
Mud room
- Features: Flooring (Stone)
- Level: Main
- Area: 99 Square Feet
- Dimensions: 11X09
Office
- Features: Flooring (Tile)
- Level: Lower
- Area: 325 Square Feet
- Dimensions: 25X13
Heating
- Natural Gas, Forced Air
Cooling
- Central Air
Appliances
- Included: Double Oven, Microwave, Dishwasher, High End Refrigerator, Washer, Dryer, Disposal, Stainless Steel Appliance(s)
- Laundry: Sink
Features
- Flooring: Hardwood
- Windows: Skylight(s)
- Basement: Crawl Space
- Attic: Unfinished
- Number of fireplaces: 1
- Fireplace features: Wood Burning, Family Room
Interior area
- Total structure area: 0
- Total interior livable area: 2,971 sqft
Property
Parking
- Total spaces: 2
- Parking features: Yes, Garage Owned, Attached, Garage
- Attached garage spaces: 2
Accessibility
- Accessibility features: No Disability Access
Features
- Levels: Tri-Level
- Patio & porch: Patio
- Fencing: Fenced
Lot
- Size: 0.3 Acres
- Dimensions: 79 x 163
- Features: Mature Trees
Details
- Parcel number: 16162070100000
- Special conditions: None
Construction
Type & style
- Home type: SingleFamily
- Property subtype: Single Family Residence
Materials
- Vinyl Siding, Brick
- Foundation: Concrete Perimeter
- Roof: Rubber
Condition
- New construction: No
- Year built: 1961
- Major remodel year: 2016
Utilities & green energy
- Electric: 200+ Amp Service
- Sewer: Public Sewer
- Water: Lake Michigan
Community & HOA
Community
- Features: Park, Pool, Tennis Court(s), Curbs, Street Paved
- Subdivision: Highlands
HOA
- Services included: None
Location
- Region: Highland Park
Financial & listing details
- Price per square foot: $261/sqft
- Tax assessed value: $593,702
- Annual tax amount: $17,618
- Date on market: 8/27/2026
- Ownership: Fee Simple
Estimated market value
Not available
Estimated sales range
Not available
Not available
Price history
| Date | Event | Price |
|---|---|---|
| 7/25/2016 | Sold | $501,000+0.4%$169/sqft |
Source:  MRED as distributed by MLS GRID #09212558 Report a problem MRED as distributed by MLS GRID #09212558 Report a problem | ||
| 5/7/2016 | Pending sale | $499,000$168/sqft |
Source: Coldwell Banker Residential Brokerage - Highland Park #09212558 Report a problem | ||
| 5/2/2016 | Listed for sale | $499,000+27%$168/sqft |
Source: Coldwell Banker Residential Brokerage - Highland Park #09212558 Report a problem | ||
| 8/28/2001 | Sold | $393,000+33.4%$132/sqft |
Source: Public Record Report a problem | ||
| 8/14/1998 | Sold | $294,500$99/sqft |
Source: Public Record Report a problem | ||
Public tax history
| Year | Property taxes | Tax assessment |
|---|---|---|
| 2024 | $15,912 -0.2% | $219,907 +11.1% |
| 2023 | $15,944 +16.9% | $197,881 +4.2% |
| 2022 | $13,643 +8.8% | $189,905 +20.5% |
| 2021 | $12,537 +3.2% | $157,632 +3.5% |
| 2020 | $12,152 +3.2% | $152,299 +0.2% |
| 2019 | $11,779 +19.4% | $152,041 +10.7% |
| 2018 | $9,867 | $137,378 +0.3% |
| 2017 | $9,867 +5.1% | $136,940 +3.9% |
| 2016 | $9,388 -9.1% | $131,762 +6.4% |
| 2015 | $10,330 +3.2% | $123,802 -5.1% |
| 2014 | $10,006 +2.5% | $130,517 +0.9% |
| 2012 | $9,763 -1.2% | $129,366 -6.8% |
| 2011 | $9,883 -6.4% | $138,800 -16.9% |
| 2010 | $10,560 +2.6% | $167,001 -5.6% |
| 2009 | $10,294 +1.5% | $176,946 -2.3% |
| 2008 | $10,143 +1.9% | $181,019 +2.8% |
| 2006 | $9,955 +7.2% | $176,106 |
| 2005 | $9,284 +3.9% | -- |
| 2004 | $8,936 +10.7% | -- |
| 2003 | $8,069 +3.4% | -- |
| 2002 | $7,801 +9.7% | -- |
| 2001 | $7,111 +0.3% | $108,211 +6.4% |
| 2000 | $7,087 | $101,710 |
Find assessor info on the county website
Monthly payment
Est. payment
Payment breakdown
Explore the cost of this home by adjusting the details. Changes won't be saved.Climate risks
Neighborhood: 60035
Nearby schools
Schools provided by the listing agent
- Elementary: Wayne Thomas Elementary School
- Middle: Northwood Junior High School
- High: Highland Park High School
- District: 112
Source: MRED as distributed by MLS GRID. This data may not be complete. We recommend contacting the local school district to confirm school assignments for this home.


Similar homes
- $775,0004 bd3 ba2.7k sqft1752 McCraren Rd, Highland Park, IL 60035Active
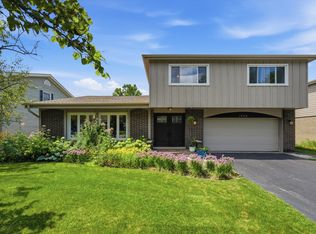 MLS ID #12734839, Matt Laricy, Americorp, Ltd. MRED as distributed by MLS GRID
 - $995,0004 bd3 ba3.5k sqft890 Dryden Ln, Highland Park, IL 60035New
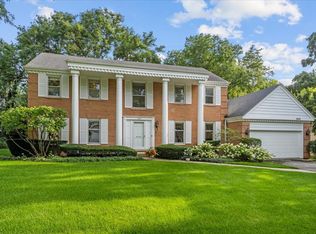 MLS ID #12739925, Beth Wexler, @properties Christie's International Real Estate. MRED as distributed by MLS GRID
 - $999,0005 bd3 ba3.3k sqft2100 Stirling Rd, Bannockburn, IL 60015New
 MLS ID #12733613, Nathan Freeborn, Redfin Corporation. MRED as distributed by MLS GRID
 - $1,045,0005 bd4 ba4k sqft1557 Cavell Ave, Highland Park, IL 60035Re-activated
 MLS ID #12735830, Nancy London, Baird & Warner. MRED as distributed by MLS GRID
