*Open Sunday 9/13 1-3pm.* Perfectly placed on a cul-de-sac lot, this Oakville ranch checks all the boxes! Recently renovated, this home features an updated kitchen and 3 full baths. Light and bright open floor plan allows for large gatherings with family and friends. Newer luxury vinyl through living and dining room and carpeting in bedrooms. Updated kitchen with newer stainless appliances and granite countertops. Additional area in kitchen could be adapted to a main floor laundry for single floor ease. Large deck for enjoying the outdoors overlooking the expansive fenced yard backing to trees. There is an abundance of space in the finished lower level with walk out sliding glass door to patio. This adds so much living area including a spacious recreation room, craft room and guest suite with full bath. An attached two-car garage provides convenient parking and additional storage space. Recent improvements include new roof and gutters in 2025 and water heater in 2024. This versatile home is truly complete and move-in ready. Showings begin Thursday 9/10. Sellers are asking that any offers be submitted by 7pm on Sunday 9/13 with an acceptance deadline of noon on Monday 9/14.
Active
Listed by: Berkshire Hathaway HomeServices Select Properties • Jeanne Deiters • 314-452-3429
$325,000
2844 Owendale Ct, Saint Louis, MO 63129
3beds
1,989sqft
Single Family Residence
Built in 1976
8,624 Square Feet Lot
$321,100 Zestimate®
$163/sqft
$13/mo HOA
What's special
Granite countertopsUpdated kitchenSpacious recreation roomCul-de-sac lotCraft roomNewer stainless appliancesCarpeting in bedrooms
- 1 day
- 1,082
- 93
Zillow last checked:
Listing updated:
Listed by:
Jeanne Deiters 314-452-3429,
Berkshire Hathaway HomeServices Select Properties
Source: MARIS,MLS#: 26053939 Originating MLS: St. Louis Association of REALTORS
Originating MLS: St. Louis Association of REALTORSFacts & features
Interior
Bedrooms & bathrooms
- Bedrooms: 3
- Bathrooms: 3
- Full bathrooms: 3
- Main level bathrooms: 2
- Main level bedrooms: 3
Heating
- Forced Air, Natural Gas
Cooling
- Attic Fan, Ceiling Fan(s), Central Air
Appliances
- Included: Dishwasher, Disposal, Microwave, Gas Range, Gas Water Heater
Features
- Flooring: Luxury Vinyl
- Doors: French Doors, Panel Door(s)
- Basement: Partially Finished,Full,Sleeping Area,Storage Space,Walk-Out Access
- Number of fireplaces: 1
Interior area
- Total structure area: 1,989
- Total interior livable area: 1,989 sqft
- Finished area above ground: 1,189
- Finished area below ground: 800
Property
Parking
- Total spaces: 2
- Parking features: Additional Parking, Driveway, Garage
- Attached garage spaces: 2
- Has uncovered spaces: Yes
Features
- Levels: One
- Fencing: Back Yard
Lot
- Size: 8,624 Square Feet
- Features: Adjoins Common Ground, Adjoins Wooded Area, Cul-De-Sac, Pie Shaped Lot
Details
- Parcel number: 33J240865
- Special conditions: Standard
Construction
Type & style
- Home type: SingleFamily
- Architectural style: Ranch
- Property subtype: Single Family Residence
Materials
- Brick Veneer, Vinyl Siding
- Roof: Architectural Shingle
Condition
- Year built: 1976
Utilities & green energy
- Electric: Ameren
- Sewer: Public Sewer
- Water: Public
- Utilities for property: Electricity Connected, Natural Gas Connected, Phone Available, Sewer Connected
Community & HOA
Community
- Subdivision: South Towne 6
HOA
- Has HOA: Yes
- Amenities included: None
- Services included: Common Area Maintenance
- HOA fee: $150 annually
- HOA name: South Towne 6
Location
- Region: Saint Louis
Financial & listing details
- Price per square foot: $163/sqft
- Tax assessed value: $256,100
- Annual tax amount: $2,855
- Date on market: 9/8/2026
- Cumulative days on market: 2 days
- Listing terms: Cash,Conventional,FHA,VA Loan
- Ownership: Private
- Electric utility on property: Yes
Estimated market value
$321,100
$305,000 - $337,000
$2,756/mo
Price history
| Date | Event | Price |
|---|---|---|
| 9/8/2026 | Listed for sale | $325,000+3.2%$163/sqft |
Source:  MARIS #26053939 Report a problem MARIS #26053939 Report a problem | ||
| 9/16/2024 | Sold | -- |
Source: MARIS #24050208 Report a problem | ||
| 8/25/2024 | Pending sale | $315,000$158/sqft |
Source: MARIS #24050208 Report a problem | ||
| 8/20/2024 | Price change | $315,000-3.1%$158/sqft |
Source: MARIS #24050208 Report a problem | ||
| 8/9/2024 | Listed for sale | $325,000$163/sqft |
Source: MARIS #24050208 Report a problem | ||
| 2/12/2024 | Sold | -- |
Source: Public Record Report a problem | ||
| 8/30/2007 | Sold | -- |
Source: Public Record Report a problem | ||
Public tax history
| Year | Property taxes | Tax assessment |
|---|---|---|
| 2025 | $2,855 +0.1% | $48,660 +14.8% |
| 2024 | $2,853 +1.3% | $42,370 |
| 2023 | $2,817 +19.7% | $42,370 +19.3% |
| 2022 | $2,354 +3.3% | $35,530 |
| 2021 | $2,278 +6.4% | $35,530 +11.9% |
| 2020 | $2,142 +2% | $31,750 |
| 2019 | $2,100 | $31,750 +12.7% |
| 2018 | $2,100 | $28,180 |
| 2017 | $2,100 +0.1% | $28,180 +1.4% |
| 2016 | $2,097 -2.6% | $27,780 |
| 2015 | $2,153 | $27,780 -6.9% |
| 2014 | $2,153 +0.4% | $29,850 |
| 2013 | $2,144 | $29,850 +3.2% |
| 2012 | -- | $28,920 |
| 2011 | -- | $28,920 +0.6% |
| 2010 | $1,853 +4.2% | $28,750 |
| 2009 | $1,778 -6.1% | $28,750 -11.1% |
| 2008 | $1,894 +5.7% | $32,340 |
| 2007 | $1,792 | $32,340 +15.8% |
| 2006 | $1,792 -3% | $27,930 |
| 2005 | $1,847 | $27,930 +21.5% |
| 2003 | -- | $22,990 -5.9% |
| 2002 | $1,738 +24% | $24,420 |
| 2001 | $1,402 | $24,420 |
Find assessor info on the county website
Monthly payment
Est. payment
Payment breakdown
Explore the cost of this home by adjusting the details. Changes won't be saved.Climate risks
Neighborhood: 63129
Nearby schools
Schools provided by the listing agent
- Elementary: Point Elem.
- Middle: Oakville Middle
- High: Oakville Sr. High
Source: MARIS. This data may not be complete. We recommend contacting the local school district to confirm school assignments for this home.

Similar homes
- $--4 bd3 ba1.9k sqft2911 Meramar Dr, Saint Louis, MO 63129Auction
 Auction.com 2
 - $325,0003 bd3 ba1.7k sqft6310 Heintz Rd, Saint Louis, MO 63129For Sale
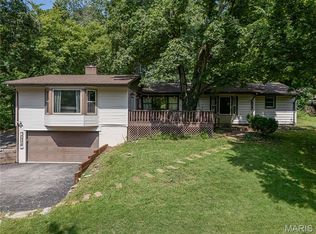
 MLS ID #26048499, Zach J Fagas, Compass Realty Group. MARIS
 - $324,0003 bd3 ba1.8k sqft6018 Gatling Dr, Saint Louis, MO 63129For Sale
 MLS ID #26054357, Mark Kim, Koda Realty. MARIS
 - $379,0004 bd3 ba2.3k sqft2851 Spring Water Dr, Saint Louis, MO 63129For Sale
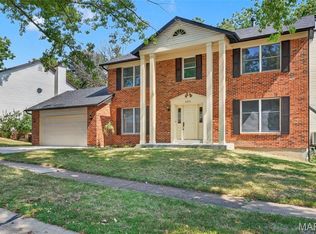 MLS ID #26046633, Adam Moskal, Keller Williams Realty St. Louis. MARIS
 - $315,0003 bd2 ba1.4k sqft3051 Nettie Dr, Saint Louis, MO 63129For SaleMLS ID #26050465, Angela Jett, Epique Realty. MARIS
- $320,0002 bd2 ba1k sqft5931 Stephanie Green Ct, Saint Louis, MO 63129For SaleMLS ID #26056234, Brueggemann Tadlock, Keller Williams Realty St. Louis. MARIS
- $410,0004 bd3 ba2.5k sqft2902 Flameglow Dr, Saint Louis, MO 63129For SaleMLS ID #26057353, Jordan B Cooper, Exit Elite Realty. MARIS
- $285,0004 bd3 ba1.7k sqft2825 Gettysburg Estates Dr, Saint Louis, MO 63129For SaleMLS ID #26046794, Heather T Lewis, Gateway Real Estate. MARIS
- $389,0003 bd3 ba2.1k sqft5661 Chalet Hill Dr, Saint Louis, MO 63129For SaleMLS ID #26056035, Alicia M Robinson, Coldwell Banker Realty - Gundaker. MARIS
- $450,0004 bd2 ba1.8k sqft310 Cliff Cave Rd, Saint Louis, MO 63129For SaleMLS ID #26031454, Dawn Griffin, EXP Realty, LLC. MARIS
- $325,0003 bd2 ba1.2k sqft6205 Brogan Dale Cir, Saint Louis, MO 63128For SaleMLS ID #26057830, Mark A Harder, RE/MAX Results. MARIS
- $250,0003 bd2 ba2.2k sqft2614 Baltusrol Dr, Saint Louis, MO 63129For SaleMLS ID #26053235, Ryan Kerlick, Berkshire Hathaway HomeServices Select Properties. MARIS
- $414,0004 bd3 ba2.4k sqft2803 Elk Peak Ct, Saint Louis, MO 63129For SaleMLS ID #26056919, Crystal M Schirmer, Exit Elite Realty. MARIS
- $319,9003 bd2 ba1.6k sqft4626 Yorkchester Dr, Saint Louis, MO 63129For SaleMLS ID #26046771, Brueggemann Tadlock, Keller Williams Realty St. Louis. MARIS
- $335,0003 bd3 ba1.7k sqft4759 Bramble Berry Dr, Saint Louis, MO 63129For SaleMLS ID #26044297, Cheri L Schneider, SCHNEIDER Real Estate. MARIS
- $375,0004 bd4 ba2.7k sqft2830 Springridge Dr, Saint Louis, MO 63129For SaleMLS ID #26046075, Tammy L Nickelson, Coldwell Banker Realty - Gundaker. MARIS
- $299,5003 bd1 ba1.4k sqft1608 Daleview Dr, Columbia, IL 62236For SaleMLS ID #26055702, Donald J Voelker, Keller Williams Pinnacle. MARIS
- $345,0004 bd3 ba1.9k sqft6021 Bissonnet Ct, Saint Louis, MO 63129For SaleMLS ID #26028835, Lauren A Carver, EXP Realty, LLC. MARIS
- $269,9003 bd2 ba1k sqft143 Bertrand Dr, Saint Louis, MO 63129For SaleMLS ID #26055101, Lisa A Schafer, Realty Executives Premiere. MARIS
- $400,0004 bd3 ba2.2k sqft4538 Bryncastle Pl, Saint Louis, MO 63128For SaleMLS ID #26055996, Kelly Britt, Keller Williams Realty St. Louis. MARIS
