Beautiful 4-sided brick and concrete siding ranch home tucked away on a private wooded cul-de-sac lot with no HOA and No rental restrictions. This meticulously maintained home offers hardwood and tile flooring throughout, fresh interior and exterior paint, upgraded trim, lighting, and plumbing fixtures, plus a spacious open layout designed for comfortable living and entertaining. The large kitchen features granite countertops, tiled backsplash, stainless steel appliances, and a bright breakfast area. A separate dining room showcases a stunning masonry wood-burning fireplace, while the converted garage adds a spacious family room with stained beadboard ceilings and a second fireplace (not reflected in public record footage). Additional living spaces include a separate den, custom-built-in cabinetry and shelving, an oversized sunroom, and a large mudroom/laundry room with abundant storage. The owner's suite features a beautifully remodeled spa-inspired bath with custom tile finishes and includes a separate soaking tub and shower. The hall bath has also been fully renovated in similar fashion to the owner’s suite. Outdoor living is exceptional with a large covered front porch, expansive screened porch, deck, and a custom-built gazebo complete with seating area and ceiling fan overlooking the private wooded backyard. The property also features an additional tandem-length 2-car garage (not reflected in public records) and an extra-wide, extended, level driveway providing ample parking and storage. A fully finished basement offers endless possibilities for recreation, home office space, gym, or multigenerational living. Rare combination of privacy, space, upgrades, and flexibility with no HOA restrictions. Additionally, the subdivision is located across from Seckinger High School, and less than a mile from Hamilton Mill and Hwy 85 Exit giving quick access for travel, shopping, and restaurants.
Pending
$374,900
2844 Sardis Dr, Buford, GA 30519
4beds
3,800sqft
:
Get pre-qualified$2,357/mo
Single Family Residence, Residential
Built in 1986
0.39 Acres Lot
$373,700 Zestimate®
$99/sqft
$-- HOA
What's special
- 53 days |
- 218 |
- 5 |
Likely to sell faster than
Zillow last checked:
Listing updated:
Listed by:
Matt Rhule,
REMAX Center 770-932-1234,
Paul Zehe,
REMAX Center
Source: FMLS GA,MLS#: 7782985
Facts & features
Interior
Bedrooms & bathrooms
- Bedrooms: 4
- Bathrooms: 2
- Full bathrooms: 2
- Main level bathrooms: 2
- Main level bedrooms: 3
Rooms
- Room types: Bonus Room, Den, Family Room, Laundry, Media Room, Sun Room, Other
Primary bedroom
- Features: Master on Main
- Level: Master on Main
Bedroom
- Features: Master on Main
Primary bathroom
- Features: Double Shower, Separate Tub/Shower, Soaking Tub, Double Vanity
Dining room
- Features: Separate Dining Room
Kitchen
- Features: Breakfast Bar, Kitchen Island, Pantry, Other
Heating
- Forced Air, Central, Natural Gas, Zoned
Cooling
- Central Air, Electric, Zoned
Appliances
- Included: Dishwasher, Gas Water Heater, Microwave, Other
- Laundry: In Kitchen, Mud Room, Laundry Closet, Other
Features
- Bookcases, Double Vanity, Entrance Foyer, Other
- Flooring: Hardwood, Tile
- Windows: Insulated Windows
- Basement: Daylight,Exterior Entry,Finished,Full,Interior Entry
- Number of fireplaces: 2
- Fireplace features: Masonry, Family Room, Living Room, Wood Burning Stove
- Common walls with other units/homes: No Common Walls
Interior area
- Total structure area: 3,800
- Total interior livable area: 3,800 sqft
- Finished area above ground: 3,110
- Finished area below ground: 690
Video & virtual tour
Property
Parking
- Total spaces: 2
- Parking features: Attached, Garage, Kitchen Level
- Attached garage spaces: 2
Accessibility
- Accessibility features: None
Features
- Levels: One
- Stories: 1
- Patio & porch: Deck, Patio, Screened
- Exterior features: Garden, Other
- Pool features: None
- Spa features: None
- Fencing: None
- Has view: Yes
- View description: Trees/Woods
- Waterfront features: None
- Body of water: None
Lot
- Size: 0.39 Acres
- Features: Back Yard, Cleared, Cul-De-Sac, Landscaped, Private, Wooded
Details
- Additional structures: Cabana, Garage(s), Gazebo, Workshop, Other
- Parcel number: R1001 116
- Other equipment: None
- Horse amenities: None
Construction
Type & style
- Home type: SingleFamily
- Architectural style: Ranch,Traditional
- Property subtype: Single Family Residence, Residential
Materials
- Brick, Concrete
- Foundation: Block
- Roof: Ridge Vents,Shingle,Other
Condition
- Resale
- New construction: No
- Year built: 1986
Utilities & green energy
- Electric: Other
- Sewer: Septic Tank
- Water: Public
- Utilities for property: Cable Available, Electricity Available, Natural Gas Available, Phone Available, Water Available, Other
Green energy
- Energy efficient items: None
- Energy generation: None
Community & HOA
Community
- Features: Near Schools, Near Shopping, Street Lights
- Security: Security System Owned, Smoke Detector(s)
- Subdivision: Timberwood Estates
HOA
- Has HOA: No
Location
- Region: Buford
Financial & listing details
- Price per square foot: $99/sqft
- Tax assessed value: $492,400
- Annual tax amount: $753
- Date on market: 6/5/2026
- Cumulative days on market: 44 days
- Listing terms: Other
- Electric utility on property: Yes
- Road surface type: Asphalt, Paved
Estimated market value
$373,700
$355,000 - $392,000
$2,672/mo
Price history
| Date | Event | Price |
|---|---|---|
| 6/16/2026 | Pending sale | $374,900$99/sqft |
Source:  GAMLS #10779309 Report a problem GAMLS #10779309 Report a problem | ||
| 6/5/2026 | Listed for sale | $374,900+431.8%$99/sqft |
Source: GAMLS #10779309 Report a problem | ||
| 6/1/1986 | Sold | $70,500$19/sqft |
Source: Agent Provided Report a problem | ||
Public tax history
| Year | Property taxes | Tax assessment |
|---|---|---|
| 2025 | $753 -1.3% | $196,960 +11.4% |
| 2024 | $763 +25.3% | $176,760 |
| 2023 | $609 | $176,760 +32% |
| 2022 | -- | $133,920 +21.8% |
| 2021 | -- | $109,920 +5.1% |
| 2020 | $709 +6.1% | $104,600 |
| 2019 | $668 | $104,600 +12.2% |
| 2018 | $668 -67% | $93,200 +23.1% |
| 2016 | $2,025 | $75,720 +20% |
| 2015 | $2,025 | $63,120 |
| 2014 | $2,025 +16.2% | $63,120 +26.4% |
| 2013 | $1,742 | $49,920 |
| 2012 | -- | $49,920 |
| 2011 | -- | $49,920 |
| 2010 | -- | $49,920 |
| 2009 | -- | $49,920 |
| 2007 | -- | $49,920 |
| 2006 | -- | $49,920 |
| 2005 | -- | $49,920 |
| 2004 | -- | $49,920 |
| 2003 | -- | $49,920 +45.1% |
| 2002 | $745 -7.9% | $34,400 |
| 2001 | $809 | $34,400 |
Find assessor info on the county website
Monthly payment
Est. payment
Payment breakdown
Explore the cost of this home by adjusting the details. Changes won't be saved.Climate risks
Neighborhood: 30519
Nearby schools
GreatSchools rating
- 10/10Ivy Creek Elementary SchoolGrades: PK-5Distance: 1.3 mi
- 9/10Glenn C. Jones Middle SchoolGrades: 6-8Distance: 1.7 mi
- 9/10Seckinger High SchoolGrades: 9-12Distance: 0.6 mi
Schools provided by the listing agent
- Elementary: Ivy Creek
- Middle: Jones
- High: Seckinger
Source: FMLS GA. This data may not be complete. We recommend contacting the local school district to confirm school assignments for this home.
- $1,135,0000.49 Acres2834 Sardis Dr, Buford, GA 30519Off Market

- $--0.49 Acres2834 Sardis Dr LOT 16, Buford, GA 30519Off Market

- $416,3004 bd3 ba3k sqft2428 Cascade Cove Dr, Buford, GA 30519Off Market
- $392,5004 bd3 ba2k sqft2572 Cascade Ive Ct, Buford, GA 30519Off Market
- $436,8005 bd4 ba2.8k sqft2438 Cascade Cove Dr, Buford, GA 30519Off Market
- $401,8004 bd2 ba2.3k sqft2418 Cascade Cove Dr, Buford, GA 30519Off Market
- $399,2004 bd3 ba2.1k sqft2582 Cascade Ive Ct, Buford, GA 30519Off Market
- $373,0003 bd3 ba-- sqft2845 Sardis Dr, Buford, GA 30519Pending
A local agent can set up tours, give advice and negotiate with sellers.
Similar homes
- $429,0004 bd3 ba2.5k sqft2615 Hamilton Parc Ln, Buford, GA 30519For Sale
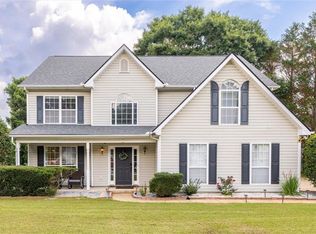
 MLS ID #7787105, Andy Do, Dream Homes Realty Atlanta, LLC. FMLS GA
 - $429,9004 bd3 ba2k sqft4155 Gables Pl, Buford, GA 30519Active

 MLS ID #10790394, Beverly Johnson, ERA Sunrise Realty. GAMLS
 - $395,0005 bd3 ba3.5k sqft1540 Millhaven Dr, Auburn, GA 30011For Sale
 MLS ID #7797718, Dyan Edwards, Atlanta Communities. FMLS GA
 - $379,9003 bd3 ba2k sqft1520 La Maison Dr, Lawrenceville, GA 30043Active
 MLS ID #10773127, Dervis Kostic, Keller Williams Realty North Atlanta. GAMLS
 - $450,0004 bd3 ba4k sqft3190 Lakecrest Dr, Dacula, GA 30019Active Under ContractMLS ID #10799760, Kaitlyn Denninger, Hester Group, REALTORS. GAMLS
- $425,0004 bd3 ba2.4k sqft6224 Ivy Springs Dr, Flowery Branch, GA 30542ActiveMLS ID #10808890, Holly J Brown, Harry Norman Realtors. GAMLS
- $388,0003 bd2 ba1.9k sqft2880 Wadley Ln, Dacula, GA 30019ActiveMLS ID #10754230, Chelsea Stanley, Extol Realty. GAMLS
- $429,9005 bd3 ba3k sqft1545 Smoke Hill Dr NE, Hoschton, GA 30548ActiveMLS ID #10795970, Doug Jacobs, Century 21 Results. GAMLS
- $365,0004 bd3 ba3.5k sqft2220 Valley Creek Cir, Snellville, GA 30078ActiveMLS ID #10797087, Chris Davis, Keller Williams Realty Atl. Partners. GAMLS
- $499,0004 bd3 ba2.3k sqft2219 Brickton Xing, Buford, GA 30518For SaleMLS ID #7767431, Sam Nissen, Coldwell Banker Realty. FMLS GA
- $369,5004 bd3 ba2k sqft1480 Bramlett Forest Trl, Lawrenceville, GA 30045ActiveMLS ID #10796678, Daniel Peret, eXp Realty. GAMLS
- $379,9004 bd3 ba2.4k sqft1975 Vintage Dr, Snellville, GA 30078For SaleMLS ID #7778184, The Phillips Brothers, Bolst, Inc.. FMLS GA
- $390,0004 bd3 ba1.9k sqft994 Bay Ridge Dr, Lawrenceville, GA 30045ActiveMLS ID #10791061, Mohammad Uddin, Virtual Properties Realty.com. GAMLS
- $505,0005 bd3 ba3.8k sqft5659 Lakeshore Rd, Buford, GA 30518Active Under ContractMLS ID #10800272, Savannah Lavender, Coldwell Banker Realty. GAMLS
- $410,0004 bd3 ba3.3k sqft3382 Summit Glen Dr, Loganville, GA 30052ActiveMLS ID #10808967, Lizbeth Cuevas, Harry Norman Realtors. GAMLS
- $374,9994 bd3 ba2k sqft465 Pine Forest Dr, Lawrenceville, GA 30046For SaleMLS ID #7771460, Cory Browning, Emerald Homes. FMLS GA
- $420,0004 bd3 ba3.2k sqft855 Tibwin Pl, Lawrenceville, GA 30045For SaleMLS ID #7796409, BEVERLY RENEE HART, Berkshire Hathaway HomeServices Georgia Properties. FMLS GA
- $365,0003 bd3 ba2.1k sqft1398 Gates Mill Walk, Lawrenceville, GA 30045Active Under ContractMLS ID #10799459, Richard C Reid, Direct Link Realty, Inc.. GAMLS
- $374,8004 bd3 ba1.9k sqft241 Fox Run, Loganville, GA 30052ActiveMLS ID #10754845, Jaclyn Myers, Algin Realty, Inc.. GAMLS
- $374,9993 bd3 ba2.2k sqft340 Fountainmist Trl, Lawrenceville, GA 30043For SaleMLS ID #7784607, Daysi Pulido, Virtual Properties Realty.com. FMLS GA
